Welcome to this exceptionally updated Cape Cod oasis in the highly desirable West Slope neighborhood of University Place, where timeless architectural charm seamlessly meets modernized systems and high-end finishes. Surrounded by mature trees and tucked behind a private gate on a fully fenced lot, the home retains its historic warmth with original coffered ceilings, classic archways, and elegant wainscoting while featuring updated wiring, plumbing with an on-demand gas water heater, newer roof, gutters, windows, heating, gas fireplace, and fresh paint inside and out. The light-filled main level features a formal entry leading to a spacious living room with new flooring, a sun-drenched 10' x 16' western-exposure sunroom for year-round indoor-outdoor living, and a stunning chef's kitchen complete with white cabinetry, quartz countertops, stainless steel appliances including a wine fridge, and a bright dining area. With three fully renovated bathrooms boasting extensive tilework, an oversized two-car garage / shop, and a private backyard equipped with mature landscaping, patios, and versatile covered and uncovered entertaining spaces, this meticulously maintained property is completely move-in ready.
Pending
Listed by: Windermere Prof Partners • Ryan D Meacham • 253-222-5883
$814,950
2210 Mountain View Avenue W, University Place, WA 98466
4beds
2,742sqft
Single Family Residence
Built in 1955
0.28 Acres Lot
$821,400 Zestimate®
$297/sqft
$-- HOA
What's special
Gas fireplaceOriginal coffered ceilingsSurrounded by mature treesUpdated wiringBright dining areaWhite cabinetryFully fenced lot
- --
- on Zillow
- 705
- views
- 68
- saves
Likely to sell faster than
Zillow last checked:
Listing updated:
Listed by:
Ryan D Meacham 253-222-5883 rmeacham1974@gmail.com,
Windermere Prof Partners
Source: NWMLS as distributed by MLS GRID,MLS#: 2598090
Facts & features
Interior
Bedrooms & bathrooms
- Bedrooms: 4
- Bathrooms: 3
- Full bathrooms: 2
- 1/2 bathrooms: 1
- Main level bathrooms: 1
- Main level bedrooms: 1
Bedroom
- Level: Lower
Bedroom
- Level: Main
Bathroom full
- Level: Main
Other
- Level: Lower
Den office
- Level: Lower
Dining room
- Level: Main
Entry hall
- Level: Main
Family room
- Level: Lower
Kitchen with eating space
- Level: Main
Living room
- Level: Main
Utility room
- Level: Lower
Heating
- Fireplace, Ductless, Electric
Cooling
- Ductless
Appliances
- Included: Dishwasher, Disposal, Dryer, Microwave, Refrigerator, Stove(s)/Range(s), Washer, Dishwasher(s), Dryer(s), Garbage Disposal, Microwave(s), Refrigerator(s), Washer(s), Water Heater: tankless, Water Heater: on demand (gas), Water Heater Location: basement
Features
- Dining Room
- Flooring: Ceramic Tile, Vinyl Plank, Carpet
- Windows: Dbl Pane/Storm Window
- Basement: Finished
- Number of fireplaces: 2
- Fireplace features: Electric, Gas, Lower Level: 1, Main Level: 1, Fireplace
Interior area
- Total structure area: 2,742
- Total interior livable area: 2,742 sqft
Property
Parking
- Total spaces: 6
- Parking features: Driveway, Detached Garage, Off Street, RV Parking
- Has garage: Yes
- Covered spaces: 2
- Uncovered spaces: 4
Features
- Levels: One and One Half
- Stories: 1
- Entry location: Main
- Patio & porch: Dbl Pane/Storm Window, Dining Room, Fireplace, Walk-In Closet(s), Water Heater, Wine/Beverage Refrigerator
Lot
- Size: 0.28 Acres
- Dimensions: 82.5 x 191.0
- Features: Paved, Cable TV, Fenced-Fully, Gas Available, Gated Entry, High Speed Internet, Patio, RV Parking, Shop, Sprinkler System
- Topography: Level
- Residential vegetation: Garden Space
Details
- Parcel number: 000000000
- Zoning: Residential
- Zoning description: Jurisdiction: City
- Special conditions: Standard
- Other equipment: Leased Equipment: none
Construction
Type & style
- Home type: SingleFamily
- Architectural style: Cape Cod,1 1/2 Stry w/Bsmt
- Property subtype: Single Family Residence
Materials
- Wood Products
- Foundation: Poured Concrete
- Roof: Composition
Condition
- Updated/Remodeled
- Year built: 1955
- Major remodel year: 1988
Utilities & green energy
- Electric: Company: TPU
- Sewer: Sewer Connected, Company: Pierce County Sewer
- Water: Public, Company: TPU
Community & HOA
Community
- Subdivision: University Place
Location
- Region: University Place
Financial & listing details
- Price per square foot: $297/sqft
- Tax assessed value: $656,900
- Annual tax amount: $7,528
- Date on market: 10/26/2026
- Listing terms: Conventional,FHA,VA Loan
- Inclusions: Dishwasher(s), Dryer(s), Garbage Disposal, Leased Equipment, Microwave(s), Refrigerator(s), Stove(s)/Range(s), Washer(s)
Estimated market value
$821,400
$780,000 - $862,000
$3,860/mo
Price history
| Date | Event | Price |
|---|---|---|
| 10/29/2026 | Pending sale | $814,950$297/sqft |
Source:  NWMLS as distributed by MLS GRID #2598090 Report a problem | ||
| 10/26/2026 | Listed for sale | $814,950+24.4%$297/sqft |
Source: NWMLS as distributed by MLS GRID #2598090 Report a problem | ||
| 9/28/2021 | Sold | $655,000+0.9%$239/sqft |
Source: NWMLS as distributed by MLS GRID #1810350 Report a problem | ||
| 8/30/2021 | Pending sale | $649,000$237/sqft |
Source: John L Scott Real Estate #1810350 Report a problem | ||
| 8/20/2021 | Listed for sale | $649,000$237/sqft |
Source: John L Scott Real Estate #1810350 Report a problem | ||
Public tax history
| Year | Property taxes | Tax assessment |
|---|---|---|
| 2025 | $7,529 +6.2% | $656,900 +7.3% |
| 2024 | $7,086 +2% | $612,200 +4.6% |
| 2023 | $6,944 -1.1% | $585,000 -6.5% |
| 2022 | $7,020 +6% | $625,600 +19.1% |
| 2021 | $6,620 +35.5% | $525,400 +27.5% |
| 2019 | $4,887 -5.4% | $412,100 +9.1% |
| 2018 | $5,165 +11.6% | $377,600 +14.6% |
| 2017 | $4,627 +3.2% | $329,600 +21.2% |
| 2016 | $4,483 | $272,000 +5.6% |
| 2014 | $4,483 +10.2% | $257,600 +10.9% |
| 2013 | $4,069 | $232,200 +3.7% |
| 2012 | -- | $224,000 -9% |
| 2011 | -- | $246,200 -10.5% |
| 2010 | -- | $275,100 |
Find assessor info on the county website
Monthly payment
Est. payment
Payment breakdown
Explore the cost of this home by adjusting the details. Changes won't be saved.Climate risks
Neighborhood: 98466
Nearby schools
Schools provided by the listing agent
- Elementary: University Pl Primar
- Middle: Curtis Jnr High
- High: Curtis Snr High
Source: NWMLS as distributed by MLS GRID. This data may not be complete. We recommend contacting the local school district to confirm school assignments for this home.

Similar homes
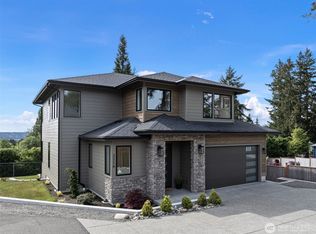
- $825,0003 bd2 ba2.4k sqftSound View Addition, University Place, WA 98466Active
 MLS ID #2603080, Terri Mann. NWMLS as distributed by MLS GRID
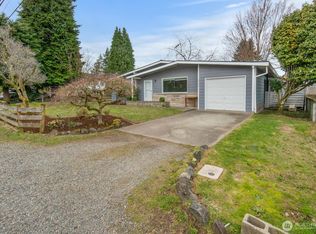
- $750,0004 bd2 ba2k sqftTall Firs 2, University Place, WA 98466Active
 MLS ID #2603131, Bradley Hanson. NWMLS as distributed by MLS GRID
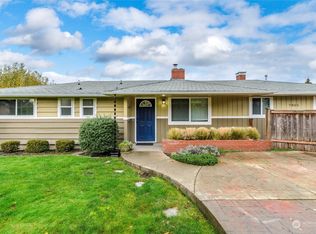
- $729,9504 bd3 ba2.1k sqftJulies 2nd, University Place, WA 98467Active
 MLS ID #2604177, David Matzen. NWMLS as distributed by MLS GRID
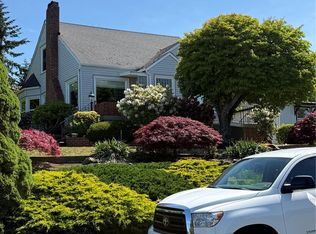
- $824,9004 bd3 ba2.8k sqft8105 44th Street W, University Place, WA 98466Active
 MLS ID #2557561, Jennifer Henderson. NWMLS as distributed by MLS GRID
