Under contract-accepting backup offers. Welcome to this exceptional home nestled in the highly sought-after Wedgewood community, where timeless elegance meets an outdoor paradise unlike anything else on the market. Situated on over half an acre of meticulously maintained grounds, this one-of-a-kind property showcases breathtaking landscaping with winding walking trails that invite you to explore your own private botanical retreat. Every tree, shrub, and landscape bed is supported by an individualized irrigation system, ensuring the grounds remain lush and vibrant with ease. Whether you're sipping your morning coffee surrounded by nature, hosting family and friends, or enjoying a peaceful evening stroll through the beautifully manicured gardens, the outdoor living experience is truly second to none. Inside, you'll find over 3,200 square feet of thoughtfully designed living space offering generous living and entertaining areas, a spacious kitchen, and a functional layout perfect for everyday living. Car enthusiasts, boaters, and RV owners will appreciate the attached three-car garage along with an expansive driveway that provides abundant parking for an RV, boat, trailers, work vehicles, or multiple guest vehicles a rare and highly desirable feature. Combining privacy, mature landscaping, exceptional curb appeal, and unmatched outdoor amenities, this remarkable property offers a lifestyle that's difficult to replicate. Opportunities to own a home with this level of care, craftsmanship, and usable outdoor space are few and far between. Schedule your showing today and experience everything this incredible property has to offer. *Furniture will convey*
Under contract
Price increase: $101K (7/27)
$600,000
2210 WEDGEWOOD COURT, PLANT CITY, FL 33566
3beds
3,238sqft
:
Get pre-qualified$4,096/mo
Single Family Residence
Built in 1986
0.54 Acres Lot
$-- Zestimate®
$185/sqft
$64/mo HOA
What's special
Unmatched outdoor amenitiesExceptional curb appealUsable outdoor spaceIndividualized irrigation systemPrivate botanical retreatSpacious kitchenMature landscaping
- 23 days |
- 2,676 |
- 260 |
Likely to sell faster than
Zillow last checked:
Listing updated:
Listed by:
Carrissa Henshaw 813-419-3154,
RE/MAX COLLECTIVE 813-438-7841
Source: Stellar MLS,MLS#: TB8529961 Originating MLS: Suncoast Tampa
Originating MLS: Suncoast Tampa
Facts & features
Interior
Bedrooms & bathrooms
- Bedrooms: 3
- Bathrooms: 3
- Full bathrooms: 2
- 1/2 bathrooms: 1
Primary bedroom
- Features: Walk-In Closet(s)
- Level: First
- Area: 527 Square Feet
- Dimensions: 31x17
Kitchen
- Level: First
- Area: 220 Square Feet
- Dimensions: 10x22
Living room
- Level: First
- Area: 616 Square Feet
- Dimensions: 28x22
Heating
- Central
Cooling
- Central Air
Appliances
- Included: Dishwasher, Dryer, Microwave, Range, Refrigerator, Washer
- Laundry: Inside, Laundry Room
Features
- Built-in Features, Ceiling Fan(s), Thermostat, Walk-In Closet(s), Wet Bar
- Flooring: Carpet, Tile
- Doors: Outdoor Kitchen
- Has fireplace: Yes
- Fireplace features: Living Room
- Furnished: Yes
Interior area
- Total structure area: 4,736
- Total interior livable area: 3,238 sqft
Video & virtual tour
Property
Parking
- Total spaces: 3
- Parking features: Garage - Attached
- Attached garage spaces: 3
Features
- Levels: One
- Stories: 1
- Exterior features: Garden, Irrigation System, Other, Outdoor Kitchen
- Has private pool: Yes
- Pool features: In Ground
- Waterfront features: Lake
Lot
- Size: 0.54 Acres
- Dimensions: 117 x 200
Details
- Parcel number: P0629225AJ00000100020.0
- Zoning: PD
- Special conditions: None
Construction
Type & style
- Home type: SingleFamily
- Property subtype: Single Family Residence
Materials
- Block
- Foundation: Slab
- Roof: Tile
Condition
- New construction: No
- Year built: 1986
Utilities & green energy
- Sewer: Public Sewer
- Water: Public
- Utilities for property: BB/HS Internet Available, Cable Available
Community & HOA
Community
- Features: Dock, Fishing, Lake, Park, Playground
- Pet fee: $0 monthly
- Subdivision: WALDEN LAKE UNIT 14
HOA
- Has HOA: Yes
- HOA fee: $64 monthly
- HOA name: Stephanie Pettit
Location
- Region: Plant City
Financial & listing details
- Price per square foot: $185/sqft
- Tax assessed value: $538,647
- Annual tax amount: $4,283
- Date on market: 7/16/2026
- Cumulative days on market: 19 days
- Listing terms: Cash,Conventional,VA Loan
- Ownership: Fee Simple
- Total actual rent: 0
- Road surface type: Asphalt
Estimated market value
Not available
Estimated sales range
Not available
Not available
Price history
| Date | Event | Price |
|---|---|---|
| 7/27/2026 | Contingent | $600,000+20.2%$185/sqft |
Source:  Stellar MLS #TB8529961 Report a problem Stellar MLS #TB8529961 Report a problem | ||
| 7/16/2026 | Listed for sale | $499,000+36.7%$154/sqft |
Source: Stellar MLS #TB8529961 Report a problem | ||
| 7/2/2026 | Sold | $365,000$113/sqft |
Source: Public Record Report a problem | ||
Public tax history
| Year | Property taxes | Tax assessment |
|---|---|---|
| 2025 | $4,283 +8.5% | $280,956 +2.9% |
| 2024 | $3,949 -0.6% | $273,038 +0.2% |
| 2023 | $3,971 +0.9% | $272,385 +3% |
| 2022 | $3,938 +1.2% | $264,451 +3% |
| 2021 | $3,892 +0.9% | $256,749 +1.4% |
| 2020 | $3,858 +1.7% | $253,204 +2.3% |
| 2019 | $3,794 | $247,511 +1.9% |
| 2018 | $3,794 +0.2% | $242,896 -24.9% |
| 2017 | $3,785 +1.3% | $323,444 +38.8% |
| 2016 | $3,736 +5.8% | $233,007 +0.7% |
| 2015 | $3,531 -1.1% | $231,387 +0.8% |
| 2014 | $3,569 | $229,551 +1.5% |
| 2013 | $3,569 +0.5% | $226,159 +1.7% |
| 2012 | $3,553 -5.5% | $222,379 -4.4% |
| 2011 | $3,760 -5.2% | $232,580 -4.9% |
| 2010 | $3,967 +2.5% | $244,617 +2.7% |
| 2009 | $3,868 +2.3% | $238,186 +0.1% |
| 2008 | $3,781 -2.4% | $237,948 +3% |
| 2007 | $3,872 -5.9% | $231,017 +2.5% |
| 2006 | $4,115 +0.6% | $225,382 +3% |
| 2005 | $4,092 | $218,817 +3% |
| 2004 | -- | $212,444 +1.9% |
| 2003 | -- | $208,483 +2.4% |
| 2002 | -- | $203,597 +1.6% |
| 2001 | -- | $200,391 +0.4% |
| 2000 | $3,818 | $199,657 |
Find assessor info on the county website
Monthly payment
Est. payment
Payment breakdown
Explore the cost of this home by adjusting the details. Changes won't be saved.Climate risks
Neighborhood: 33566
Nearby schools
GreatSchools rating
- 7/10Walden Lake Elementary SchoolGrades: PK-5Distance: 1.5 mi
- 3/10Tomlin Middle SchoolGrades: 6-8Distance: 1.8 mi
- 5/10Plant City High SchoolGrades: 9-12Distance: 1.5 mi
- $515,2004 bd3 ba2.6k sqft2208 Wedgewood Ct, Plant City, FL 33566Off Market
- $625,0004 bd2 ba2.9k sqft2211 Wedgewood Ct, Plant City, FL 33566Sold

- $543,6004 bd2 ba2.7k sqft2807 Wedgewood Dr, Plant City, FL 33566Off Market
- $273,1002 bd2 ba1.4k sqft2601 Eagle Greens Dr, Plant City, FL 33566Off Market

- $263,6002 bd2 ba1.4k sqft2601 Eagle Greens Dr #2601, Plant City, FL 33566Off Market
- $257,400-- bd-- ba-- sqft1703 Clubhouse Dr, Plant City, FL 33566Off Market
- $282,0002 bd2 ba1.4k sqft2603 Eagle Greens Dr, Plant City, FL 33566Sold
- $506,6004 bd3 ba2.9k sqft2204 Wedgewood Ct, Plant City, FL 33566Off Market
A local agent can set up tours, give advice and negotiate with sellers.
Similar homes
- $735,0004 bd4 ba2.8k sqft2813 HAMPTON PLACE COURT, PLANT CITY, FL 33566For Sale
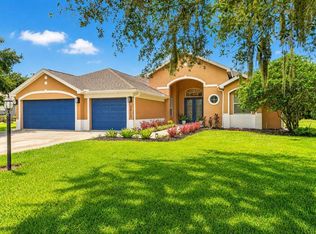
 MLS ID #TB8536456, Stephanie Bindel, AGILE GROUP REALTY. Stellar MLS
 - $499,9004 bd2 ba2.5k sqft2804 WEDGEWOOD DRIVE, PLANT CITY, FL 33566For Sale
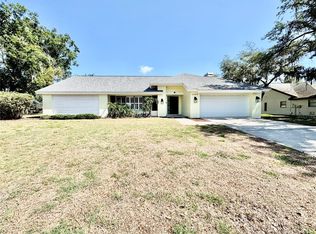 MLS ID #TB8504038, Tres Hall, SK REALTY. Stellar MLS
 - $539,9004 bd3 ba2.2k sqft2800 HAMMOCK DRIVE, PLANT CITY, FL 33566For Sale
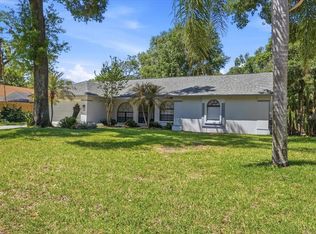 MLS ID #L4961290, Tammy Storie, REGAL REAL ESTATE LLC. Stellar MLS
 - $--4 bd2 ba1.8k sqft803 E Alabama St, Plant City, FL 33563Auction
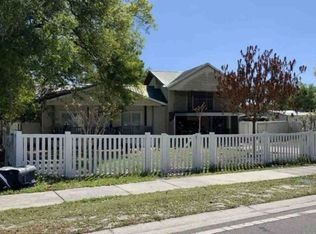 Xome
Xome - $490,0004 bd3 ba2.7k sqft2809 BARRET AVENUE, PLANT CITY, FL 33566For SaleMLS ID #TB8529845, Paul Gibbs, JACK T. GIBBS LLC. Stellar MLS
- $499,9004 bd3 ba3k sqft2004 N GOLFVIEW DRIVE, PLANT CITY, FL 33566For SaleMLS ID #TB8407365, Dale Ling, LING REALTY, LLC. Stellar MLS
- $749,5004 bd3 ba3.1k sqft2912 HAMPTON PLACE COURT, PLANT CITY, FL 33566For SaleMLS ID #TB8531660, Rhonda Wetherington, PA, BHHS FLORIDA PROPERTIES GROUP. Stellar MLS
- $599,9004 bd3 ba2.1k sqft3708 JOE SANCHEZ RD, PLANT CITY, FL 33565For SaleMLS ID #TB8520233, Angel Miller, KELLER WILLIAMS-PLANT CITY. Stellar MLS
- $524,0005 bd2 ba2.6k sqft2835 HAMMOCK DRIVE, PLANT CITY, FL 33566For SaleMLS ID #TB8446870, Daniel Vega, IMPACT REALTY TAMPA BAY. Stellar MLS
- $480,0003 bd3 ba2.2k sqft3045 SUTTON WOODS DRIVE, PLANT CITY, FL 33566For SaleMLS ID #TB8522447, Trish Carter, CARTER COMPANY REALTORS. Stellar MLS
- $400,0003 bd2 ba1.8k sqft3313 MICHENER PLACE, PLANT CITY, FL 33566For SaleMLS ID #TB8536260, Kenneth Jensen, TRINITY REALTY SOLUTIONS, LLC. Stellar MLS
- $485,0004 bd3 ba2.6k sqft2913 ASTON AVENUE, PLANT CITY, FL 33566For SaleMLS ID #O6378989, Courtney Binnion, LPT REALTY, LLC. Stellar MLS
- $625,0005 bd3 ba3.7k sqft723 W PINEDALE DRIVE, PLANT CITY, FL 33563For SaleMLS ID #TB8491185, Dale Ling, LING REALTY, LLC. Stellar MLS
- $469,9993 bd2 ba2.2k sqft2206 VIA CORTONA STREET, PLANT CITY, FL 33566For SaleMLS ID #TB8530992, Candy Smith, RE/MAX REALTY UNLIMITED. Stellar MLS
- $442,5003 bd2 ba1.8k sqft1710 BROOKSTONE WAY, PLANT CITY, FL 33566For SaleMLS ID #L4963371, Susan Conner, S & D REAL ESTATE SERVICE LLC. Stellar MLS
- $529,9003 bd2 ba2.1k sqft2709 W SAM ALLEN ROAD, PLANT CITY, FL 33565For SaleMLS ID #L4963344, Thomas Pais, Jr, KELLER WILLIAMS REALTY. Stellar MLS
- $439,9003 bd2 ba2k sqft1748 BROOKSTONE WAY, PLANT CITY, FL 33566For SaleMLS ID #TB8529436, Karyn Scech, YELLOWFIN REALTY. Stellar MLS
- $429,9003 bd2 ba2.2k sqft3212 CONCORD WAY, PLANT CITY, FL 33566For SaleMLS ID #TB8528409, Gene Batronie, 27NORTH REALTY. Stellar MLS
- $474,0004 bd2 ba2k sqft1800 SAGEBRUSH ROAD, PLANT CITY, FL 33566For SaleMLS ID #TB8423360, Marissa Davila, AXEN REALTY, LLC. Stellar MLS
- $569,9004 bd3 ba2.2k sqft3226 WHEELER COURT, DOVER, FL 33527For SaleMLS ID #TB8527831, Yoel Bencomo, SWEET HOME VENTURES PLLC. Stellar MLS
