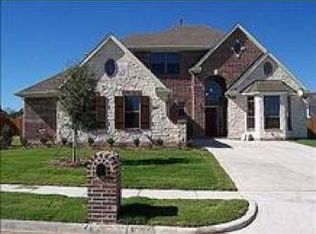
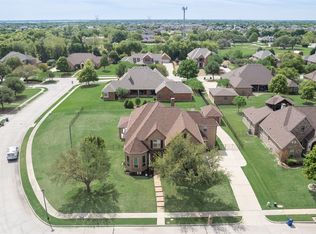
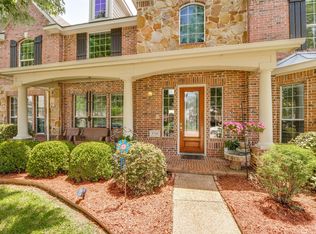
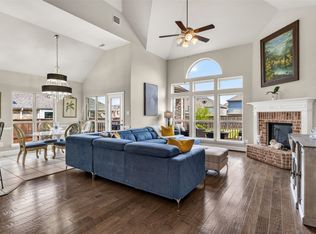
Welcome to one of the largest homes in the neighborhood, perfectly situated on an oversized .3-acre lot with a private pool one of the few you’ll find in the area. This 5 bedroom, 3.5 bath home offers a well-designed layout featuring a dedicated office, spacious game room, and media room, giving you all the flexibility you need for work, play, and entertaining.
Freshly painted with new carpet upstairs, the home feels clean, updated, and move-in ready. The generous living spaces and functional floor plan make it ideal for both everyday living and hosting.
Located in highly sought after Wylie ISD, this home sits in a neighborhood that truly has it all—convenience, community, and strong schools making it a smart choice for long term value.
If you’ve been looking for space, a pool, and a prime location, this one checks the boxes.
Pending
Price cut: $20K (6/29)
$699,999
2211 Fair Parke Ln, Wylie, TX 75098
5beds
4,238sqft
:
Get pre-qualified$4,975/mo
Single Family Residence
Built in 2011
0.3 Acres Lot
$679,200 Zestimate®
$165/sqft
$53/mo HOA
What's special
Private poolFreshly paintedDedicated officeNew carpet upstairsGenerous living spacesFunctional floor planMedia room
- 106 days |
- 593 |
- 13 |
Likely to sell faster than
Zillow last checked:
Listing updated:
Listed by:
Rachel Jones 0648270 972-783-0000,
Ebby Halliday, REALTORS 972-783-0000
Source: NTREIS,MLS#: 21242832
Facts & features
Interior
Bedrooms & bathrooms
- Bedrooms: 5
- Bathrooms: 4
- Full bathrooms: 3
- 1/2 bathrooms: 1
Primary bedroom
- Features: Dual Sinks, Double Vanity, En Suite Bathroom, Garden Tub/Roman Tub, Linen Closet, Separate Shower, Walk-In Closet(s)
- Level: First
- Dimensions: 17 x 19
Bedroom
- Features: Ceiling Fan(s)
- Level: Second
- Dimensions: 11 x 16
Bedroom
- Features: Ceiling Fan(s)
- Level: Second
- Dimensions: 13 x 13
Bedroom
- Features: Ceiling Fan(s)
- Level: Second
- Dimensions: 11 x 16
Bedroom
- Level: Second
- Dimensions: 11 x 13
Dining room
- Features: Butler's Pantry
- Level: First
- Dimensions: 15 x 12
Great room
- Features: Built-in Features, Ceiling Fan(s)
- Level: Second
- Dimensions: 17 x 16
Kitchen
- Features: Breakfast Bar, Built-in Features, Butler's Pantry, Granite Counters, Kitchen Island, Pantry, Stone Counters, Walk-In Pantry
- Level: First
- Dimensions: 13 x 11
Laundry
- Features: Built-in Features, Utility Sink
- Level: First
- Dimensions: 13 x 5
Living room
- Features: Ceiling Fan(s), Fireplace
- Level: First
- Dimensions: 24 x 16
Media room
- Level: Second
- Dimensions: 20 x 13
Office
- Features: Built-in Features, Ceiling Fan(s)
- Level: First
- Dimensions: 14 x 11
Heating
- Central
Cooling
- Central Air
Appliances
- Included: Dishwasher, Disposal
- Laundry: Washer Hookup, Dryer Hookup, ElectricDryer Hookup, Laundry in Utility Room
Features
- Decorative/Designer Lighting Fixtures, Granite Counters, High Speed Internet, Kitchen Island, Pantry, Wired for Sound
- Flooring: Carpet, Tile
- Windows: Window Coverings
- Has basement: No
- Number of fireplaces: 1
- Fireplace features: Gas Log
Interior area
- Total interior livable area: 4,238 sqft
Video & virtual tour
Property
Parking
- Total spaces: 3
- Parking features: Garage
- Attached garage spaces: 3
Features
- Levels: Two
- Stories: 2
- Exterior features: Rain Gutters
- Pool features: In Ground, Pool, Community
- Fencing: Wood
Lot
- Size: 0.3 Acres
Details
- Parcel number: R919700O00701
Construction
Type & style
- Home type: SingleFamily
- Architectural style: Detached
- Property subtype: Single Family Residence
Materials
- Brick
- Foundation: Slab
- Roof: Composition
Condition
- Year built: 2011
Utilities & green energy
- Sewer: Public Sewer
- Water: Public
- Utilities for property: Sewer Available, Water Available
Community & HOA
Community
- Features: Clubhouse, Curbs, Fishing, Golf, Playground, Park, Pool, Trails/Paths
- Security: Smoke Detector(s)
- Subdivision: Woodbridge Ph 10d
HOA
- Has HOA: Yes
- Services included: Association Management, Maintenance Grounds
- HOA fee: $630 annually
- HOA name: Woodbridge Homeowners Association
- HOA phone: 214-451-5485
Location
- Region: Wylie
Financial & listing details
- Price per square foot: $165/sqft
- Tax assessed value: $703,870
- Annual tax amount: $13,720
- Date on market: 4/18/2026
- Cumulative days on market: 92 days
- Listing terms: Cash,Conventional,FHA,VA Loan
Estimated market value
$679,200
$645,000 - $713,000
$6,251/mo
Price history
| Date | Event | Price |
|---|---|---|
| 7/30/2026 | Pending sale | $699,999$165/sqft |
Source: NTREIS #21242832 Report a problem | ||
| 7/18/2026 | Contingent | $699,999$165/sqft |
Source: NTREIS #21242832 Report a problem | ||
| 6/29/2026 | Price change | $699,999-2.8%$165/sqft |
Source: NTREIS #21242832 Report a problem | ||
| 5/25/2026 | Price change | $720,000-2.6%$170/sqft |
Source: NTREIS #21242832 Report a problem | ||
| 5/13/2026 | Price change | $739,000-0.1%$174/sqft |
Source: NTREIS #21242832 Report a problem | ||
| 4/18/2026 | Listed for sale | $740,000+52.6%$175/sqft |
Source: NTREIS #21242832 Report a problem | ||
| 11/17/2017 | Listing removed | $485,000$114/sqft |
Source: Ebby Halliday, REALTORS #13647639 Report a problem | ||
| 7/14/2017 | Listed for sale | $485,000+21.3%$114/sqft |
Source: Ebby Halliday, REALTORS #13647639 Report a problem | ||
| 3/17/2015 | Sold | -- |
Source: Agent Provided Report a problem | ||
| 2/4/2015 | Listed for sale | $399,900+30.3%$94/sqft |
Source: Ebby Halliday Realtors #13088272 Report a problem | ||
| 5/31/2012 | Sold | -- |
Source: Agent Provided Report a problem | ||
| 2/10/2012 | Price change | $306,950-18.5%$72/sqft |
Source: HomesUSA #11716910 Report a problem | ||
| 2/4/2012 | Listed for sale | $376,762$89/sqft |
Source: HomesUSA #11716910 Report a problem | ||
Public tax history
| Year | Property taxes | Tax assessment |
|---|---|---|
| 2025 | $11,908 +2.5% | $703,870 +7.1% |
| 2024 | $11,612 +10.9% | $657,418 +10% |
| 2023 | $10,470 -7.4% | $597,653 +10% |
| 2022 | $11,308 +0.9% | $543,321 +10% |
| 2021 | $11,211 -2.1% | $493,928 +1.8% |
| 2020 | $11,448 +6.1% | $485,416 +7.4% |
| 2019 | $10,795 -5.1% | $452,000 +0.4% |
| 2018 | $11,371 -0.6% | $450,032 +1.7% |
| 2017 | $11,442 | $442,561 +3.4% |
| 2016 | $11,442 +20.5% | $428,166 +17.3% |
| 2015 | $9,498 | $364,901 +5.8% |
| 2014 | $9,498 | $345,040 +1.6% |
| 2013 | -- | $339,749 +211.5% |
| 2012 | -- | $109,069 +136.3% |
| 2011 | -- | $46,150 +70.9% |
| 2010 | -- | $27,000 |
| 2009 | -- | $27,000 -2.3% |
| 2008 | -- | $27,638 -32.1% |
| 2007 | -- | $40,703 |
Find assessor info on the county website
Monthly payment
Est. payment
Payment breakdown
Explore the cost of this home by adjusting the details. Changes won't be saved.Climate risks
Neighborhood: 75098
Nearby schools
GreatSchools rating
- 10/10Cheri Cox Elementary SchoolGrades: PK-4Distance: 0.8 mi
- 9/10Grady Burnett Junior High SchoolGrades: 7-8Distance: 1.7 mi
- 8/10Wylie East High SchoolGrades: 9-12Distance: 4.2 mi
Schools provided by the listing agent
- Elementary: Cox
- Middle: Harrison,Burnett
- High: Wylie East
- District: Wylie ISD
Source: NTREIS. This data may not be complete. We recommend contacting the local school district to confirm school assignments for this home.
- $611,5005 bd4 ba4.2k sqft2213 Fair Parke Ln, Wylie, TX 75098Off Market
- $653,6004 bd4 ba3.6k sqft2209 Fair Parke Ln, Wylie, TX 75098Off Market

- $510,5004 bd4 ba3.2k sqft2208 Parke View Dr, Wylie, TX 75098Off Market
- $471,4003 bd3 ba2.9k sqft2210 Parke View Dr, Wylie, TX 75098Off Market
- $559,8004 bd3 ba2.8k sqft2206 Parke View Dr, Wylie, TX 75098Off Market
- $526,6004 bd3 ba2.9k sqft2210 Fair Parke Ln, Wylie, TX 75098Off Market
- $675,7005 bd5 ba4.2k sqft2215 Fair Parke Ln, Wylie, TX 75098Off Market
- $469,1004 bd2 ba2.7k sqft2207 Fair Parke Ln, Wylie, TX 75098Off Market
A local agent can set up tours, give advice and negotiate with sellers.
A local lender can help you make sure your offer is ready when you are.
Similar homes
- $750,0005 bd4 ba4.6k sqft925 Lorene Dr, Wylie, TX 75098For Sale
 MLS ID #21231946, Bansi Amin. NTREIS
 - $685,0005 bd5 ba4.5k sqft1724 Teakwood Dr, Wylie, TX 75098For Sale
 MLS ID #21322014, Tamera Nalls. NTREIS
 - $675,0005 bd4 ba4.1k sqft6514 Field Crest Ln, Sachse, TX 75048For Sale
 MLS ID #21320471, Brandy Painter. NTREIS
 - $715,0005 bd4 ba4.2k sqft1305 Port Royale Pl, Wylie, TX 75098For Sale
 MLS ID #21209452, Jocelyn Mills. NTREIS
 - $599,0005 bd4 ba3.7k sqft1720 Mapleleaf Dr, Wylie, TX 75098For SaleMLS ID #21282162, Trang Nguyen. NTREIS
- $624,9004 bd4 ba3.4k sqft5736 New Castle Dr, Richardson, TX 75082For SaleMLS ID #21347632, Faisal Rehman. NTREIS
- $684,0005 bd4 ba3.9k sqft1680 Lake Brook Cir, Rockwall, TX 75087For SaleMLS ID #21321242, Ashley Lusk. NTREIS
- $695,0005 bd4 ba3.6k sqft1814 Harvest Glen Dr, Allen, TX 75002For SaleMLS ID #21342078, Nancy Spaans. NTREIS
- $679,9995 bd6 ba4.6k sqft1217 Wynne Dr, Garland, TX 75044For SaleMLS ID #21124734, Brando Villatoro. NTREIS
- $659,0004 bd3 ba3.1k sqft608 Chalk Hill Ln, Murphy, TX 75094For SaleMLS ID #21299244, Terri Herren. NTREIS
- $579,9995 bd4 ba3.5k sqft5804 Logan Dr, Plano, TX 75094For SaleMLS ID #21340454, Robert Agee. NTREIS
- $714,0004 bd4 ba3.9k sqft1019 Hot Springs Dr, Allen, TX 75013For SaleMLS ID #21343431, Eva Habibi. NTREIS
- $664,9004 bd3 ba3.8k sqft8406 Bridgewater Dr, Rowlett, TX 75088For SaleMLS ID #21304597, Brian Hudgeons. NTREIS
- $749,5005 bd3 ba3.6k sqft1407 Rollins Dr, Allen, TX 75013For SaleMLS ID #21342504, Ann Parsley. NTREIS
- $721,4004 bd4 ba3.3k sqft11317 Dujon Ln, Dallas, TX 75218For SaleMLS ID #21334713, Carmen Elder. NTREIS
- $617,5005 bd4 ba3.8k sqft676 Princeton Way, Rockwall, TX 75087For SaleMLS ID #21282116, Scott Carnes. NTREIS
- $725,0004 bd3 ba3.3k sqft4796 Secret Cv, Rockwall, TX 75032For SaleMLS ID #21324625, Stephanie Dixon. NTREIS
- $490,0004 bd3 ba2.9k sqft8012 Vista Creek Ln, Sachse, TX 75048For SaleMLS ID #21290522, Jaime Melcher. NTREIS
- $749,0004 bd4 ba3.7k sqft285 Talbot Ln, Sunnyvale, TX 75182For SaleMLS ID #21283599, Carol Morgan. NTREIS
- $739,9004 bd4 ba3.7k sqft119 Equestrian Dr, Rockwall, TX 75087For SaleMLS ID #21218095, Sarah Naylor. NTREIS
