Incredible opportunity to complete an extensive renovation of this beautiful 1936 brick home! Offering over 8,300 square feet of living space, the property features a substantial addition, slate roof, custom steel-and-glass doors, stunning bookmatched marble in the kitchen, and beautiful custom cabinetry. The expansive floor plan offers generous living and entertaining spaces, multiple bedroom suites, and flexible bonus areas. Situated on an 11,049-square-foot lot with a gorgeous mature oak tree, this property presents a wonderful opportunity for a builder, investor, or buyer to complete the renovation and bring their own vision to life. The property is being sold in its current, unfinished condition.
Pending
$3,395,000
2212 Looscan Ln, Houston, TX 77019
7beds
8,354sqft
Single Family Residence
Built in 1936
0.25 Acres Lot
$4,211,000 Zestimate®
$406/sqft
$216/mo HOA
What's special
Multiple bedroom suitesCustom steel-and-glass doorsExpansive floor planSubstantial additionFlexible bonus areasBeautiful custom cabinetryGorgeous mature oak tree
- 3 days
- 374
- 36
Likely to sell faster than
Zillow last checked:
Listing updated:
Listed by:
Mike Mahlstedt TREC #0554806 713-435-9126,
Compass RE Texas, LLC - Houston
Source: HAR,MLS#: 50461729
Facts & features
Interior
Bedrooms & bathrooms
- Bedrooms: 7
- Bathrooms: 11
- Full bathrooms: 7
- 1/2 bathrooms: 4
Primary bedroom
- Level: Second
- Area: 304
- Dimensions: 16 x19
Bedroom
- Level: Second
- Area: 285
- Dimensions: 15 x 19
Bedroom
- Level: Third
- Area: 532
- Dimensions: 28 X 19
Bedroom
- Level: Third
- Area: 176
- Dimensions: 16 X 11
Bedroom
- Level: Second
- Area: 256
- Dimensions: 16 x 16
Bedroom
- Level: Second
- Area: 208
- Dimensions: 13 x 16
Bedroom
- Level: Third
- Area: 320
- Dimensions: 16 X 20
Primary bathroom
- Level: Second
- Area: 275
- Dimensions: 25 x 11
Dining room
- Level: First
- Area: 192
- Dimensions: 16 x 12
Entry
- Level: First
- Area: 310
- Dimensions: 10 x 31
Other
- Level: Second
- Area: 156
- Dimensions: 12 x 13
Family room
- Level: First
- Area: 598
- Dimensions: 26 X 23
Game room
- Level: Second
- Area: 256
- Dimensions: 16 x 16
Kitchen
- Level: First
- Area: 352
- Dimensions: 16 x 22
Living room
- Level: First
- Area: 299
- Dimensions: 13 x 23
Office
- Level: Third
- Area: 221
- Dimensions: 13 X 17
Sunroom
- Level: First
- Area: 198
- Dimensions: 11 x 18
Utility room
- Level: First
- Area: 128
- Dimensions: 16 x 8
Heating
- Natural Gas
Cooling
- Electric
Features
- All Bedrooms Up, Primary Bed - 2nd Floor, Walk-In Closet(s)
- Number of fireplaces: 2
Interior area
- Total structure area: 8,354
- Total interior livable area: 8,354 sqft
Property
Parking
- Total spaces: 2
- Parking features: Attached
- Attached garage spaces: 2
Features
- Stories: 3
Lot
- Size: 0.25 Acres
- Features: Subdivided, 1/4 Up to 1/2 Acre
Details
- Parcel number: 0601560480011
Construction
Type & style
- Home type: SingleFamily
- Architectural style: Traditional
- Property subtype: Single Family Residence
Materials
- Brick
- Foundation: Slab
- Roof: Slate
Condition
- New construction: No
- Year built: 1936
Utilities & green energy
- Sewer: Public Sewer
- Water: Public
Community & HOA
Community
- Subdivision: River Oaks Sec 03
HOA
- Has HOA: Yes
- HOA fee: $2,591 annually
Location
- Region: Houston
Financial & listing details
- Price per square foot: $406/sqft
- Tax assessed value: $5,259,058
- Annual tax amount: $76,941
- Date on market: 11/17/2026
Estimated market value
$4,211,000
$3.41M - $5.14M
Not available
Price history
| Date | Event | Price |
|---|---|---|
| 11/18/2026 | Pending sale | $3,395,000$406/sqft |
Source:  HAR #50461729 Report a problem | ||
| 11/17/2026 | Listed for sale | $3,395,000$406/sqft |
Source: HAR #50461729 Report a problem | ||
Public tax history
| Year | Property taxes | Tax assessment |
|---|---|---|
| 2025 | $75,412 +34% | $5,259,058 +54.3% |
| 2024 | $56,278 +10.4% | $3,408,102 -1.5% |
| 2023 | $50,995 -0.3% | $3,460,417 +12.1% |
| 2022 | $51,163 | $3,085,878 +16.2% |
| 2021 | -- | $2,654,634 +0% |
| 2020 | $50,782 -1.9% | $2,653,400 -1% |
| 2019 | $51,773 +1.3% | $2,680,194 -1.4% |
| 2018 | $51,085 | $2,718,815 |
| 2017 | $51,085 +10% | $2,718,815 +18.2% |
| 2016 | $46,455 -32.2% | $2,300,000 -15.4% |
| 2015 | $68,563 | $2,718,675 +1.9% |
| 2014 | $68,563 | $2,667,131 +71.6% |
| 2013 | -- | $1,554,039 +43.5% |
| 2012 | -- | $1,082,684 -18.6% |
| 2011 | -- | $1,330,238 -3.8% |
| 2010 | -- | $1,382,145 +2.4% |
| 2009 | -- | $1,349,902 +6.4% |
| 2008 | -- | $1,268,703 +17.5% |
| 2007 | -- | $1,080,000 +7.1% |
| 2006 | -- | $1,008,280 +7.9% |
| 2005 | -- | $934,605 +6.8% |
| 2004 | -- | $875,300 -0.7% |
| 2003 | -- | $881,600 +0.5% |
| 2002 | -- | $877,400 +10% |
| 2001 | -- | $797,700 +10% |
| 2000 | -- | $725,200 |
Find assessor info on the county website
Monthly payment
Est. payment
Payment breakdown
Explore the cost of this home by adjusting the details. Changes won't be saved.Climate risks
Neighborhood: Afton Oaks - River Oaks Area
Nearby schools
Schools provided by the listing agent
- Elementary: River Oaks Elementary School (Houston)
- Middle: Lanier Middle School
- High: Lamar High School (Houston)
Source: HAR. This data may not be complete. We recommend contacting the local school district to confirm school assignments for this home.
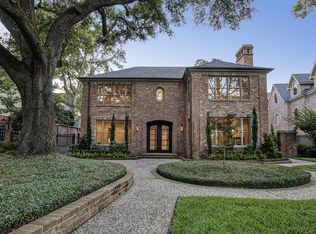
Similar homes
- $3,599,5007 bd9 ba9.1k sqft5142 Huckleberry Cir, Houston, TX 77056For Sale
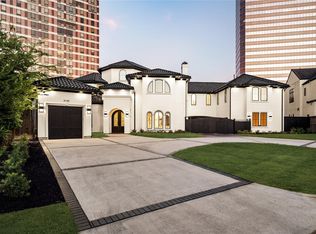 MLS ID #38283725, Ashley Le'Mone, Nextgen Real Estate Properties. HAR
- $3,799,9005 bd6 ba6.3k sqft2521 Westgate Dr, Houston, TX 77019For Sale
 MLS ID #56040550, Kianoosh Kamali, HomeSmart. HAR
- $3,500,0006 bd8 ba8k sqft5135 Longmont Dr, Houston, TX 77056For Sale
 MLS ID #58177725, Anita Salazar, RE/MAX Integrity. HAR
- $2,580,0005 bd6 ba5.2k sqft2400 Avalon Pl, Houston, TX 77019For Sale
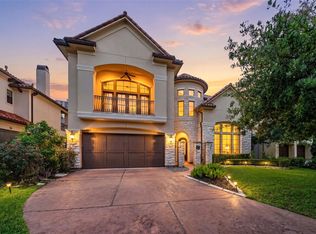 MLS ID #69765564, Mei Zhang, Keller Williams Memorial. HAR
