Stunning open concept contemporary in the heart of River Oaks Shopping Area with gorgeous designer finishes. Elevator capable with home office and white oak floors throughout. Chef's kitchen offers a quartz waterfall island, gas range & pot filler, double oven, Thermadore appliances and large walk-in pantry off mud room. Dining room with bar area adjacent is perfect for entertaining. Primary suite with generous private terrace overlooking the pool, luxurious primary marble bath and enormous customized closet with convenient built-ins. All secondary bedrooms with ensuite baths. Sliding glass doors open onto a large covered summer kitchen with electronic screen overlooking the back yard and heated saltwater pool. Attached garage with epoxy floors. Walking distance to River Oaks shopping center, restaurants, shops and theater and minutes to downtown and Medical Center.
For sale
$2,189,000
2215 Driscoll St, Houston, TX 77019
4beds
4,400sqft
Single Family Residence
Built in 2019
5,000 Square Feet Lot
$2,074,300 Zestimate®
$498/sqft
$-- HOA
What's special
Elevator capableHome officeWhite oak floors throughoutGorgeous designer finishesQuartz waterfall islandDouble ovenLuxurious primary marble bath
- 61 days
- 355
- 37
Zillow last checked:
Listing updated:
Listed by:
Ann Singleton TREC #0543371 713-907-1499,
Martha Turner Sotheby's International Realty
Source: HAR,MLS#: 97753084
Facts & features
Interior
Bedrooms & bathrooms
- Bedrooms: 4
- Bathrooms: 5
- Full bathrooms: 4
- 1/2 bathrooms: 1
Primary bedroom
- Level: Second
- Area: 396
- Dimensions: 22x18
Bedroom
- Level: Second
- Area: 182
- Dimensions: 14x13
Bedroom
- Level: Second
- Area: 224
- Dimensions: 16x14
Bedroom
- Level: Second
- Area: 182
- Dimensions: 14x13
Other
- Level: First
- Area: 156
- Dimensions: 13x12
Dining room
- Level: First
- Area: 234
- Dimensions: 18x13
Kitchen
- Level: First
- Area: 238
- Dimensions: 17x14
Living room
- Level: First
- Area: 391
- Dimensions: 23x17
Primary bath
- Level: Second
- Area: 324
- Dimensions: 18x18
Utility room
- Level: Second
- Area: 65
- Dimensions: 13x5
Heating
- Electric, Zoned
Cooling
- Ceiling Fan(s), Electric, Zoned
Appliances
- Included: Water Heater, Disposal, Dryer, Refrigerator, Washer, Wine Refrigerator, Double Oven, Electric Oven, Microwave, Gas Cooktop, Gas Range, Dishwasher
- Laundry: Electric Dryer Hookup, Washer Hookup
Features
- Balcony, Formal Entry/Foyer, High Ceilings, Prewired for Alarm System, Wired for Sound, All Bedrooms Up, En-Suite Bath, Primary Bed - 2nd Floor, Walk-In Closet(s)
- Flooring: Carpet, Marble, Wood
- Doors: Insulated Doors
- Windows: Insulated/Low-E windows, Window Coverings
- Number of fireplaces: 1
- Fireplace features: Gas
Interior area
- Total structure area: 4,400
- Total interior livable area: 4,400 sqft
Property
Parking
- Total spaces: 2
- Parking features: Attached, Garage Door Opener, Double-Wide Driveway
- Attached garage spaces: 2
Features
- Stories: 2
- Patio & porch: Covered, Patio/Deck, Porch
- Exterior features: Back Green Space, Balcony, Outdoor Kitchen, Sprinkler System
- Has private pool: Yes
- Pool features: Gunite, Heated, In Ground, Salt Water
- Has spa: Yes
- Spa features: Spa/Hot Tub
- Fencing: Back Yard,Full
Lot
- Size: 5,000 Square Feet
- Dimensions: 50 x 100
- Features: Back Yard, Subdivided, 0 Up To 1/4 Acre
Details
- Parcel number: 0291720010002
Construction
Type & style
- Home type: SingleFamily
- Architectural style: Contemporary
- Property subtype: Single Family Residence
Materials
- Spray Foam Insulation, Other, Stucco
- Foundation: Slab
- Roof: Composition
Condition
- New construction: No
- Year built: 2019
Utilities & green energy
- Sewer: Public Sewer
- Water: Public
Green energy
- Energy efficient items: Thermostat, HVAC
Community & HOA
Community
- Security: Prewired for Alarm System
- Subdivision: Plainview Sec 02
Location
- Region: Houston
Financial & listing details
- Price per square foot: $498/sqft
- Tax assessed value: $1,875,643
- Annual tax amount: $39,862
- Date on market: 8/20/2026
- Listing terms: Cash,Conventional
- Exclusions: See Listing Agent
- Ownership: Full Ownership
- Road surface type: Concrete, Curbs
Estimated market value
$2,074,300
$1.97M - $2.18M
$9,094/mo
Price history
| Date | Event | Price |
|---|---|---|
| 8/20/2026 | Listed for sale | $2,189,000+4.3%$498/sqft |
Source:  HAR #97753084 Report a problem HAR #97753084 Report a problem | ||
| 5/7/2024 | Listing removed | -- |
Source: HAR #21767688 Report a problem | ||
| 3/29/2024 | Pending sale | $2,098,000$477/sqft |
Source: HAR #21767688 Report a problem | ||
| 3/23/2024 | Listed for sale | $2,098,000+252.6%$477/sqft |
Source: HAR #21767688 Report a problem | ||
| 6/24/2018 | Listing removed | $1,595 |
Source: RE/MAX METRO #54227335 Report a problem | ||
| 5/29/2018 | Listed for rent | $1,595 |
Source: RE/MAX Metro #54227335 Report a problem | ||
| 4/13/2018 | Listing removed | $595,000$135/sqft |
Source: RE/MAX Metro #19161168 Report a problem | ||
| 3/10/2018 | Pending sale | $595,000$135/sqft |
Source: RE/MAX Metro #19161168 Report a problem | ||
| 3/8/2018 | Listed for sale | $595,000$135/sqft |
Source: RE/MAX Metro #19161168 Report a problem | ||
Public tax history
| Year | Property taxes | Tax assessment |
|---|---|---|
| 2025 | $35,288 +20.6% | $1,875,643 +4.4% |
| 2024 | $29,255 +7% | $1,796,500 -0.6% |
| 2023 | $27,329 -1.1% | $1,806,924 +13.8% |
| 2022 | $27,627 | $1,587,599 -3% |
| 2021 | -- | $1,636,726 +54.4% |
| 2020 | $25,440 +99.9% | $1,060,277 +101.7% |
| 2019 | $12,729 +25.3% | $525,664 +4.5% |
| 2018 | $10,158 | $502,908 +9.6% |
| 2017 | $10,158 -0.1% | $459,000 |
| 2016 | $10,167 | $459,000 |
| 2015 | -- | $459,000 -9.5% |
| 2014 | -- | $507,002 +30% |
| 2013 | -- | $390,000 -4.3% |
| 2011 | -- | $407,708 |
| 2010 | -- | $407,708 -6.8% |
| 2009 | -- | $437,398 +24.2% |
| 2008 | -- | $352,184 +8.8% |
| 2007 | -- | $323,581 +1.2% |
| 2006 | -- | $319,701 |
| 2005 | -- | -- |
| 2004 | -- | $287,400 |
| 2003 | -- | $287,400 |
| 2002 | -- | $287,400 +16.3% |
| 2001 | -- | $247,100 -1.8% |
| 2000 | -- | $251,600 |
Find assessor info on the county website
Monthly payment
Est. payment
Payment breakdown
Explore the cost of this home by adjusting the details. Changes won't be saved.Climate risks
Neighborhood: Neartown - Montrose
Nearby schools
Schools provided by the listing agent
- Elementary: Baker Montessori School
- Middle: Lanier Middle School
- High: Lamar High School (Houston)
Source: HAR. This data may not be complete. We recommend contacting the local school district to confirm school assignments for this home.
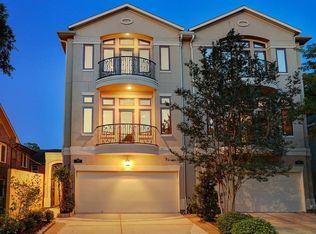

Similar homes
- $2,195,0004 bd4 ba4.8k sqft2302 Persa St, Houston, TX 77019For Sale
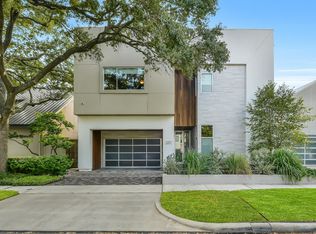 MLS ID #52547764, Amber Moyse, Beth Wolff Realtors. HAR
 - $2,500,0004 bd5 ba4.8k sqft1716 Driscoll St, Houston, TX 77019For Sale
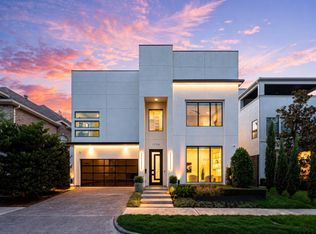 MLS ID #52920797, Bonnie Collins, Realty of America - Central Houston. HAR
 - $1,949,0004 bd5 ba4.5k sqft2109 Morse St, Houston, TX 77019For Sale
 MLS ID #86890119, Claudia Huato, Nextgen Real Estate Properties. HAR
 - $2,050,0004 bd5 ba4k sqft2415 Elmen St, Houston, TX 77019New Construction
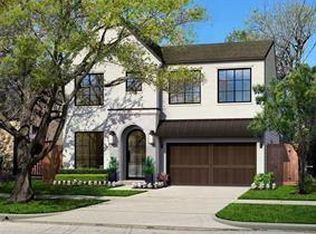 MLS ID #10315678, Kathleen Debarbieris, KD Dominion Estates. HAR
