Exceptional opportunity to build a custom residence in highly desirable Avalon Place. Offered at lot value, 2410 Locke Lane features an irregular homesite measuring approximately 60 feet wide by 111–113 feet deep, mature trees, and a detached garage.
Architectural plans for a future residence are included and have been approved by the homeowners association. The plans were also previously approved by the City of Houston; however, the City approval has expired, and the plans must be resubmitted for review and approval. Buyer may pursue the proposed design or create a custom residence, subject to all applicable approvals.
Ideally located near River Oaks and Upper Kirby, with convenient access to premier shopping, dining, schools, and major employment centers. The buyer should independently verify lot dimensions, official square footage, deed restrictions, building requirements, the current status and transferability of all approvals, and development feasibility.
For sale
$1,695,000
2410 Locke Ln, Houston, TX 77019
3beds
3,008sqft
Single Family Residence
Built in 1940
6,721 Square Feet Lot
$1,594,300 Zestimate®
$563/sqft
$133/mo HOA
What's special
- 18 days
- 1,072
- 83
Likely to sell faster than
Zillow last checked:
Listing updated:
Listed by:
Lorena Gonzalez TREC #0540795 832-434-1862,
Gold Quest Realty - Galleria
Source: HAR,MLS#: 67886181
Facts & features
Interior
Bedrooms & bathrooms
- Bedrooms: 3
- Bathrooms: 4
- Full bathrooms: 3
- 1/2 bathrooms: 1
Primary bedroom
- Level: Second
- Area: 176.22
- Dimensions: 14'7*12'1
Bedroom
- Level: Second
- Area: 208.54
- Dimensions: 16'3*12'10
Bedroom
- Level: Second
- Area: 159.35
- Dimensions: 12'5*12'10
Den
- Level: First
- Area: 490.03
- Dimensions: 24'11*19'8
Dining room
- Level: First
- Area: 173.3
- Dimensions: 13'5*12'11
Living room
- Level: First
- Area: 356.97
- Dimensions: 15'1*23'8
Heating
- Electric
Cooling
- Gas
Features
- All Bedrooms Up
Interior area
- Total structure area: 3,008
- Total interior livable area: 3,008 sqft
Property
Parking
- Parking features: Detached
- Has garage: Yes
Features
- Stories: 2
Lot
- Size: 6,721 Square Feet
- Features: Subdivided, 0 Up To 1/4 Acre
Details
- Parcel number: 0641720130024
Construction
Type & style
- Home type: SingleFamily
- Architectural style: Other
- Property subtype: Single Family Residence
Materials
- Wood Siding
- Foundation: Pillar/Post/Pier
- Roof: Composition
Condition
- New construction: No
- Year built: 1940
Utilities & green energy
- Sewer: Public Sewer
- Water: Public
Community & HOA
Community
- Subdivision: Avalon Place Sec 05
HOA
- Has HOA: Yes
- HOA fee: $1,600 annually
Location
- Region: Houston
Financial & listing details
- Price per square foot: $563/sqft
- Tax assessed value: $1,437,982
- Annual tax amount: $32,687
- Date on market: 9/18/2026
Estimated market value
$1,594,300
$1.51M - $1.67M
$5,112/mo
Price history
| Date | Event | Price |
|---|---|---|
| 9/22/2026 | Listed for sale | $1,695,000+54.1%$563/sqft |
Source:  HAR #67886181 Report a problem HAR #67886181 Report a problem | ||
| 5/20/2022 | Listing removed | -- |
Source: HAR #29025362 Report a problem | ||
| 5/3/2022 | Pending sale | $1,100,000$366/sqft |
Source: HAR #29025362 Report a problem | ||
| 4/27/2022 | Listed for sale | $1,100,000$366/sqft |
Source: HAR #29025362 Report a problem | ||
Public tax history
| Year | Property taxes | Tax assessment |
|---|---|---|
| 2025 | $29,932 +27.7% | $1,437,982 +28.3% |
| 2024 | $23,444 +7.3% | $1,120,470 +3.3% |
| 2023 | $21,858 +94.8% | $1,084,854 -10.7% |
| 2022 | $11,223 | $1,215,198 +12.4% |
| 2021 | -- | $1,081,000 +2.8% |
| 2020 | $11,235 -7.6% | $1,051,681 -3.4% |
| 2019 | $12,160 +5.6% | $1,089,000 |
| 2018 | $11,514 | $1,089,000 +8.9% |
| 2017 | $11,514 -8.6% | $1,000,000 -9.1% |
| 2016 | $12,595 +3.4% | $1,100,000 +2.3% |
| 2015 | $12,180 | $1,075,000 +10.4% |
| 2014 | $12,180 | $974,000 +10.5% |
| 2013 | -- | $881,224 +18.2% |
| 2011 | -- | $745,800 |
| 2010 | -- | $745,800 -2.4% |
| 2009 | -- | $764,042 -9.2% |
| 2008 | -- | $841,374 +14.6% |
| 2007 | -- | $734,170 +16.5% |
| 2006 | -- | $630,000 +5.3% |
| 2005 | -- | $598,100 +6.3% |
| 2004 | -- | $562,800 +8.8% |
| 2003 | -- | $517,200 +10% |
| 2002 | -- | $470,200 +10% |
| 2001 | -- | $427,500 +10% |
| 2000 | -- | $388,700 |
Find assessor info on the county website
Monthly payment
Est. payment
Payment breakdown
Explore the cost of this home by adjusting the details. Changes won't be saved.Climate risks
Neighborhood: Afton Oaks - River Oaks Area
Nearby schools
Schools provided by the listing agent
- Elementary: River Oaks Elementary School (Houston)
- Middle: Lanier Middle School
- High: Lamar High School (Houston)
Source: HAR. This data may not be complete. We recommend contacting the local school district to confirm school assignments for this home.
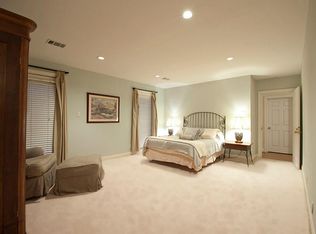
Similar homes
- $1,399,0003 bd4 ba3.7k sqft2413 Mimosa Dr, Houston, TX 77019For Sale
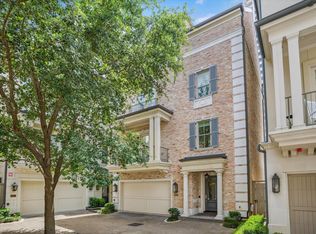 MLS ID #51678379, Sissy Lappin, Lappin Properties. HAR
 - $1,795,0004 bd4 ba3.9k sqft1705 Morse St, Houston, TX 77019For Sale
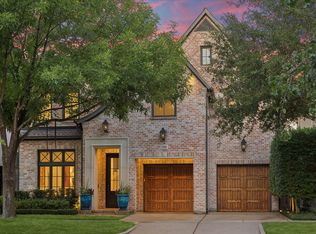 MLS ID #78031105, Blake Kunetka, Martha Turner Sotheby's International Realty. HAR
 - $1,300,0003 bd4 ba3.4k sqft2214 Driscoll St, Houston, TX 77019For Sale
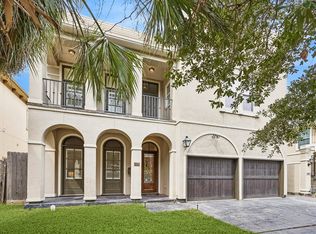 MLS ID #7308026, Courtney Robertson, Compass RE Texas, LLC - Memorial. HAR
 - $959,0003 bd4 ba3.4k sqft2114 Driscoll St, Houston, TX 77019For Sale
 MLS ID #87360895, Clare Leppert, Compass RE Texas, LLC - Houston. HAR
