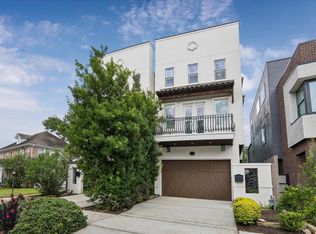
Ideally situated in the heart of the Inner Loop, just minutes from River Oaks shopping, dining & entertainment, this impeccably maintained home offers timeless appeal and exceptional livability. A private, gated entry welcomes you to the home, while the easy-care flagstone patio offers a charming outdoor retreat. Gleaming hardwood floors span all three levels. The first floor features spacious living & dining areas, a well-appointed, stylish kitchen, plenty of storage & a walk in pantry. The second-floor primary suite boasts soaring ceilings, two oversized walk-in closets, a vanity, and a spa-inspired bath with a separate soaking tub & walk-in shower. A spacious secondary bedroom with an en-suite bath and convenient utility room complete the second floor. The third floor offers an expansive game room with a dry bar, abundant walk-in attic storage & a private third bedroom with an en-suite bath, ideal for guests. This exceptional home combines comfort, convenience & a coveted location.
Pending
$959,000
2114 Driscoll St, Houston, TX 77019
3beds
3,424sqft
Single Family Residence
Built in 2014
2,500 Square Feet Lot
$942,400 Zestimate®
$280/sqft
$-- HOA
What's special
Easy-care flagstone patioTwo oversized walk-in closetsPrivate gated entrySoaring ceilingsAbundant walk-in attic storageConvenient utility roomSecond-floor primary suite
- 21 days
- 229
- 21
Likely to sell faster than
Zillow last checked:
Listing updated:
Listed by:
Clare Leppert TREC #0478694 832-725-0056,
Compass RE Texas, LLC - Houston
Source: HAR,MLS#: 87360895
Facts & features
Interior
Bedrooms & bathrooms
- Bedrooms: 3
- Bathrooms: 4
- Full bathrooms: 3
- 1/2 bathrooms: 1
Primary bedroom
- Level: Second
- Area: 260
- Dimensions: 20x13
Bedroom
- Level: Second
- Area: 168
- Dimensions: 14x12
Bedroom
- Level: Third
- Area: 168
- Dimensions: 14x12
Dining room
- Level: First
- Area: 144
- Dimensions: 16x9
Family room
- Level: First
- Area: 300
- Dimensions: 20x15
Game room
- Level: Third
- Area: 384
- Dimensions: 24x16
Kitchen
- Level: First
- Area: 132
- Dimensions: 12x11
Heating
- Natural Gas, Zoned
Cooling
- Ceiling Fan(s), Electric, Zoned
Appliances
- Included: Water Heater, Disposal, Wine Refrigerator, Electric Oven, Oven, Microwave, Gas Cooktop, Dishwasher
- Laundry: Electric Dryer Hookup, Gas Dryer Hookup, Washer Hookup
Features
- Crown Molding, Dry Bar, Elevator Shaft, High Ceilings, Prewired for Alarm System, Wired for Sound, All Bedrooms Up, En-Suite Bath, Primary Bed - 2nd Floor, Walk-In Closet(s)
- Flooring: Stone, Wood
- Doors: Insulated Doors
- Windows: Insulated/Low-E windows, Window Coverings
- Number of fireplaces: 1
- Fireplace features: Gas Log
Interior area
- Total structure area: 3,424
- Total interior livable area: 3,424 sqft
Property
Parking
- Total spaces: 2
- Parking features: Attached, Additional Parking, Garage Door Opener, Double-Wide Driveway
- Attached garage spaces: 2
Features
- Stories: 3
- Patio & porch: Patio/Deck
- Exterior features: Balcony, Sprinkler System
- Has spa: Yes
- Fencing: Back Yard
Lot
- Size: 2,500 Square Feet
- Features: Back Yard, Patio Lot, 0 Up To 1/4 Acre
Details
- Parcel number: 1352990010002
Construction
Type & style
- Home type: SingleFamily
- Architectural style: Traditional
- Property subtype: Single Family Residence
Materials
- Batts Insulation, Stone, Stucco
- Foundation: Slab
- Roof: Composition
Condition
- New construction: No
- Year built: 2014
Details
- Builder name: Tricon Homes
Utilities & green energy
- Sewer: Public Sewer
- Water: Public
Green energy
- Energy efficient items: Thermostat, HVAC, HVAC>13 SEER
Community & HOA
Community
- Security: Prewired for Alarm System
- Subdivision: Tricons Driscoll Enclave
Location
- Region: Houston
Financial & listing details
- Price per square foot: $280/sqft
- Tax assessed value: $828,710
- Annual tax amount: $17,992
- Date on market: 10/1/2026
- Listing terms: Cash,Conventional
- Ownership: Full Ownership
- Road surface type: Asphalt
Estimated market value
$942,400
$895,000 - $990,000
$5,530/mo
Price history
| Date | Event | Price |
|---|---|---|
| 10/9/2026 | Pending sale | $959,000$280/sqft |
Source:  HAR #87360895 Report a problem | ||
| 10/1/2026 | Listed for sale | $959,000+2.6%$280/sqft |
Source: HAR #87360895 Report a problem | ||
| 6/26/2024 | Sold | -- |
Source: Agent Provided Report a problem | ||
| 5/9/2024 | Pending sale | $935,000$273/sqft |
Source: HAR #76074570 Report a problem | ||
| 5/2/2024 | Listed for sale | $935,000$273/sqft |
Source: HAR #76074570 Report a problem | ||
| 1/27/2015 | Sold | -- |
Source: Agent Provided Report a problem | ||
Public tax history
| Year | Property taxes | Tax assessment |
|---|---|---|
| 2025 | $17,612 +45.5% | $828,710 +7.1% |
| 2024 | $12,105 +4.3% | $773,702 -0.7% |
| 2023 | $11,607 -3.2% | $779,305 +10.9% |
| 2022 | $11,992 | $702,432 +5.6% |
| 2021 | -- | $665,300 -0.4% |
| 2020 | $12,574 -0.1% | $668,056 +0.8% |
| 2019 | $12,588 -10.2% | $662,750 -6% |
| 2018 | $14,014 | $704,805 |
| 2017 | $14,014 -0.1% | $704,805 |
| 2016 | $14,026 +44.3% | $704,805 |
| 2015 | $9,718 | -- |
Find assessor info on the county website
Monthly payment
Est. payment
Payment breakdown
Explore the cost of this home by adjusting the details. Changes won't be saved.Climate risks
Neighborhood: Neartown - Montrose
Nearby schools
Schools provided by the listing agent
- Elementary: Baker Montessori School
- Middle: Lanier Middle School
- High: Lamar High School (Houston)
Source: HAR. This data may not be complete. We recommend contacting the local school district to confirm school assignments for this home.

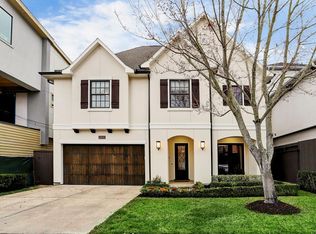
Similar homes
- $886,0003 bd4 ba3.2k sqft2106 Morse St, Houston, TX 77019For Sale
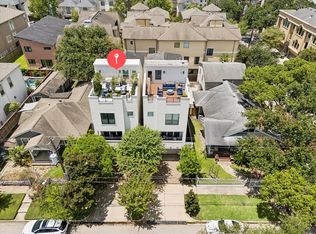 MLS ID #15813426, Pierre Guitard, Haussmann International Realty. HAR
- $998,0003 bd4 ba3.1k sqft2410 Mimosa Dr, Houston, TX 77019For Sale
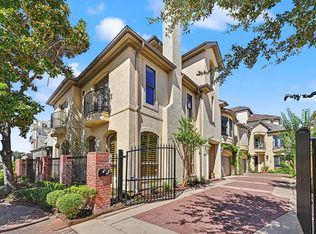 MLS ID #21912405, Jessica Meyer, Greenwood King Properties - Voss Office. HAR
- $1,025,0004 bd4 ba3k sqft2411 Hazard St, Houston, TX 77019For Sale
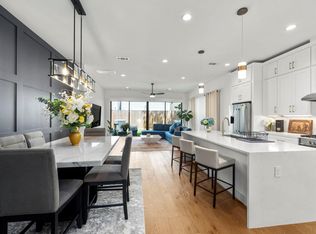 MLS ID #24243534, Charlie Kriegel, Winhill Advisors - Kirby. HAR
- $1,025,0003 bd4 ba3.3k sqft2111 Huldy St, Houston, TX 77019For Sale
 MLS ID #54583769, Caroline Schlemmer, Compass RE Texas, LLC - The Heights. HAR
