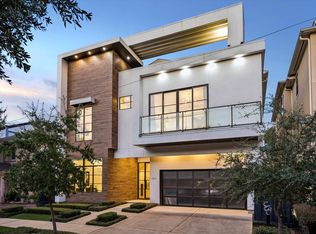
Experience sophisticated, lock-and-leave luxury living at 1716 Driscoll, a 4-bedroom, 4.5-bath contemporary home in Houston's River Oaks Shopping District, offering exceptional walkability to dining, shopping, and entertainment. Quality craftsmanship and premium finishes include Italian porcelain tile, European white oak flooring, and Hunter Douglas motorized shades. The chef's kitchen features Thermador appliances, a six-burner dual-oven gas range, Miele speed oven, and built-in Miele coffee system. The primary suite offers a versatile retreat, dual-sided fireplace, luxurious bath, and custom closet. Outdoors, a private plunge pool, spa, outdoor kitchen, professional landscaping, and illuminated steel art create a private resort escape. Low-maintenance stone and turf, app-controlled pool, lighting and window coverings, integrated sound, Nest thermostats, and elevator-ready design deliver effortless convenience. Enjoy refined Houston city living with the freedom to lock up and go.
For sale
$2,500,000
1716 Driscoll St, Houston, TX 77019
4beds
4,851sqft
Single Family Residence
Built in 2022
5,248 Square Feet Lot
$2,356,600 Zestimate®
$515/sqft
$-- HOA
What's special
- 4 days
- 217
- 18
Likely to sell faster than
Zillow last checked:
Listing updated:
Listed by:
Bonnie Collins TREC #0652256 832-693-3168,
Realty of America - Central Houston
Source: HAR,MLS#: 52920797
Facts & features
Interior
Bedrooms & bathrooms
- Bedrooms: 4
- Bathrooms: 5
- Full bathrooms: 4
- 1/2 bathrooms: 1
Primary bedroom
- Level: Second
- Area: 390
- Dimensions: 15X26
Bedroom
- Level: Second
- Area: 228
- Dimensions: 19X12
Bedroom
- Level: Second
- Area: 228
- Dimensions: 19X12
Bedroom
- Level: Second
- Area: 256
- Dimensions: 16X16
Other
- Level: First
Dining room
- Level: First
- Area: 228
- Dimensions: 19X12
Other
- Level: First
- Area: 207
- Dimensions: 23X9
Kitchen
- Level: First
- Area: 320
- Dimensions: 16X20
Living room
- Level: First
- Area: 529
- Dimensions: 23X23
Primary bath
- Level: Second
- Area: 234
- Dimensions: 13X18
Utility room
- Level: Second
- Area: 128
- Dimensions: 16X8
Heating
- Natural Gas
Cooling
- Ceiling Fan(s), Electric, Zoned
Appliances
- Included: ENERGY STAR Qualified Appliances, Disposal, Wine Refrigerator, Microwave, Dishwasher, Exhaust Fan
- Laundry: Electric Dryer Hookup, Washer Hookup
Features
- Formal Entry/Foyer, High Ceilings, Prewired for Alarm System, Wired for Sound, All Bedrooms Up, En-Suite Bath, Primary Bed - 2nd Floor, Sitting Area, Walk-In Closet(s)
- Flooring: Engineered Hardwood, Tile
- Windows: Insulated/Low-E windows, Window Coverings
- Number of fireplaces: 2
- Fireplace features: Gas
Interior area
- Total structure area: 4,851
- Total interior livable area: 4,851 sqft
Video & virtual tour
Property
Parking
- Total spaces: 2
- Parking features: Attached
- Attached garage spaces: 2
Accessibility
- Accessibility features: Adaptable For Elevator
Features
- Stories: 2
- Patio & porch: Covered, Patio/Deck
- Exterior features: Outdoor Kitchen, Sprinkler System
- Has private pool: Yes
- Pool features: In Ground
- Has spa: Yes
- Spa features: Spa/Hot Tub, Private
- Fencing: Back Yard
Lot
- Size: 5,248 Square Feet
- Features: Back Yard, Subdivided, 0 Up To 1/4 Acre
Details
- Parcel number: 0520700720015
Construction
Type & style
- Home type: SingleFamily
- Architectural style: Contemporary
- Property subtype: Single Family Residence
Materials
- Blown-In Insulation, Cement Siding, Stucco
- Foundation: Slab on Builders Pier
- Roof: Composition
Condition
- New construction: No
- Year built: 2022
Details
- Builder name: Vendome Developments
Utilities & green energy
- Sewer: Public Sewer
- Water: Public
Green energy
- Energy efficient items: Attic Vents, Thermostat, HVAC
Community & HOA
Community
- Security: Prewired for Alarm System
- Subdivision: Hyde Park Main Sec 06
Location
- Region: Houston
Financial & listing details
- Price per square foot: $515/sqft
- Tax assessed value: $2,002,500
- Annual tax amount: $38,268
- Date on market: 10/15/2026
- Exclusions: Art On Stone Wall Behind Pool, Tv On Outdoor Patio (Mount Stays), All Art
- Road surface type: Concrete, Curbs
Estimated market value
$2,356,600
$2.24M - $2.47M
$8,907/mo
Price history
| Date | Event | Price |
|---|---|---|
| 10/16/2026 | Listed for sale | $2,500,000+19.6%$515/sqft |
Source:  HAR #52920797 Report a problem | ||
| 5/18/2023 | Listing removed | -- |
Source: HAR #25537168 Report a problem | ||
| 4/26/2023 | Pending sale | $2,090,000$431/sqft |
Source: HAR #25537168 Report a problem | ||
| 4/11/2023 | Price change | $2,090,0000%$431/sqft |
Source: HAR #25537168 Report a problem | ||
| 12/16/2022 | Listed for sale | $2,091,000+221.7%$431/sqft |
Source: HAR #13000905 Report a problem | ||
| 10/14/2021 | Listing removed | -- |
Source: HAR #90336745 Report a problem | ||
| 8/19/2021 | Pending sale | $650,000$134/sqft |
Source: HAR #90336745 Report a problem | ||
| 8/9/2021 | Listed for sale | $650,000$134/sqft |
Source: HAR #90336745 Report a problem | ||
Public tax history
| Year | Property taxes | Tax assessment |
|---|---|---|
| 2025 | $27,869 +1% | $2,002,500 +4.8% |
| 2024 | $27,597 -28.8% | $1,910,358 -0.7% |
| 2023 | $38,745 +204.7% | $1,923,026 +233% |
| 2022 | $12,716 | $577,500 -1% |
| 2021 | -- | $583,491 -1.7% |
| 2020 | $11,142 -0.7% | $593,662 +0.2% |
| 2019 | $11,226 +2.9% | $592,608 +4% |
| 2018 | $10,909 | $569,672 |
| 2017 | $10,909 +10.2% | $569,672 |
| 2016 | $9,898 +17.9% | $569,672 |
| 2015 | $8,393 | $569,672 +17.9% |
| 2014 | $8,393 | $483,192 +28.2% |
| 2013 | -- | $376,980 +3% |
| 2011 | -- | $365,839 -0.8% |
| 2009 | -- | $368,789 |
| 2008 | -- | $368,789 +28.3% |
| 2007 | -- | $287,432 +2.8% |
| 2006 | -- | $279,533 +5.8% |
| 2005 | -- | $264,231 +10% |
| 2004 | -- | $240,210 |
| 2003 | -- | $240,210 +4.6% |
| 2002 | -- | $229,730 +2% |
| 2001 | -- | $225,130 +5.3% |
| 2000 | -- | $213,840 |
Find assessor info on the county website
Monthly payment
Est. payment
Payment breakdown
Explore the cost of this home by adjusting the details. Changes won't be saved.Climate risks
Neighborhood: Neartown - Montrose
Nearby schools
Schools provided by the listing agent
- Elementary: Baker Montessori School
- Middle: Lanier Middle School
- High: Lamar High School (Houston)
Source: HAR. This data may not be complete. We recommend contacting the local school district to confirm school assignments for this home.
Similar homes
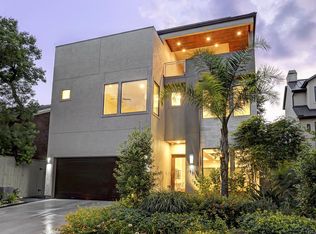
- $2,495,0005 bd5 ba5.1k sqft3002 Ferndale St, Houston, TX 77098For Sale
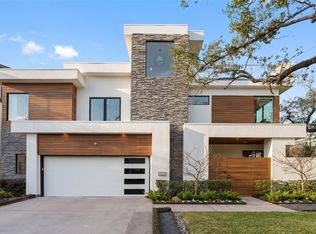 MLS ID #38914228, JD Adamson, Compass RE Texas, LLC - Houston. HAR
- $2,195,0004 bd4 ba4.8k sqft2302 Persa St, Houston, TX 77019For Sale
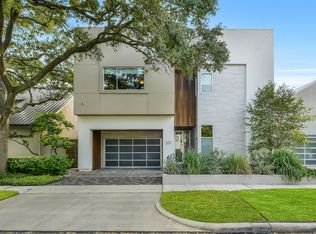 MLS ID #52547764, Amber Moyse, Beth Wolff Realtors. HAR
- $2,580,0005 bd6 ba5.2k sqft2400 Avalon Pl, Houston, TX 77019For Sale
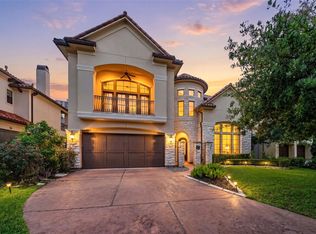 MLS ID #9732649, Mei Zhang, Keller Williams Memorial. HAR
- $2,189,0004 bd5 ba4.4k sqft2215 Driscoll St, Houston, TX 77019For Sale
 MLS ID #97753084, Ann Singleton, Martha Turner Sotheby's International Realty. HAR
