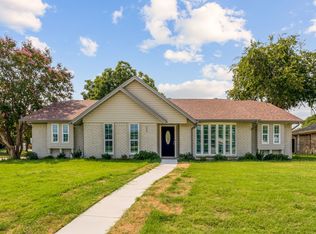
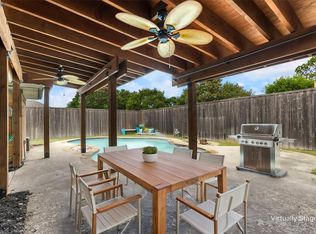
Seller is offering $5000 towards closing cost or interest rate buy down. Welcome to your new home in this quiet neighborhood, where thoughtful updates, flexible living spaces, and an unbeatable Plano location come together. This beautifully refreshed single-story home offers 2,140 square feet of comfortable living space with three bedrooms, two-and-a-half bathrooms, and a layout designed for the way people live today. Fresh updates throughout give the home a clean, move-in-ready feel, while abundant natural light fills every room with warmth and energy. Updates include Professional interior and exterior paint 2026, new lighting 2026, and new flooring (October 2025) throughout. The spacious floor plan offers flexibility to fit your lifestyle. A formal dining room can easily serve as a home office, playroom, or second living area, giving you the freedom to create spaces that work for your needs. The open living areas provide the perfect setting for everything from quiet evenings at home to entertaining family and friends. Step outside to a private backyard with plenty of room to create your dream outdoor retreat. Whether you envision a pool, outdoor kitchen, garden, or simply a place to relax, the possibilities are endless.
Located in an established neighborhood within highly regarded Plano ISD, you'll enjoy convenient access to Highway 75, President George Bush Turnpike, shopping, dining, and major employment centers. Homes that combine this level of space, updates, and location are becoming increasingly difficult to find. this move-in-ready home delivers exceptional value in one of Plano's most desirable areas. Schedule your private showing today and see everything it has to offer.
For sale
Price cut: $11K (7/20)
$449,000
2212 Vickers Dr, Plano, TX 75075
3beds
2,140sqft
:
Get pre-qualified$3,124/mo
Single Family Residence
Built in 1978
9,931 Square Feet Lot
$443,800 Zestimate®
$210/sqft
$-- HOA
What's special
New lightingTwo-and-a-half bathroomsFlexible living spacesThree bedroomsThoughtful updates
- 45 days |
- 792 |
- 60 |
Likely to sell faster than
Zillow last checked:
Listing updated:
Listed by:
Mike Dickstein 0808422 817-605-3355,
C21 Fine Homes Judge Fite 817-605-3355
Source: NTREIS,MLS#: 21287864
Facts & features
Interior
Bedrooms & bathrooms
- Bedrooms: 3
- Bathrooms: 3
- Full bathrooms: 2
- 1/2 bathrooms: 1
Primary bedroom
- Features: Ceiling Fan(s), Dual Sinks, Double Vanity, En Suite Bathroom, Separate Shower, Walk-In Closet(s)
- Level: First
- Dimensions: 16 x 13
Bedroom
- Features: Ceiling Fan(s), Walk-In Closet(s)
- Level: First
- Dimensions: 11 x 11
Bedroom
- Features: Ceiling Fan(s), Walk-In Closet(s)
- Level: First
- Dimensions: 10 x 11
Primary bathroom
- Features: Dual Sinks, Double Vanity, En Suite Bathroom, Solid Surface Counters, Separate Shower
- Level: First
- Dimensions: 9 x 10
Breakfast room nook
- Level: First
- Dimensions: 10 x 8
Den
- Features: Built-in Features, Ceiling Fan(s), Fireplace
- Level: First
- Dimensions: 24 x 15
Dining room
- Features: Ceiling Fan(s)
- Level: First
- Dimensions: 13 x 11
Other
- Features: Dual Sinks, Solid Surface Counters
- Level: First
- Dimensions: 11 x 5
Half bath
- Features: Solid Surface Counters
- Level: First
- Dimensions: 6 x 5
Kitchen
- Features: Built-in Features, Dual Sinks, Eat-in Kitchen, Granite Counters, Pantry
- Level: First
- Dimensions: 11 x 10
Laundry
- Level: First
- Dimensions: 10 x 5
Living room
- Features: Ceiling Fan(s), Fireplace
- Level: First
- Dimensions: 14 x 14
Heating
- Central, Fireplace(s), Natural Gas
Cooling
- Attic Fan, Central Air, Ceiling Fan(s), Electric, Roof Turbine(s)
Appliances
- Included: Dishwasher, Electric Cooktop, Electric Oven, Gas Water Heater, Microwave
- Laundry: Washer Hookup, Dryer Hookup, ElectricDryer Hookup, Laundry in Utility Room
Features
- Built-in Features, Chandelier, Double Vanity, Eat-in Kitchen, Cable TV
- Flooring: Luxury Vinyl Plank
- Windows: Window Coverings
- Has basement: No
- Number of fireplaces: 1
- Fireplace features: Den, Double Sided, Gas, Wood Burning
Interior area
- Total interior livable area: 2,140 sqft
Video & virtual tour
Property
Parking
- Total spaces: 2
- Parking features: Alley Access, Driveway, Garage, Garage Door Opener, Garage Faces Rear, On Street
- Attached garage spaces: 2
Accessibility
- Accessibility features: Accessible Full Bath, Accessible Bedroom, Accessible Kitchen, Accessible Doors, Accessible Hallway(s)
Features
- Levels: One
- Stories: 1
- Patio & porch: Covered
- Exterior features: Private Yard, Rain Gutters
- Pool features: None
- Fencing: Back Yard,Wood
Lot
- Size: 9,931 Square Feet
- Features: Back Yard, Interior Lot, Lawn, Landscaped, Level, Sprinkler System, Few Trees
- Residential vegetation: Grassed
Details
- Additional structures: Garage(s)
- Parcel number: R048300201901
Construction
Type & style
- Home type: SingleFamily
- Architectural style: Traditional,Detached
- Property subtype: Single Family Residence
- Attached to another structure: Yes
Materials
- Brick, Wood Siding
- Foundation: Slab
- Roof: Asphalt
Condition
- Year built: 1978
Utilities & green energy
- Sewer: Public Sewer
- Water: Public
- Utilities for property: Electricity Connected, Natural Gas Available, Phone Available, Sewer Available, Separate Meters, Water Available, Cable Available
Community & HOA
Community
- Features: Curbs, Sidewalks
- Security: Security System Leased
- Subdivision: Teakwood Estates
HOA
- Has HOA: No
Location
- Region: Plano
Financial & listing details
- Price per square foot: $210/sqft
- Tax assessed value: $384,850
- Annual tax amount: $6,572
- Date on market: 6/11/2026
- Cumulative days on market: 45 days
- Listing terms: Cash,Conventional,FHA,VA Loan
- Exclusions: None
Estimated market value
$443,800
$422,000 - $466,000
$2,709/mo
Price history
| Date | Event | Price |
|---|---|---|
| 7/20/2026 | Price change | $449,000-2.4%$210/sqft |
Source: NTREIS #21287864 Report a problem | ||
| 7/9/2026 | Price change | $460,000-2.1%$215/sqft |
Source: NTREIS #21287864 Report a problem | ||
| 6/24/2026 | Price change | $470,000-2.1%$220/sqft |
Source: NTREIS #21287864 Report a problem | ||
| 6/11/2026 | Listed for sale | $480,000$224/sqft |
Source: NTREIS #21287864 Report a problem | ||
Public tax history
| Year | Property taxes | Tax assessment |
|---|---|---|
| 2025 | $6,572 -0.1% | $384,850 -1.1% |
| 2024 | $6,579 +394.4% | $389,167 +23.4% |
| 2023 | $1,331 -42% | $315,284 +10% |
| 2022 | $2,292 | $286,622 +10% |
| 2021 | $2,292 | $260,565 +3.4% |
| 2020 | $2,292 | $251,930 +0.7% |
| 2019 | $2,292 | $250,201 +2.4% |
| 2018 | $2,292 | $244,380 +7.8% |
| 2017 | $2,292 | $226,725 +4.6% |
| 2016 | $2,292 -5.9% | $216,703 +15.1% |
| 2015 | $2,436 | $188,233 +6.5% |
| 2014 | $2,436 | $176,712 +9.4% |
| 2013 | -- | $161,513 +7.6% |
| 2012 | -- | $150,055 -1.9% |
| 2011 | -- | $152,900 +2.6% |
| 2010 | -- | $149,038 -0.1% |
| 2009 | -- | $149,218 -4.6% |
| 2008 | -- | $156,405 -3.9% |
| 2007 | -- | $162,836 +1% |
| 2006 | -- | $161,258 +6% |
| 2005 | -- | $152,200 -0.4% |
| 2004 | -- | $152,851 -0.3% |
| 2003 | -- | $153,379 +7.3% |
| 2002 | -- | $142,965 +4% |
| 2001 | -- | $137,431 +3.8% |
| 2000 | -- | $132,415 |
Find assessor info on the county website
Monthly payment
Est. payment
Payment breakdown
Explore the cost of this home by adjusting the details. Changes won't be saved.Climate risks
Neighborhood: Caddo Park
Nearby schools
GreatSchools rating
- 8/10Davis Elementary SchoolGrades: PK-5Distance: 0.6 mi
- 9/10Haggard Middle SchoolGrades: 6-8Distance: 0.8 mi
- 7/10Plano Senior High SchoolGrades: 11-12Distance: 1.1 mi
Schools provided by the listing agent
- Elementary: Davis
- Middle: Haggard
- High: Vines
- District: Plano ISD
Source: NTREIS. This data may not be complete. We recommend contacting the local school district to confirm school assignments for this home.
- $416,1003 bd3 ba2.2k sqft2216 Vickers Dr, Plano, TX 75075Off Market
- $--4 bd3 ba1.8k sqft2208 Vickers Dr, Plano, TX 75075Sold
- $407,8003 bd2 ba2k sqft2217 Teakwood Ln, Plano, TX 75075Off Market

- $382,700-- bd-- ba2.3k sqft2221 Teakwood Ln, Plano, TX 75075Off Market
- $--3 bd2 ba1.8k sqft2213 Teakwood Ln, Plano, TX 75075Sold
- $471,9004 bd2 ba2k sqft2220 Vickers Dr, Plano, TX 75075Off Market
- $467,1004 bd2 ba2k sqft2213 Vickers Dr, Plano, TX 75075Off Market
- $435,7004 bd3 ba1.9k sqft2209 Vickers Dr, Plano, TX 75075Off Market
A local agent can set up tours, give advice and negotiate with sellers.
A local lender can help you make sure your offer is ready when you are.
Similar homes
- $479,0003 bd2 ba2.2k sqft2616 Pin Oak Ln, Plano, TX 75075For Sale
 MLS ID #21220712, Karen Young. NTREIS
 - $469,0004 bd2 ba2.2k sqft900 Lexington Dr, Plano, TX 75075For Sale
 MLS ID #21045641, Hai Hoang. NTREIS
 - $489,0003 bd2 ba2k sqft1520 Throwbridge Ln, Plano, TX 75023For Sale
 MLS ID #21302952, Renie Masi. NTREIS
 - $500,0004 bd3 ba2.4k sqft2301 Huntington Dr, Plano, TX 75075For Sale
 MLS ID #21259608, Jonny Bertrand. NTREIS
 - $415,0003 bd2 ba1.7k sqft1720 Hearthstone Dr, Plano, TX 75023For SaleMLS ID #21141460, Daniel Cline. NTREIS
- $419,9003 bd2 ba1.9k sqft1505 Rocky Cove Cir, Plano, TX 75023For SaleMLS ID #21306554, Kimberly Woodard. NTREIS
- $579,9905 bd3 ba2.8k sqft3104 Pinehurst Dr, Plano, TX 75075For SaleMLS ID #21293712, Scott Cameron. NTREIS
- $570,0004 bd3 ba2.5k sqft1908 Westridge Dr, Plano, TX 75075For SaleMLS ID #21306824, Courtney Barrett. NTREIS
- $410,0004 bd2 ba1.9k sqft2304 Twilight Cir, Plano, TX 75093For SaleMLS ID #21166443, Karen Hanson. NTREIS
- $575,0004 bd3 ba2.6k sqft4005 Bullock Dr, Plano, TX 75023For SaleMLS ID #21331243, Amy Maynard. NTREIS
- $510,0005 bd3 ba2.2k sqft4537 Miami Dr, Plano, TX 75093For SaleMLS ID #21292094, Karen Hanson. NTREIS
- $449,0003 bd3 ba2.3k sqft2002 Diamond Oaks Dr, Garland, TX 75044For SaleMLS ID #21309452, Michael Abrams. NTREIS
- $460,0003 bd2 ba2.1k sqft2413 Ray Roberts Dr, Wylie, TX 75098For SaleMLS ID #21341742, Donald Caulkins. NTREIS
- $365,0003 bd2 ba1.6k sqft936 Mossvine Dr, Plano, TX 75023For SaleMLS ID #21235892, Minh Mai. NTREIS
- $429,0003 bd2 ba1.8k sqft1305 Heather Brook Dr, Allen, TX 75002For SaleMLS ID #21328615, Vidya Sagar Kanakameti. NTREIS
- $435,0003 bd2 ba1.7k sqft2624 Kingsridge Dr, Dallas, TX 75287For SaleMLS ID #21286008, Tracey Wecker. NTREIS
- $475,0003 bd3 ba1.9k sqft305 Cedar Hill Cir, Princeton, TX 75407For SaleMLS ID #21333441, Deborah Diviney. NTREIS
- $399,9004 bd3 ba2.2k sqft1305 Meadowbrook Dr, McKinney, TX 75069For SaleMLS ID #21338579, Angel Mickle. NTREIS
- $450,0004 bd3 ba2.2k sqft131 Avalon Dr, Princeton, TX 75407For SaleMLS ID #21263323, Daniel Cline. NTREIS
- $364,9904 bd2 ba1.5k sqft2308 Richmond Dr, Plano, TX 75074For SaleMLS ID #21223916, Cody Robinson. NTREIS
