Get ready to fall in love with this beautiful 3-bedroom, 2.5-bath home located on 1.31 acres on desirable Lake Jordan! Enjoy water access and beautiful water views, along with a spacious, open floor plan featuring vaulted ceilings and an abundance of natural light. Boasting a spacious Kitchen, vaulted dining room, vaulted family room, huge 1st floor primary suite w/walk in closet and separate rear deck access, a large loft space, climate controlled 2 car garage and so much more! More details coming soon!
Coming soon 09/30
$519,950
22120 Lake Jordan Lndg, Petersburg, VA 23803
3beds
2,026sqft
Single Family Residence
Built in 2023
1.31 Acres Lot
$520,400 Zestimate®
$257/sqft
$71/mo HOA
What's special
- 8 days
- 95
- 3
Zillow last checked:
Listing updated:
Listed by:
John O'Reilly 804-398-8537,
BHG Base Camp 804-639-9001
Source: CVRMLS,MLS#: 2622696 Originating MLS: Central Virginia Regional MLS
Originating MLS: Central Virginia Regional MLSFacts & features
Interior
Bedrooms & bathrooms
- Bedrooms: 3
- Bathrooms: 3
- Full bathrooms: 2
- 1/2 bathrooms: 1
Primary bedroom
- Description: En-Suite, Walk in closet
- Level: First
- Dimensions: 0 x 0
Bedroom 2
- Level: Second
- Dimensions: 0 x 0
Bedroom 3
- Level: Second
- Dimensions: 0 x 0
Additional room
- Description: Mud Room off rear entrance
- Level: First
- Dimensions: 0 x 0
Additional room
- Description: Large Loft
- Level: Second
- Dimensions: 0 x 0
Dining room
- Description: Vaulted
- Level: First
- Dimensions: 0 x 0
Family room
- Description: Vaulted
- Level: First
- Dimensions: 0 x 0
Other
- Description: Tub & Shower
- Level: First
Other
- Description: Tub & Shower
- Level: Second
Half bath
- Level: First
Kitchen
- Level: First
- Dimensions: 0 x 0
Laundry
- Level: First
- Dimensions: 0 x 0
Heating
- Electric, Heat Pump
Cooling
- Electric
Appliances
- Laundry: Washer Hookup, Dryer Hookup
Features
- Bedroom on Main Level, Dining Area, Granite Counters, High Ceilings, Loft, Bath in Primary Bedroom, Main Level Primary, Recessed Lighting, Walk-In Closet(s)
- Has basement: No
- Attic: Access Only
Interior area
- Total interior livable area: 2,026 sqft
- Finished area above ground: 2,026
- Finished area below ground: 0
Property
Parking
- Total spaces: 2
- Parking features: Attached, Driveway, Garage, Heated Garage, Paved
- Attached garage spaces: 2
- Has uncovered spaces: Yes
Features
- Levels: Two
- Stories: 2
- Patio & porch: Rear Porch, Deck
- Exterior features: Deck, Paved Driveway
- Pool features: Community, Pool
- Has view: Yes
- View description: Water
- Has water view: Yes
- Water view: Water
- Waterfront features: Lake, Lake Front, Water Access, Waterfront
- Body of water: Lake Jordan
Lot
- Size: 1.31 Acres
- Features: Waterfront
Details
- Parcel number: 17940
- Zoning description: R1
Construction
Type & style
- Home type: SingleFamily
- Architectural style: Two Story
- Property subtype: Single Family Residence
Materials
- Frame, Vinyl Siding
Condition
- Resale
- New construction: No
- Year built: 2023
Utilities & green energy
- Sewer: Public Sewer
- Water: Public
Community & HOA
Community
- Subdivision: Lake Jordan Phase I
HOA
- Has HOA: Yes
- Services included: Pool(s), Water Access
- HOA fee: $214 quarterly
Location
- Region: Petersburg
Financial & listing details
- Price per square foot: $257/sqft
- Tax assessed value: $385,000
- Annual tax amount: $2,464
- Date on market: 8/20/2026
- Ownership: Individuals
- Ownership type: Sole Proprietor
Estimated market value
$520,400
$494,000 - $546,000
$2,784/mo
Price history
| Date | Event | Price |
|---|---|---|
| 2/28/2025 | Listing removed | $519,995$257/sqft |
Source:  CVRMLS #2422648 Report a problem CVRMLS #2422648 Report a problem | ||
| 10/9/2024 | Price change | $519,995-1.7%$257/sqft |
Source: CVRMLS #2422648 Report a problem | ||
| 8/28/2024 | Listed for sale | $529,000$261/sqft |
Source: CVRMLS #2422648 Report a problem | ||
Public tax history
Tax history is unavailable.
Monthly payment
Est. payment
Payment breakdown
Explore the cost of this home by adjusting the details. Changes won't be saved.Climate risks
Neighborhood: 23803
Nearby schools
Schools provided by the listing agent
- Elementary: Southside
- Middle: Dinwiddie
- High: Dinwiddie
Source: CVRMLS. This data may not be complete. We recommend contacting the local school district to confirm school assignments for this home.
- $376,800-- bd-- ba-- sqft22100 Lake Jordan Lndg, Petersburg, VA 23803Off Market
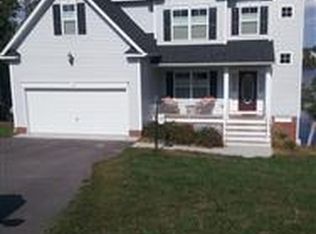
- $489,7005 bd3 ba3.3k sqft22140 Lake Jordan Dr, North Dinwiddie, VA 23803Off Market
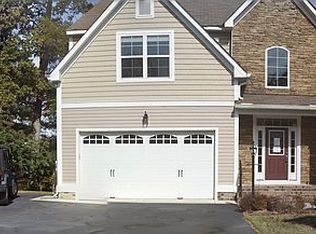
- $482,0004 bd3 ba3.3k sqft22130 Lake Jordan Lndg, North Dinwiddie, VA 23803Off Market
- $---- bd-- ba-- sqft22140 Lake Jordan Lndg, Petersburg, VA 23803Off Market
Similar homes
- $549,9504 bd3 ba2.3k sqft27089 Britt Ln, North Dinwiddie, VA 23805For Sale
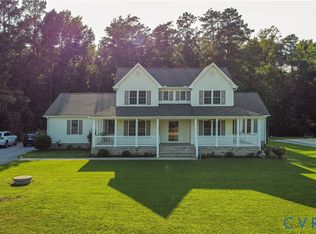 MLS ID #2621904, Aaron Bryant, BHG Base Camp. CVRMLS
 - $499,0004 bd3 ba3k sqft14530 Fox Knoll Dr, South Chesterfield, VA 23834For Sale
 MLS ID #2623228, Kristin Wood, EXP Realty LLC. CVRMLS
 - $365,0004 bd2 ba1.7k sqft22925 River Rd, Petersburg, VA 23803For Sale
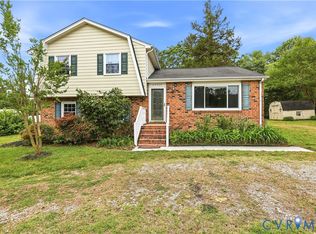 MLS ID #2610753, John Brockwell, Weichert Brockwell & Associate. CVRMLS
 - $324,9502 bd3 ba1.6k sqft25205 Ritchie Ave, North Dinwiddie, VA 23803For Sale
 MLS ID #2622172, Scott Wynn, Real Broker LLC. CVRMLS
