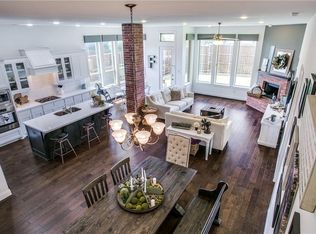
Welcome to this beautifully maintained Highland Home in the highly sought-after Liberty community of Melissa. This spacious 4-bedroom, 3-bath home offers an open-concept layout filled with natural light and designed for comfortable everyday living and effortless entertaining. The gourmet kitchen features granite countertops, stainless steel appliances, a gas cooktop, oversized island, abundant cabinetry, pot and pan drawers, and wine fridge, all overlooking the inviting living room with a stunning brick-and-stone fireplace.
The private primary suite offers a relaxing retreat with an oversized soaking tub, separate shower, dual vanities, and a large walk-in closet. Upstairs, you’ll find a versatile game room along with a fourth bedroom and full bath.
Additional highlights include a covered backyard patio ideal for outdoor gatherings, backyard playscape, tankless water heater, ample storage throughout, and an attached 2-car garage. Located in the award-winning Melissa ISD, the Liberty community features fantastic neighborhood amenities including parks, playgrounds, green spaces, and a community pool, all with convenient access to Hwy 75, shopping and dining. You'll be proud to call this Home.
Under contract
Price cut: $11K (6/23)
$418,000
2218 Jackson Dr, Melissa, TX 75454
4beds
2,236sqft
:
Get pre-qualified$3,036/mo
Single Family Residence
Built in 2016
7,187 Square Feet Lot
$412,300 Zestimate®
$187/sqft
$70/mo HOA
What's special
Backyard playscapeStunning brick-and-stone fireplaceStainless steel appliancesGranite countertopsLarge walk-in closetWine fridgeOversized soaking tub
- 82 days |
- 441 |
- 26 |
Zillow last checked:
Listing updated:
Listed by:
Blake Damron 0633916 214-502-1172,
Compass RE Texas, LLC 214-814-8100
Source: NTREIS,MLS#: 21268444
Facts & features
Interior
Bedrooms & bathrooms
- Bedrooms: 4
- Bathrooms: 3
- Full bathrooms: 3
Primary bedroom
- Features: En Suite Bathroom
- Level: First
- Dimensions: 20 x 13
Bedroom
- Level: First
- Dimensions: 11 x 10
Bedroom
- Level: Second
- Dimensions: 14 x 11
Bedroom
- Level: First
- Dimensions: 11 x 10
Game room
- Level: Second
- Dimensions: 15 x 13
Kitchen
- Level: First
- Dimensions: 27 x 11
Living room
- Features: Fireplace
- Level: First
- Dimensions: 17 x 17
Heating
- Central, Natural Gas
Cooling
- Central Air, Electric
Appliances
- Included: Dishwasher, Electric Range, Gas Cooktop, Disposal, Gas Water Heater, Wine Cooler
- Laundry: Electric Dryer Hookup
Features
- Decorative/Designer Lighting Fixtures, High Speed Internet, Kitchen Island
- Flooring: Ceramic Tile, Engineered Hardwood
- Has basement: No
- Number of fireplaces: 1
- Fireplace features: Gas Log
Interior area
- Total interior livable area: 2,236 sqft
Video & virtual tour
Property
Parking
- Total spaces: 2
- Parking features: Garage
- Attached garage spaces: 2
Features
- Levels: Two
- Stories: 2
- Patio & porch: Covered
- Exterior features: Playground
- Pool features: None, Community
- Fencing: Back Yard,Wood
Lot
- Size: 7,187 Square Feet
- Features: Flag Lot, Interior Lot
Details
- Parcel number: R1062300P00201
Construction
Type & style
- Home type: SingleFamily
- Architectural style: Traditional,Detached
- Property subtype: Single Family Residence
Materials
- Block
- Foundation: Slab
Condition
- Year built: 2016
Utilities & green energy
- Sewer: Public Sewer
- Water: Public
- Utilities for property: Sewer Available, Water Available
Community & HOA
Community
- Features: Pool
- Subdivision: Liberty Ph 3b
HOA
- Has HOA: Yes
- Services included: Association Management, Maintenance Grounds
- HOA fee: $840 annually
- HOA name: 4sight Property Management
- HOA phone: 469-287-8583
Location
- Region: Melissa
Financial & listing details
- Price per square foot: $187/sqft
- Tax assessed value: $454,345
- Annual tax amount: $8,505
- Date on market: 5/14/2026
- Cumulative days on market: 81 days
- Listing terms: Assumable,Cash,Conventional,FHA,VA Loan
Estimated market value
$412,300
$392,000 - $433,000
$2,527/mo
Price history
| Date | Event | Price |
|---|---|---|
| 8/4/2026 | Contingent | $418,000$187/sqft |
Source: NTREIS #21268444 Report a problem | ||
| 6/23/2026 | Price change | $418,000-2.6%$187/sqft |
Source: NTREIS #21268444 Report a problem | ||
| 5/14/2026 | Listed for sale | $429,000+34.1%$192/sqft |
Source: NTREIS #21268444 Report a problem | ||
| 9/30/2020 | Listing removed | $320,000$143/sqft |
Source: Keller Williams Realty Allen #14390443 Report a problem | ||
| 8/28/2020 | Pending sale | $320,000$143/sqft |
Source: Keller Williams Realty Allen #14390443 Report a problem | ||
| 7/21/2020 | Listed for sale | $320,000+0.9%$143/sqft |
Source: Keller Williams Realty Allen #14390443 Report a problem | ||
| 9/2/2016 | Listing removed | $317,000$142/sqft |
Source: Highland Homes Realty #13306352 Report a problem | ||
| 7/22/2016 | Pending sale | $317,000$142/sqft |
Source: Highland Homes Realty #13306352 Report a problem | ||
| 7/7/2016 | Price change | $317,000+1.3%$142/sqft |
Source: Highland Homes Report a problem | ||
| 5/26/2016 | Price change | $313,000+1%$140/sqft |
Source: Highland Homes Report a problem | ||
| 4/6/2016 | Price change | $310,000+0.6%$139/sqft |
Source: Highland Homes Report a problem | ||
| 4/1/2016 | Price change | $308,000-2.5%$138/sqft |
Source: Highland Homes Report a problem | ||
| 3/8/2016 | Price change | $316,000+1%$141/sqft |
Source: Highland Homes Report a problem | ||
| 2/29/2016 | Listed for sale | $313,000$140/sqft |
Source: Highland Homes Realty #13306352 Report a problem | ||
Public tax history
| Year | Property taxes | Tax assessment |
|---|---|---|
| 2025 | $6,330 +3.2% | $445,469 +10% |
| 2024 | $6,133 +12.7% | $404,972 +10% |
| 2023 | $5,440 -13.2% | $368,156 +10% |
| 2022 | $6,271 +0.1% | $334,687 +10% |
| 2021 | $6,262 +0.1% | $304,261 +6.4% |
| 2020 | $6,257 -8.4% | $285,983 -4.1% |
| 2019 | $6,833 -1.4% | $298,072 +2.7% |
| 2018 | $6,927 +648.8% | $290,179 +4.3% |
| 2017 | $925 | $278,120 +672.6% |
| 2016 | $925 | $36,000 +9.1% |
| 2015 | -- | $33,000 |
Find assessor info on the county website
Monthly payment
Est. payment
Payment breakdown
Explore the cost of this home by adjusting the details. Changes won't be saved.Climate risks
Neighborhood: 75454
Nearby schools
GreatSchools rating
- 10/10Harry McKillop Elementary SchoolGrades: K-5Distance: 0.3 mi
- 9/10Melissa Middle SchoolGrades: 6-8Distance: 0.6 mi
- 8/10Melissa High SchoolGrades: 9-12Distance: 1.3 mi
Schools provided by the listing agent
- Elementary: Harry Mckillop
- Middle: East Cardinal
- High: Melissa
- District: Melissa ISD
Source: NTREIS. This data may not be complete. We recommend contacting the local school district to confirm school assignments for this home.
- $488,3005 bd3 ba2.7k sqft2216 Jackson Dr, Melissa, TX 75454Off Market
- $535,6004 bd4 ba2.8k sqft2220 Jackson Dr, Melissa, TX 75454Off Market
- $448,2003 bd3 ba2.3k sqft2214 Jackson Dr, Melissa, TX 75454Off Market
- $421,2003 bd2 ba2.1k sqft2217 Terry Ave, Melissa, TX 75454Off Market
- $499,1004 bd3 ba2.7k sqft2215 Terry Ave, Melissa, TX 75454Off Market
- $394,5003 bd2 ba1.9k sqft2219 Terry Ave, Melissa, TX 75454Off Market
- $525,3004 bd4 ba3.5k sqft3401 Maggie Rd, Melissa, TX 75454Off Market
- $--4 bd3 ba2.9k sqft2212 Jackson Dr, Melissa, TX 75454Sold
A local agent can set up tours, give advice and negotiate with sellers.
Similar homes
- $429,9004 bd3 ba2.3k sqft3523 Charleston Dr, Melissa, TX 75454For Sale
 MLS ID #21291045, Kristin Barnett. NTREIS
 - $449,9005 bd3 ba2.9k sqft2303 Knox Way, Melissa, TX 75454For Sale
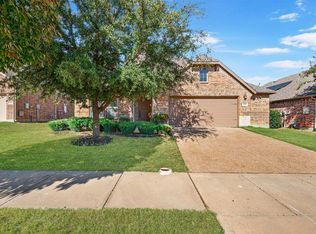 MLS ID #21232788, Carol King Ringo. NTREIS
 - $440,0004 bd4 ba2.5k sqft4002 Morning Dove Dr, Melissa, TX 75454For Sale
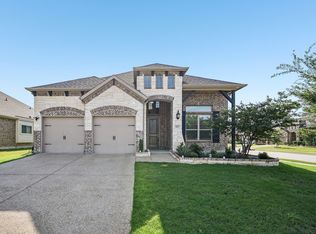 MLS ID #21287175, Leonard McManaman. NTREIS
 - $415,0003 bd3 ba2.3k sqft3814 Chicory Ct, Melissa, TX 75454For Sale
 MLS ID #21307960, Luke Wiler. NTREIS
 - $459,9004 bd3 ba2.2k sqft3311 Willena Rd, Melissa, TX 75454For SaleMLS ID #21322548, Benny Dinsmore. NTREIS
- $357,5003 bd2 ba1.8k sqft1217 Gibson Dr, Melissa, TX 75454For SaleMLS ID #21339453, Denise Towe. NTREIS
- $429,0003 bd2 ba2.1k sqft908 Spring Falls Dr, McKinney, TX 75071For SaleMLS ID #21346840, Stacey Hunter. NTREIS
- $514,9004 bd3 ba2.5k sqft1209 Kirkdale Dr, Melissa, TX 75454For SaleMLS ID #21300481, Jordan Taylor. NTREIS
- $414,9004 bd3 ba2.9k sqft2015 Pacific Ave, Anna, TX 75409For SaleMLS ID #21225129, Stephanie Hudson. NTREIS
- $439,9004 bd4 ba2.5k sqft1809 New Holland Way, McKinney, TX 75071For SaleMLS ID #21313442, Joanne Zhang. NTREIS
- $455,0004 bd3 ba2k sqft317 Mossy Rock Dr, McKinney, TX 75071For SaleMLS ID #21258475, Kayla Click. NTREIS
- $447,0003 bd2 ba1.8k sqft436 Gibbons Creek Trl, McKinney, TX 75071For SaleMLS ID #21340390, Jennifer Day. NTREIS
- $473,5004 bd3 ba2.3k sqft7508 W Fork Ln, McKinney, TX 75071For SaleMLS ID #21333029, Hannah Gigley. NTREIS
- $500,0004 bd3 ba2.9k sqft925 Spring Falls Dr, McKinney, TX 75071For SaleMLS ID #21342043, Denise Milliken. NTREIS
- $399,9003 bd2 ba2.4k sqft2407 Maston Dr, Anna, TX 75409For SaleMLS ID #21164304, Pamela Schelldorf. NTREIS
- $425,0003 bd3 ba2.4k sqft4534 Kipling Ave, Roanoke, TX 76227For SaleMLS ID #21336976, Natalie Boyd. NTREIS
- $325,0004 bd2 ba1.6k sqft640 Brock Dr, Anna, TX 75409For SaleMLS ID #21339443, Diem Goleman. NTREIS
- $469,9003 bd3 ba2.1k sqft7513 W Fork Ln, McKinney, TX 75071For SaleMLS ID #21333083, Hannah Gigley. NTREIS
- $475,0004 bd3 ba3k sqft1205 Rockridge Trl, Anna, TX 75409For SaleMLS ID #21306225, Nick Berrios. NTREIS
- $368,0004 bd3 ba2.5k sqft821 Black Hawk Dr, Princeton, TX 75407For SaleMLS ID #21345081, German Rivera. NTREIS
