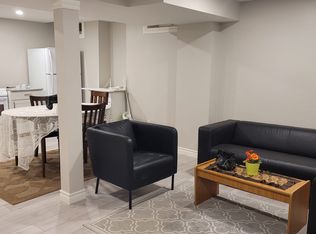
Space, style, and versatility - Beautifully maintained Aurora home offering an exceptional layout with four spacious bdrms! Walk into a main level with a front living and dining room with soaring ceilings and picturesque window overlooking the mature streetscape! The family room provides a warm and inviting gathering space, complete with an gas fireplace and open sightline into the large eat-in kitchen! Walkout directly from the kitchen to the beautifully landscaped backyard, surrounded by mature trees and perennial gardens. A convenient powder room, large laundry room, and direct access to the basement add to the functionality of the main level. Head up on a hardwood staircase with a runner that leads to four spacious bdrms and two full bathrooms! The oversized primary bedroom offers a private retreat, complete with a luxurious ensuite and an expansive walk-in closet. Every bedroom has ample space and storage. Head down to the finished basement, a separate unit with full kitchen, living space, 2 bdrms, walk-in closet, and three-piece bathroom. This home delivers the space and functionality today's families are looking for in a desirable Aurora neighbourhood! Close to schools, parks, retail, and amenities!
For sale
C$1,088,000
222 Birkshire Dr, Aurora, ON L4G 7S1
6beds
4baths
Single Family Residence
Built in ----
3,362 Square Feet Lot
$-- Zestimate®
C$--/sqft
C$-- HOA
What's special
- 1 day
- 22
- 0
Zillow last checked:
Listing updated:
Listed by:
RE/MAX REALTRON REALTY INC.
Source: TRREB,MLS®#: N13746160 Originating MLS®#: Toronto Regional Real Estate Board
Originating MLS®#: Toronto Regional Real Estate BoardFacts & features
Interior
Bedrooms & bathrooms
- Bedrooms: 6
- Bathrooms: 4
Heating
- Forced Air, Gas
Cooling
- Central Air
Features
- None, In-Law Suite, Central Vacuum
- Basement: Finished
- Has fireplace: Yes
Interior area
- Living area range: 2000-2500 null
Video & virtual tour
Property
Parking
- Total spaces: 6
- Parking features: Private
- Has attached garage: Yes
Features
- Stories: 2
- Pool features: None
Lot
- Size: 3,362 Square Feet
Details
- Parcel number: 036412563
Construction
Type & style
- Home type: SingleFamily
- Property subtype: Single Family Residence
Materials
- Brick, Stone
- Foundation: Other
- Roof: Asphalt Shingle
Utilities & green energy
- Sewer: Sewer
Community & HOA
Location
- Region: Aurora
Financial & listing details
- Annual tax amount: C$6,568
- Date on market: 9/4/2026
Price history
Price history is unavailable.
Public tax history
Tax history is unavailable.
Climate risks
Neighborhood: L4G
Nearby schools
GreatSchools rating
No schools nearby
We couldn't find any schools near this home.

Similar homes
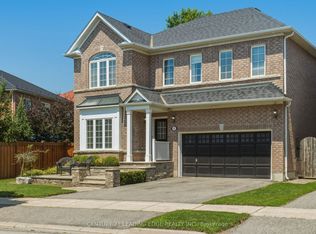
- C$1,069,0005 bd4 ba-- sqft74 Snedden Ave, Aurora, ON L4G 7K7For Sale
 MLS ID #N13710018, RE/MAX HALLMARK YORK GROUP REALTY LTD.. TRREB
 - C$1,118,8804 bd4 ba-- sqft551 New England Ct, Newmarket, ON L3X 0M5For Sale
 MLS ID #N13741222, CULTURELINK REALTY INC.. TRREB
 - C$1,099,9005 bd4 ba-- sqft55 Attridge Dr, Aurora, ON L4G 6J4For Sale
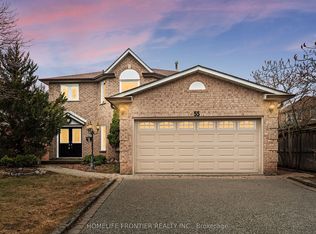 MLS ID #N13681994, HOMELIFE FRONTIER REALTY INC.. TRREB
 - C$1,269,0005 bd4 ba-- sqft158 Walton Dr, Aurora, ON L4G 3R8For Sale
 MLS ID #N13738922, KELLER WILLIAMS REFERRED URBAN REALTY. TRREB
