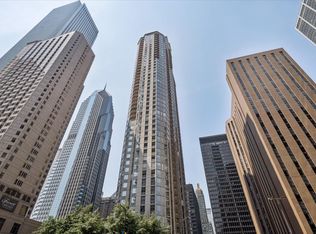
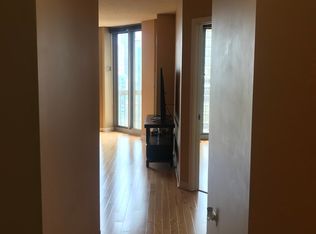
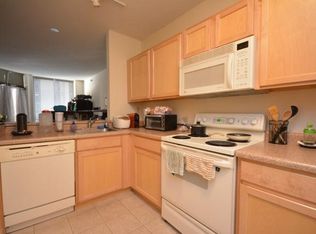
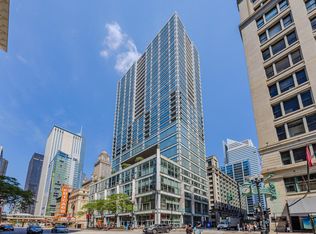
Wake up to stunning views of Millennium Park and Cloud Gate from the 35th floor - including iconic sightlines of the Bean and the city skyline beyond. This 01-tier residence offers a coveted park-facing exposure that fills every room with natural light. The open-concept living and dining area is anchored by floor-to-ceiling windows that put the park on full display. The kitchen features granite countertops and stainless steel appliances. A versatile den offers the perfect space for a home office, nursery, or guest room - a rare find in downtown high-rise living. In-unit washer and dryer included. The building offers a full suite of amenities including a 25-meter lap pool, Jacuzzi, 24-hour fitness center with sauna, club room with private dining, business center, tree-lined sundeck with grills, 24-hour doorman, on-site grocery, and dry cleaners. Pet friendly. Unbeatable location with underground Pedway access to the Loop, CTA trains, Metra, and bus lines - plus steps to Millennium Park, the Magnificent Mile, the Chicago Riverwalk, and world-class dining and culture.
Contingent
Price cut: $5K (6/17)
$310,000
222 N Columbus Dr APT 3501, Chicago, IL 60601
1beds
835sqft
Condominium, Single Family Residence
Built in 2002
-- sqft lot
$306,900 Zestimate®
$371/sqft
$857/mo HOA
What's special
Tree-lined sundeck with grillsGranite countertopsStainless steel appliances
- 67 days |
- 295 |
- 16 |
Zillow last checked:
Listing updated:
Listed by:
Prafull Dave 630-379-9896,
Best Choice Realty, Inc.
Source: MRED as distributed by MLS GRID,MLS#: 12649010
Facts & features
Interior
Bedrooms & bathrooms
- Bedrooms: 1
- Bathrooms: 1
- Full bathrooms: 1
Rooms
- Room types: Den
Primary bedroom
- Features: Bathroom (Full)
- Level: Main
- Area: 192 Square Feet
- Dimensions: 12X16
Den
- Level: Main
- Area: 56 Square Feet
- Dimensions: 8X7
Dining room
- Level: Main
- Dimensions: COMBO
Kitchen
- Level: Main
- Area: 110 Square Feet
- Dimensions: 11X10
Living room
- Level: Main
- Area: 300 Square Feet
- Dimensions: 20X15
Heating
- Forced Air
Cooling
- Central Air
Appliances
- Included: Range, Microwave, Dishwasher, Refrigerator, High End Refrigerator, Disposal, Stainless Steel Appliance(s), Electric Cooktop, ENERGY STAR Qualified Appliances, Electric Oven, Range Hood
- Laundry: In Unit
Features
- Basement: None
Interior area
- Total structure area: 0
- Total interior livable area: 835 sqft
Property
Parking
- Total spaces: 1
- Parking features: Yes, Attached, Garage
- Attached garage spaces: 1
Accessibility
- Accessibility features: No Disability Access
Features
- Has spa: Yes
- Spa features: Outdoor Hot Tub
- Has view: Yes
- View description: Side(s) of Property
- Has water view: Yes
- Water view: Side(s) of Property
Details
- Parcel number: 17103160331346
- Special conditions: None
Construction
Type & style
- Home type: Condo
- Property subtype: Condominium, Single Family Residence
Materials
- Glass, Concrete
Condition
- New construction: No
- Year built: 2002
Utilities & green energy
- Sewer: Public Sewer
- Water: Lake Michigan
Community & HOA
HOA
- Has HOA: Yes
- Services included: Heat, Air Conditioning, Water, Insurance, Doorman, Cable TV, Exercise Facilities, Pool, Exterior Maintenance, Lawn Care, Scavenger, Snow Removal, Internet
- HOA fee: $857 monthly
Location
- Region: Chicago
Financial & listing details
- Price per square foot: $371/sqft
- Tax assessed value: $291,000
- Annual tax amount: $5,760
- Date on market: 5/15/2026
- Ownership: Condo
Estimated market value
$306,900
$292,000 - $322,000
$2,821/mo
Price history
| Date | Event | Price |
|---|---|---|
| 7/13/2026 | Contingent | $310,000$371/sqft |
Source:  MRED as distributed by MLS GRID #12649010 Report a problem MRED as distributed by MLS GRID #12649010 Report a problem | ||
| 6/17/2026 | Price change | $310,000-1.6%$371/sqft |
Source: MRED as distributed by MLS GRID #12649010 Report a problem | ||
| 5/22/2026 | Price change | $315,000-1.3%$377/sqft |
Source: MRED as distributed by MLS GRID #12649010 Report a problem | ||
| 5/15/2026 | Listed for sale | $319,000-13.2%$382/sqft |
Source: MRED as distributed by MLS GRID #12649010 Report a problem | ||
| 5/14/2024 | Listing removed | -- |
Source: Zillow Rentals Report a problem | ||
| 4/30/2024 | Listed for rent | $2,550+30.8%$3/sqft |
Source: Zillow Rentals Report a problem | ||
| 8/20/2021 | Listing removed | -- |
Source: Zillow Rental Manager Report a problem | ||
| 8/13/2021 | Listed for rent | $1,950$2/sqft |
Source: Zillow Rental Manager Report a problem | ||
| 1/1/2021 | Listing removed | -- |
Source:  MRED as distributed by MLS GRID Report a problem MRED as distributed by MLS GRID Report a problem | ||
| 8/30/2020 | Price change | $1,950-7.1%$2/sqft |
Source: Best Choice Realty Inc. #10722080 Report a problem | ||
| 7/30/2020 | Price change | $2,100-4.5%$3/sqft |
Source: Best Choice Realty Inc. #10722080 Report a problem | ||
| 5/22/2020 | Listed for rent | $2,200+2.3%$3/sqft |
Source: Best Choice Realty Inc. #10722080 Report a problem | ||
| 6/21/2018 | Listing removed | $2,150$3/sqft |
Source: Owner Report a problem | ||
| 4/26/2018 | Listed for rent | $2,150+8.9%$3/sqft |
Source: Owner Report a problem | ||
| 6/29/2016 | Listing removed | $1,975-1.3%$2/sqft |
Source: Century 21 S.G.R. Inc. #09255024 Report a problem | ||
| 8/2/2015 | Listing removed | $2,000$2/sqft |
Source: CENTURY 21 S.G.R., Inc. #08879428 Report a problem | ||
| 5/16/2015 | Price change | $2,000-4.8%$2/sqft |
Source: CENTURY 21 S.G.R., Inc. #08879428 Report a problem | ||
| 4/3/2015 | Listed for rent | $2,100+16.7%$3/sqft |
Source: Century 21 S.G.R. Inc #08879428 Report a problem | ||
| 4/16/2012 | Listing removed | $1,800$2/sqft |
Source: Century 21 S.G.R. Inc #07974176 Report a problem | ||
| 2/14/2012 | Price change | $1,800-5.3%$2/sqft |
Source: Century 21 S.G.R. Inc #07974176 Report a problem | ||
| 1/13/2012 | Listed for rent | $1,900$2/sqft |
Source: Century 21 SGR Report a problem | ||
| 5/24/2006 | Sold | $367,500+6.8%$440/sqft |
Source: Public Record Report a problem | ||
| 9/21/2005 | Sold | $344,000$412/sqft |
Source: Public Record Report a problem | ||
Public tax history
| Year | Property taxes | Tax assessment |
|---|---|---|
| 2024 | -- | $29,100 +11.9% |
| 2023 | $5,486 +2.6% | $25,999 |
| 2022 | $5,348 +2.3% | $25,999 |
| 2021 | $5,228 -9.4% | $25,999 +0.4% |
| 2020 | $5,768 +1.8% | $25,891 -8.2% |
| 2019 | $5,666 +1.7% | $28,199 |
| 2018 | $5,570 +3.6% | $28,199 +12.9% |
| 2017 | $5,379 +19.4% | $24,987 |
| 2016 | $4,504 +1.2% | $24,987 -7.1% |
| 2015 | $4,451 +38.6% | $26,911 +35.4% |
| 2014 | $3,212 +2.4% | $19,879 |
| 2013 | $3,137 +0.6% | $19,879 |
| 2012 | $3,120 +6.2% | $19,879 -1.4% |
| 2011 | $2,939 -1.5% | $20,154 |
| 2010 | $2,984 -18.3% | $20,154 -20% |
| 2009 | $3,651 +3.7% | $25,192 -4.5% |
| 2008 | $3,519 -19.9% | $26,378 -14.7% |
| 2007 | $4,392 -1.1% | $30,921 |
| 2006 | $4,439 | $30,921 |
Find assessor info on the county website
Monthly payment
Est. payment
Payment breakdown
Explore the cost of this home by adjusting the details. Changes won't be saved.Climate risks
Neighborhood: The Loop
Nearby schools
GreatSchools rating
- 4/10Ogden Elementary SchoolGrades: PK-8Distance: 1 mi
- 1/10Wells Community Academy High SchoolGrades: 9-12Distance: 2.6 mi
Schools provided by the listing agent
- District: 299
Source: MRED as distributed by MLS GRID. This data may not be complete. We recommend contacting the local school district to confirm school assignments for this home.
- $275,0001 bd1 ba835 sqft222 N Columbus Dr APT 612, Chicago, IL 60601For Sale
- $256,0001 bd1 ba660 sqft222 N Columbus Dr APT 4007, Chicago, IL 60601Off Market
- $247,7001 bd1 ba800 sqft222 N Columbus Dr APT 405, Chicago, IL 60601Off Market
- $287,9001 bd1 ba700 sqft222 N Columbus Dr APT 4205, Chicago, IL 60601Off Market

- $440,2002 bd2 ba1.2k sqft222 N Columbus Dr APT 3308, Chicago, IL 60601Off Market
- $338,9001 bd1 ba835 sqft222 N Columbus Dr APT 504, Chicago, IL 60601Off Market
- $380,0002 bd2 ba1.2k sqft222 N Columbus Dr APT 809, Chicago, IL 60601Sold
- $264,1001 bd1 ba-- sqft222 N Columbus Dr APT 1505, Chicago, IL 60601Off Market
- $222,0001 bd1 ba670 sqft222 N Columbus Dr APT 3005, Chicago, IL 60601Sold
A local agent can set up tours, give advice and negotiate with sellers.
Similar homes
- $315,0001 bd1 ba770 sqft360 E Randolph St APT 2506, Chicago, IL 60601Active
 MLS ID #12585533, Matthew Farrell, ABR, Corcoran Urban Real Estate. MRED as distributed by MLS GRID
 - $299,9992 bd2 ba1.1k sqft8 W Monroe St APT 902, Chicago, IL 60603Active
 MLS ID #12680974, David Max, Compass. MRED as distributed by MLS GRID
 - $309,0001 bd1 ba807 sqft440 N Wabash Ave APT 3703, Chicago, IL 60611Active
 MLS ID #12648537, Jeffrey Sklar, Beycome Brokerage Realty LLC. MRED as distributed by MLS GRID
 - $274,9001 bd1 ba950 sqft8 E Randolph St Unit 1803, Chicago, IL 60601Active
 MLS ID #12681225, Faiyaz Noorani, Coldwell Banker Realty. MRED as distributed by MLS GRID
 - $350,0001 bd1 ba805 sqft160 E Illinois St APT 1604, Chicago, IL 60611NewMLS ID #12709985, Kelsey Mayher, Jameson Sotheby's Intl Realty. MRED as distributed by MLS GRID
- $310,0001 bd1 ba800 sqft401 E Ontario St APT 3408, Chicago, IL 60611ActiveMLS ID #12653344, Yan Birkett, CSC, Charles Rutenberg Realty of IL. MRED as distributed by MLS GRID
- $359,0002 bd2 ba1.2k sqft200 N Dearborn St Unit 2102, Chicago, IL 60601ActiveMLS ID #12651265, Wing Ho, Chi Real Estate Group LLC. MRED as distributed by MLS GRID
- $259,9001 bd1 ba770 sqft200 N Dearborn St Unit 4208, Chicago, IL 60601ActiveMLS ID #12637934, Eva Agrawat Shah, Real People Realty. MRED as distributed by MLS GRID
- $318,5002 bd2 ba958 sqft8 W Monroe St APT 1403, Chicago, IL 60603ActiveMLS ID #12683567, David Piche, GREEN, Piche Partners. MRED as distributed by MLS GRID
- $315,0001 bd1 ba800 sqft401 E Ontario St APT 1603, Chicago, IL 60611ActiveMLS ID #12690155, Kelly Lao, Richland Global Inc. MRED as distributed by MLS GRID
- $310,0001 bd1 ba850 sqft545 N Dearborn St APT 1703, Chicago, IL 60654ActiveMLS ID #12660991, Amir Fouad, @properties Christie's International Real Estate. MRED as distributed by MLS GRID
- $315,0001 bd1 ba800 sqft330 W Grand Ave APT 1403, Chicago, IL 60654ActiveMLS ID #12679397, Sara Zamora, Baird & Warner. MRED as distributed by MLS GRID
- $293,0001 bd1 ba700 sqft30 E Huron St APT 4006, Chicago, IL 60611For Sale By Owner
- $275,0001 bd1 ba746 sqft1255 S State St Unit 1514, Chicago, IL 60601ActiveMLS ID #12684452, Moin Haque, ABR,CNC,CSC,E-PRO,SFR,SRS, Coldwell Banker Realty. MRED as distributed by MLS GRID
- $439,0002 bd2 ba1.2k sqft222 N Columbus Dr APT 2608, Chicago, IL 60601ActiveMLS ID #12689503, Larissa Brodsky, Compass. MRED as distributed by MLS GRID
- $379,5001 bd1 ba770 sqft360 E Randolph St APT 1606, Chicago, IL 60601ActiveMLS ID #12672329, Linlin Bai, Concentric Realty Inc.. MRED as distributed by MLS GRID
- $300,0001 bd1 ba750 sqft100 E Walton St APT 33H, Chicago, IL 60611ActiveMLS ID #12696408, Ben Lalez, Compass. MRED as distributed by MLS GRID
- $384,9901 bd1 ba826 sqft420 E Waterside Dr Unit 1802, Chicago, IL 60601ActiveMLS ID #12677455, Cathy Wu, AiHome Realty Group LLC. MRED as distributed by MLS GRID
- $325,0001 bd1 ba965 sqft512 N McClurg Ct APT 3311, Chicago, IL 60611ActiveMLS ID #12602220, Mia Wilkinson, Berkshire Hathaway HomeServices Chicago. MRED as distributed by MLS GRID
- $299,0001 bd1 ba763 sqft1600 S Indiana Ave #1301, Chicago, IL 60605ActiveMLS ID #12688049, Damone Richardson, Compass. MRED as distributed by MLS GRID
