Luxury 4 bed, 3 bath home with approx 4400sf on approx 22.39 acres just north of Hermann in Warren County off Hwy 94. This 4 yr old custom built home is immaculate and Offers an Open floor plan with a Cathedral ceiling Great Room that flows into a Chef friendly kitchen. Open island with Apron Sink, Granite counters, stacked custom cabinetry, walk-in pantry, built-in wall oven with microwave and electric cooktop. Main floor laundry & adjacent private office. The Primary ensuite is grandeur with views overlooking the countryside with a private deck entry. The large walk-in closet is overshadowed by the massive lavatory with separate vanities, large jetted tub, beautiful white floor/wall ceramic tile, an oversized Glass shower enclosure with dual jetted shower-towers built for 2. The almost full finished walkout basement has 9ft ceilings & numerous full view windows. This lower level area has a recreation room, bonus area, a theatre room with a raised seating area, an exercise room (or 4th bedroom) with full view windows with incredible outside scenery -plus Another bedroom with full bathroom and glass enclosed walk-in shower. This home has a walk around covered porch with maintenance free decking, large covered patio, and a huge 25x54 -3-car garage with breezeway to the home.
Pending
Listed by: RE/MAX Platinum • Kory A McCullough
Price cut: $10K (6/25)
$860,000
22206 Farm Ln, Warrenton, MO 63383
4beds
4,409sqft
:
Get pre-qualified$5,342/mo
Single Family Residence
Built in 2021
22.39 Acres Lot
$-- Zestimate®
$195/sqft
$-- HOA
What's special
Granite countersOpen floor planLarge jetted tubChef friendly kitchenLarge walk-in closetStacked custom cabinetryRecreation room
- 150 days |
- 317 |
- 11 |
Zillow last checked:
Listing updated:
Listed by:
Kory A McCullough 636-578-6429,
RE/MAX Platinum,
Cori L Breen 314-280-7656,
RE/MAX Platinum
Source: MARIS,MLS#: 26008605 Originating MLS: St. Charles County Association of REALTORS
Originating MLS: St. Charles County Association of REALTORSFacts & features
Interior
Bedrooms & bathrooms
- Bedrooms: 4
- Bathrooms: 3
- Full bathrooms: 3
- Main level bathrooms: 2
- Main level bedrooms: 2
Heating
- Electric, Forced Air, Heat Pump
Cooling
- Ceiling Fan(s), Central Air, Heat Pump
Appliances
- Included: Electric Cooktop, Dishwasher, Disposal, Ice Maker, Microwave, Oven, Double Oven, Range Hood, Refrigerator, Wine Refrigerator
- Laundry: Main Level
Features
- Breakfast Bar, Breakfast Room, Built-in Features, Cathedral Ceiling(s), Ceiling Fan(s), Custom Cabinetry, Double Vanity, Entrance Foyer, Granite Counters, High Ceilings, Kitchen Island, Open Floorplan, Pantry, Separate Dining, Separate Shower, Soaking Tub, Solid Surface Countertop(s), Vaulted Ceiling(s), Walk-In Closet(s), Workshop/Hobby Area
- Flooring: Carpet, Ceramic Tile, Hardwood
- Doors: French Doors, Panel Door(s)
- Basement: Concrete,Partially Finished,Full,Sleeping Area,Storage Space,Walk-Out Access
- Number of fireplaces: 1
- Fireplace features: Blower Fan, Electric, Living Room
Interior area
- Total structure area: 4,409
- Total interior livable area: 4,409 sqft
- Finished area above ground: 2,410
- Finished area below ground: 1,999
Video & virtual tour
Property
Parking
- Total spaces: 3
- Parking features: Additional Parking, Asphalt, Attached, Covered, Garage, Garage Door Opener, Kitchen Level
- Attached garage spaces: 3
Features
- Levels: Two
- Patio & porch: Composite, Covered, Deck, Front Porch, Patio, Porch, Rear Porch, Side Porch, Wrap Around
- Exterior features: Balcony, Entry Steps/Stairs
- Fencing: None
Lot
- Size: 22.39 Acres
- Features: Back Yard, Front Yard, Gentle Sloping, Level, Natural Foliage, Scattered Woods, Some Trees, Suitable for Horses
Details
- Parcel number: 0826.0000002.003.000
- Special conditions: Standard
- Other equipment: Home Theater
- Horses can be raised: Yes
Construction
Type & style
- Home type: SingleFamily
- Architectural style: Ranch
- Property subtype: Single Family Residence
- Attached to another structure: Yes
Materials
- Cedar, Frame, Vinyl Siding
- Roof: Architectural Shingle,Asphalt,Metal
Condition
- Year built: 2021
Utilities & green energy
- Electric: Single Phase
- Sewer: Septic Tank
- Water: Well
Community & HOA
Community
- Security: Smoke Detector(s)
- Subdivision: Us Surv # 1711
HOA
- Has HOA: No
Location
- Region: Warrenton
Financial & listing details
- Price per square foot: $195/sqft
- Annual tax amount: $4,543
- Date on market: 3/1/2026
- Cumulative days on market: 150 days
- Listing terms: Cash,Conventional,FHA,VA Loan
- Ownership: Private
- Road surface type: Asphalt, Concrete, Gravel
Estimated market value
Not available
Estimated sales range
Not available
Not available
Price history
| Date | Event | Price |
|---|---|---|
| 7/1/2026 | Pending sale | $860,000$195/sqft |
Source:  MARIS #26008605 Report a problem MARIS #26008605 Report a problem | ||
| 6/25/2026 | Price change | $860,000-1.1%$195/sqft |
Source: MARIS #26008605 Report a problem | ||
| 6/15/2026 | Price change | $870,000-0.6%$197/sqft |
Source: MARIS #26008605 Report a problem | ||
| 6/4/2026 | Price change | $875,000-2.8%$198/sqft |
Source: MARIS #26008605 Report a problem | ||
| 3/1/2026 | Listed for sale | $899,900$204/sqft |
Source: MARIS #26008605 Report a problem | ||
Public tax history
Tax history is unavailable.
Monthly payment
Est. payment
Payment breakdown
Explore the cost of this home by adjusting the details. Changes won't be saved.Climate risks
Neighborhood: 63383
Getting around
0 / 100
Car-DependentNearby schools
GreatSchools rating
- 6/10Hermann Elementary SchoolGrades: PK-3Distance: 6.2 mi
- 5/10Hermann Middle SchoolGrades: 4-8Distance: 6.6 mi
- 9/10Hermann High SchoolGrades: 9-12Distance: 6.6 mi
Schools provided by the listing agent
- Elementary: Hermann Elem.
- Middle: Hermann Middle
- High: Hermann High
Source: MARIS. This data may not be complete. We recommend contacting the local school district to confirm school assignments for this home.
- $126,700-- bd1 ba938 sqft22246 Tree Farm Rd, Hermann, MO 65041Off Market
- $--3 bd3 ba1.2k sqft22200 Tree Farm Rd, Hermann, MO 65041Sold
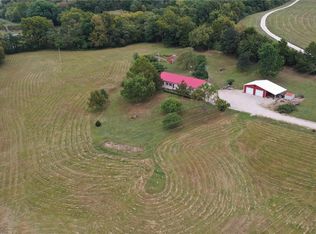
- $534,100-- bd2 ba2.1k sqft22474 Tree Farm Rd, Hermann, MO 65041Off Market
- $755,700-- bd1 ba1.4k sqft30027 State Highway 94, Hermann, MO 65041Off Market
- $649,700-- bd1 ba2.1k sqft30027 State Highway 94, Hermann, MO 65041Off Market
- $533,8004 bd3 ba1.8k sqft29922 W State Highway 94, Marthasville, MO 63357Off Market
- $180,100-- bd1 ba1.6k sqft30001 W State Highway 94, Marthasville, MO 63357Off Market
- $188,500-- bd1 ba1.4k sqft21885 Gore Rd, Hermann, MO 65041Off Market
A local agent can set up tours, give advice and negotiate with sellers.
Similar homes
- $630,0003 bd5 ba3.2k sqft23292 Eagles Roost Ln, Warrenton, MO 63383For Sale
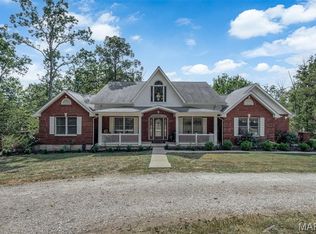
 MLS ID #26033256, Andy M Boyd, Keller Williams Realty St. Louis. MARIS
 - $735,0005 bd4 ba3.5k sqft23186 Buck Track Ln, Warrenton, MO 63383For Sale
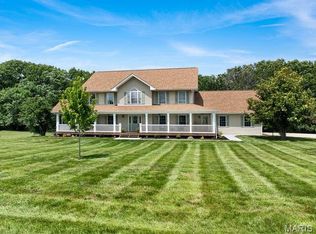 MLS ID #26043088, Stacey Blondin, Main St. Real Estate. MARIS
 - $619,0004 bd3 ba2.9k sqft24331 Deer Creek Rd, Warrenton, MO 63383For Sale
 MLS ID #26023557, Alan D Becker, Main St. Real Estate. MARIS
 - $525,0006 bd4 ba3.4k sqft27669 Jackson Ct, Warrenton, MO 63383For Sale
 MLS ID #26016188, John L Meier, Westplex Real Estate. MARIS
 - $899,0004 bd5 ba5.1k sqft11445 Casa Nella Montagna, Marthasville, MO 63357For SaleMLS ID #26034066, Terri E Kile, Dolan, Realtors. MARIS
- $825,0003 bd5 ba2.5k sqft2601 N State Highway 47, Warrenton, MO 63383For SaleMLS ID #26043751, Phil A Reid, Westbound Real Estate LLC. MARIS
- $825,0003 bd3 ba3.2k sqft1315 Highway E, Hermann, MO 65041For SaleMLS ID #26039456, Dana E Poe, Trophy Properties & Auction. MARIS
- $849,9005 bd4 ba3.8k sqft2255 County Farm Rd, Wright City, MO 63390For SaleMLS ID #26017183, Ashley M Travers, Ryse Realty Group. MARIS
- $875,0004 bd4 ba2.2k sqft100 Little White Oak Rd, New Haven, MO 63068For SaleMLS ID #26001309, Danyee D Mundwiller, Coldwell Banker Premier Group. MARIS
- $699,9004 bd3 ba3k sqft887 Burt Ln, New Haven, MO 63068For SaleMLS ID #26039086, Eric B Merchant, Trophy Properties & Auction. MARIS
- $604,9003 bd3 ba2.6k sqft22845 Jewell Lynn Ct #13, Warrenton, MO 63383New ConstructionMLS ID #26035933, Cindy Arcobasso, Worth Clark Realty. MARIS
- $549,9005 bd3 ba3.4k sqft10 Briarwood Ct, Warrenton, MO 63383For SaleMLS ID #26029390, Lisa M Adkins, RE/MAX Platinum. MARIS
- $510,0004 bd4 ba2.9k sqft29302 Meadowlark S, Warrenton, MO 63383For SaleMLS ID #26023459, Samantha J Richardson, Main St. Real Estate. MARIS
- $439,5003 bd3 ba2.5k sqft31953 Case Rd, Hermann, MO 65041For SaleMLS ID #26046949, Steve F Grannemann, Main St. Real Estate. MARIS
- $725,0005 bd3 ba3.3k sqft1845 Eagle Nest Dr, Hermann, MO 65041For SaleMLS ID #25075886, Dana E Poe, Trophy Properties & Auction. MARIS
- $639,9003 bd4 ba3.9k sqft15774 Cox Rd, Wright City, MO 63390For SaleMLS ID #26038390, Maggie K Hase, Main St. Real Estate. MARIS
- $585,0004 bd3 ba3.4k sqft19289 Fox Meadow Ln, Marthasville, MO 63357For SaleMLS ID #26029648, Amy Jo Grillo, Keller Williams Realty West. MARIS
- $510,0003 bd3 ba2.6k sqft21212 Oak Trl, Warrenton, MO 63383For SaleMLS ID #26035179, Heather M Bastunas, HD Real Estate LLC. MARIS
- $534,9003 bd3 ba2.6k sqft22845 Jewell Lynn Ct, Warrenton, MO 63383New ConstructionMLS ID #26033869, Cindy Arcobasso, Worth Clark Realty. MARIS
- $1,275,0003 bd4 ba4.2k sqft1850 Eagle Nest Dr, Hermann, MO 65041For SaleMLS ID #26027319, Victoria K Holton, Janet McAfee Inc.. MARIS
