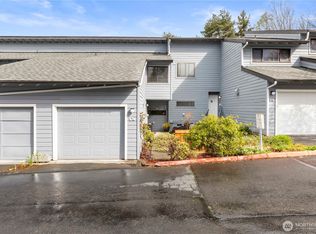
Affordability meets Opportunity near Des Moines Marina! Welcome to this tastefully updated 2-story corner-unit offering 1,118 sqft, 2BD/1.5BA in a prime commuter-friendly location. An open-concept layout features abundant natural light, a cozy fireplace, dining area, and private covered balcony overlooking peaceful green space. The Main-level - updated kitchen includes; quartz countertops, shaker cabinets, farmhouse sink, modern lighting, and full appliances. Upstairs offers a spacious primary bedroom with direct bath access, second bedroom, plus laundry/storage. Includes (1) covered parking space, (2) storage lockers, and guest parking. Enjoy community amenities: clubhouse, pool, hot tub, and sports court. HOA covers W/S/T, earthquake insurance, professional management, and common area maintenance. Conveniently located near I-5, Hwy 99, Des Moines Marina, shopping, dining, and Light-Rail/Transit—ideal for first-time buyers, downsizers, or investors.
Pending inspection
Listed by: RE/MAX Northwest • Hanna O. Petros
$300,000
22246 24th Avenue S #M97, Des Moines, WA 98198
2beds
1,118sqft
:
Get pre-qualified$2,556/mo
Condominium
Built in 1979
-- sqft lot
$298,800 Zestimate®
$268/sqft
$692/mo HOA
What's special
Cozy fireplaceGuest parkingModern lightingUpdated kitchenFarmhouse sinkAbundant natural lightDining area
- 27 days |
- 985 |
- 57 |
Zillow last checked:
Listing updated:
Listed by:
Hanna O. Petros,
RE/MAX Northwest,
Yusef Nadir,
KW Greater Seattle
Source: NWMLS as distributed by MLS GRID,MLS#: 2544542
Facts & features
Interior
Bedrooms & bathrooms
- Bedrooms: 2
- Bathrooms: 2
- Full bathrooms: 1
- 1/2 bathrooms: 1
- Main level bathrooms: 1
Primary bedroom
- Level: Second
Bedroom
- Level: Second
Bathroom full
- Level: Second
Other
- Level: Main
Dining room
- Level: Main
Entry hall
- Level: Main
Kitchen with eating space
- Level: Main
Living room
- Level: Main
Utility room
- Level: Second
Heating
- Fireplace, Wall Furnace, Electric
Cooling
- None
Appliances
- Included: Dishwasher, Dryer, Microwave, Refrigerator, Stove(s)/Range(s), Washer, Dishwasher(s), Dryer(s), Microwave(s), Refrigerator(s), Washer(s), Water Heater: Electric, Water Heater Location: Main Bathroom, Cooking - Electric Hookup, Cooking-Electric, Dryer-Electric
- Laundry: Electric Dryer Hookup, Washer Hookup
Features
- Flooring: Vinyl Plank, Carpet
- Windows: Insulated Windows
- Number of fireplaces: 1
- Fireplace features: Wood Burning, Main Level: 1, Fireplace
Interior area
- Total structure area: 1,118
- Total interior livable area: 1,118 sqft
Property
Parking
- Total spaces: 1
- Parking features: Carport
- Has carport: Yes
- Covered spaces: 1
Features
- Levels: Two
- Stories: 2
- Entry location: Main
- Patio & porch: Alarm System, Cooking-Electric, Dryer-Electric, End Unit, Fireplace, Insulated Windows, Primary Bathroom, Top Floor, Washer, Water Heater
- Has view: Yes
- View description: Partial, Territorial
Lot
- Features: Paved
Details
- Parcel number: 7681300960
- Special conditions: Standard
Construction
Type & style
- Home type: Condo
- Architectural style: Condo (2 Levels)
- Property subtype: Condominium
Materials
- Wood Products
- Roof: Composition
Condition
- Year built: 1979
Utilities & green energy
- Electric: Company: Puget Sound Energy
- Sewer: Company: Provided by HOA
- Water: Company: Provided by HOA
- Utilities for property: Xfinity, Xfinity
Green energy
- Energy efficient items: Insulated Windows
Community & HOA
Community
- Features: Athletic Court, Cable TV, Clubhouse, Outside Entry, Pool, Sauna
- Subdivision: Des Moines
HOA
- Services included: Cable TV, Earthquake Insurance, Sewer, Water
- HOA fee: $692 monthly
- HOA phone: 253-840-1200
Location
- Region: Des Moines
Financial & listing details
- Price per square foot: $268/sqft
- Tax assessed value: $284,000
- Annual tax amount: $3,863
- Date on market: 6/26/2026
- Cumulative days on market: 27 days
- Listing terms: Conventional,FHA
- Inclusions: Dishwasher(s), Dryer(s), Microwave(s), Refrigerator(s), Stove(s)/Range(s), Washer(s)
Estimated market value
$298,800
$284,000 - $314,000
$2,179/mo
Price history
| Date | Event | Price |
|---|---|---|
| 7/21/2026 | Pending sale | $300,000$268/sqft |
Source:  NWMLS as distributed by MLS GRID #2544542 Report a problem NWMLS as distributed by MLS GRID #2544542 Report a problem | ||
| 6/25/2026 | Listed for sale | $300,000+1263.6%$268/sqft |
Source: NWMLS as distributed by MLS GRID #2544542 Report a problem | ||
| 6/22/2018 | Listing removed | $1,450$1/sqft |
Source: Urban Key Report a problem | ||
| 6/7/2018 | Listed for rent | $1,450$1/sqft |
Source: Urban Key Report a problem | ||
| 7/18/2011 | Sold | $22,000-86.9%$20/sqft |
Source: Public Record Report a problem | ||
| 9/30/2005 | Sold | $167,500$150/sqft |
Source: NWMLS as distributed by MLS GRID #25127953 Report a problem | ||
Public tax history
| Year | Property taxes | Tax assessment |
|---|---|---|
| 2025 | $4,114 +6.5% | $284,000 -2.1% |
| 2024 | $3,863 +4.4% | $290,000 -4.6% |
| 2023 | $3,701 +24.7% | $304,000 +16.5% |
| 2022 | $2,967 +9.9% | $261,000 +25.5% |
| 2021 | $2,699 +9.2% | $208,000 +15.6% |
| 2020 | $2,472 -4% | $180,000 -5.3% |
| 2019 | $2,576 +19.9% | $190,000 +12.4% |
| 2018 | $2,149 +1.4% | $169,000 +19% |
| 2017 | $2,119 +84.3% | $142,000 +24.6% |
| 2016 | $1,150 | $114,000 +48.1% |
| 2015 | $1,150 | $77,000 +1.3% |
| 2014 | $1,150 | $76,000 +16.9% |
| 2013 | $1,150 | $65,000 -27% |
| 2012 | -- | $89,000 -25.8% |
| 2011 | -- | $120,000 -23.1% |
| 2010 | -- | $156,000 |
| 2009 | -- | $156,000 +2.6% |
| 2007 | -- | $152,000 +11.8% |
| 2006 | -- | $136,000 +4.6% |
| 2005 | -- | $130,000 +54.9% |
| 2001 | $1,117 +13.7% | $83,900 +21.6% |
| 2000 | $982 | $69,000 |
Find assessor info on the county website
Monthly payment
Est. payment
Payment breakdown
Explore the cost of this home by adjusting the details. Changes won't be saved.Climate risks
Neighborhood: Pacific Ridge
Nearby schools
GreatSchools rating
- 3/10Midway Elementary SchoolGrades: PK-5Distance: 0.2 mi
- 5/10Pacific Middle SchoolGrades: 6-8Distance: 0.3 mi
- 5/10Mount Rainier High SchoolGrades: 9-12Distance: 0.4 mi
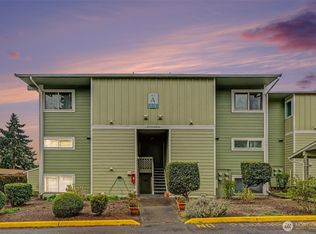
- $249,0002 bd2 ba1.2k sqft2417 S 222nd St APT A6, Des Moines, WA 98198Sold
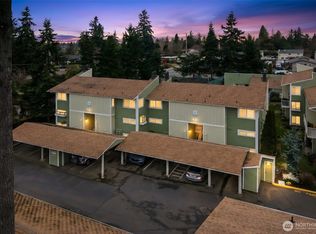
- $300,0002 bd2 ba1.1k sqft2409 S 222nd St APT B14, Des Moines, WA 98198Sold
- $310,0003 bd2 ba1.2k sqft2409 S 222nd St APT B16, Des Moines, WA 98198For Sale

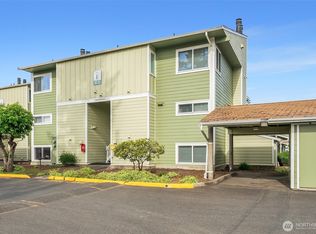
- $195,0001 bd1 ba610 sqft22240 24th Ave S APT E36, Des Moines, WA 98198Sold
- $300,0002 bd2 ba1.1k sqft22240 24th Ave S APT E38, Des Moines, WA 98198For Sale
- $363,0003 bd2 ba1.2k sqft22234 24th Ave S APT G55, Des Moines, WA 98198Sold
- $234,0001 bd1 ba625 sqft22224 24th Ave S APT H58, Des Moines, WA 98198Sold
- $240,0002 bd1 ba739 sqft22246 24th Ave S APT M90, Des Moines, WA 98198Sold
- $296,0002 bd2 ba1.1k sqft22246 24th Ave S APT M91, Des Moines, WA 98198Sold
A local agent can set up tours, give advice and negotiate with sellers.
Similar homes
- $315,0002 bd2 ba1k sqftHillwood, Des Moines, WA 98198Active
 MLS ID #2547491, Ashley Renee Pease. NWMLS as distributed by MLS GRID
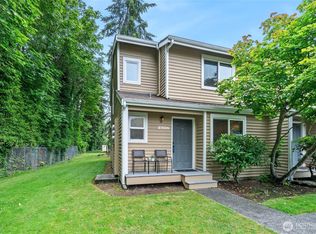
 - $298,5002 bd2 ba1.2k sqftHudson Ridge, Des Moines, WA 98198Active
 MLS ID #2547315, Melissa Boone. NWMLS as distributed by MLS GRID
 - $350,0002 bd2 ba1k sqftSound Ridge Condo, Des Moines, WA 98198Active
 MLS ID #2549980, Gina Galando. NWMLS as distributed by MLS GRID
 - $365,0002 bd2 ba1.4k sqftVilla Enzian Condominium, Seattle, WA 98198Active
 MLS ID #2550931, Saundra Mock. NWMLS as distributed by MLS GRID
 - $299,9992 bd3 ba916 sqftForest Lane, Federal Way, WA 98009ActiveMLS ID #2548682, Thadius Daniel. NWMLS as distributed by MLS GRID
- $374,9992 bd2 ba1.1k sqftDes Moines Beach Condo, Des Moines, WA 98198ActiveMLS ID #2488204, Taylor Christensen. NWMLS as distributed by MLS GRID
- $279,9002 bd2 ba1k sqftTrinidad South, Federal Way, WA 98003ActiveMLS ID #2513886, Kyong E. Kwon. NWMLS as distributed by MLS GRID
- $299,0002 bd2 ba1.1k sqftTall Firs, Federal Way, WA 98023ActiveMLS ID #2545988, Kyle Walker. NWMLS as distributed by MLS GRID
- $215,0002 bd1 ba871 sqftTimber Ridge, Kent, WA 98030ActiveMLS ID #2556056, Nia Nguyen. NWMLS as distributed by MLS GRID
- $300,0002 bd2 ba1k sqftSound Vista, Burien, WA 98146ActiveMLS ID #2517531, Calvin Mark. NWMLS as distributed by MLS GRID
- $300,0002 bd1 ba945 sqftLake Meridian Ridge Condo, Kent, WA 98042ActiveMLS ID #2544729, Shawna Abel. NWMLS as distributed by MLS GRID
- $275,0002 bd1 ba892 sqftHeather Ridge, Kent, WA 98030ActiveMLS ID #2549224, Michael Wong. NWMLS as distributed by MLS GRID
- $310,0002 bd1 ba967 sqftSunwood, Tukwila, WA 98188ActiveMLS ID #2540919, Rachelle Willhite. NWMLS as distributed by MLS GRID
- $424,5002 bd2 ba1.1k sqft24440 13th Avenue S, Des Moines, WA 98198ContingentMLS ID #2529532, Amber Burton. NWMLS as distributed by MLS GRID
- $325,0002 bd2 ba1k sqftAuburn Lane Condos, Auburn, WA 98002ActiveMLS ID #2545127, Alison Davey. NWMLS as distributed by MLS GRID
- $320,0002 bd1 ba986 sqftChelsea Court, Federal Way, WA 98003ActiveMLS ID #2520081, James G Smith. NWMLS as distributed by MLS GRID
- $410,0002 bd2 ba1.3k sqftHuntington Park West, Des Moines, WA 98198ActiveMLS ID #2517146, Tracy Romano. NWMLS as distributed by MLS GRID
- $269,9502 bd2 ba892 sqftHigh Valley Condominiums, Kent, WA 98031ActiveMLS ID #2514031, Julius S Tiangson II. NWMLS as distributed by MLS GRID
- $279,9502 bd2 ba858 sqftBye The Green Condominiums, Auburn, WA 98002ActiveMLS ID #2532492, Carol Fisher. NWMLS as distributed by MLS GRID
- $329,0002 bd2 ba1k sqftHeritage Forest, Renton, WA 98059ActiveMLS ID #2553025, Danielle Goheen. NWMLS as distributed by MLS GRID
