Set on a corner lot in Riverpark West, this single-story brick home offers 4 bedrooms and 2 full baths, with every bedroom on one level. The living room, warmed by a gas log fireplace, opens to the kitchen, where a walk-in pantry keeps essentials close and the breakfast room invites unhurried mornings. A formal dining room gives long dinners and good conversation a space of their own, so the home works for both everyday living and easy hosting. The primary suite feels like a quiet retreat, with a walk-in closet and a bath appointed with double sinks, a soaking tub, and a separate shower. Three secondary bedrooms share a full bath. A new AC unit, fresh paint, and a reinforced fence join an owned alarm system, sprinkler system, included refrigerator, and attached 2-car garage with a double-wide driveway for everyday ease. Neighborhood trails and green spaces invite time outdoors, and quick access to the Grand Parkway and US-59 keeps commutes and errands simple.
For sale
$300,000
2227 Ridgefield Park Ln, Richmond, TX 77469
4beds
2,319sqft
Single Family Residence
Built in 2004
7,130 Square Feet Lot
$292,700 Zestimate®
$129/sqft
$92/mo HOA
What's special
Single-story brick homeCorner lotIncluded refrigeratorWalk-in pantry
- 3 days
- 172
- 9
Zillow last checked:
Listing updated:
Listed by:
Shelley Stone TREC #0716792 713-252-2100,
eXp Realty LLC
Source: HAR,MLS#: 89817311
Facts & features
Interior
Bedrooms & bathrooms
- Bedrooms: 4
- Bathrooms: 2
- Full bathrooms: 2
Primary bedroom
- Level: First
- Area: 224
- Dimensions: 16 x 14
Bedroom
- Level: First
- Area: 150
- Dimensions: 15 x 10
Bedroom
- Level: First
- Area: 156
- Dimensions: 13 x 12
Bedroom
- Level: First
- Area: 132
- Dimensions: 12 x 11
Breakfast
- Level: First
- Area: 90
- Dimensions: 9 x 10
Dining room
- Level: First
- Area: 192
- Dimensions: 16 x 12
Kitchen
- Level: First
- Area: 99
- Dimensions: 11 x 9
Living room
- Level: First
- Area: 320
- Dimensions: 20 x 16
Utility room
- Level: First
- Area: 35
- Dimensions: 7 x 5
Heating
- Electric
Cooling
- Ceiling Fan(s), Electric
Appliances
- Included: Disposal, Refrigerator, Electric Oven, Oven, Microwave, Electric Range, Dishwasher
- Laundry: Gas Dryer Hookup, Washer Hookup
Features
- Prewired for Alarm System, All Bedrooms Down, Primary Bed - 1st Floor, Walk-In Closet(s)
- Flooring: Carpet, Tile
- Number of fireplaces: 1
- Fireplace features: Gas Log
Interior area
- Total structure area: 2,319
- Total interior livable area: 2,319 sqft
Property
Parking
- Total spaces: 2
- Parking features: Attached, Garage Door Opener, Double-Wide Driveway
- Attached garage spaces: 2
Features
- Stories: 1
- Exterior features: Sprinkler System
Lot
- Size: 7,130 Square Feet
- Features: Corner Lot, Subdivided, 0 Up To 1/4 Acre
Details
- Parcel number: 6465050030010901
Construction
Type & style
- Home type: SingleFamily
- Architectural style: Traditional
- Property subtype: Single Family Residence
Materials
- Brick
- Foundation: Slab
- Roof: Composition
Condition
- New construction: No
- Year built: 2004
Utilities & green energy
- Water: Water District
Green energy
- Energy efficient items: Attic Vents
Community & HOA
Community
- Security: Prewired for Alarm System
- Subdivision: Riverpark West
HOA
- Has HOA: Yes
- HOA fee: $1,100 annually
Location
- Region: Richmond
Financial & listing details
- Price per square foot: $129/sqft
- Tax assessed value: $319,766
- Annual tax amount: $8,274
- Date on market: 10/30/2026
- Listing terms: Cash,Conventional,FHA,VA Loan
- Road surface type: Concrete, Curbs
Estimated market value
$292,700
$278,000 - $307,000
$2,376/mo
Price history
| Date | Event | Price |
|---|---|---|
| 10/30/2026 | Listed for sale | $300,000$129/sqft |
Source:  HAR #89817311 Report a problem | ||
| 11/9/2022 | Listing removed | -- |
Source: Zillow Rental Network_1 Report a problem | ||
| 11/8/2022 | Listed for rent | $2,450$1/sqft |
Source: Zillow Rental Network_1 #68715088 Report a problem | ||
Public tax history
| Year | Property taxes | Tax assessment |
|---|---|---|
| 2025 | $5,017 -3% | $319,766 -3% |
| 2024 | $5,171 +2.2% | $329,620 +3.4% |
| 2023 | $5,062 +2.7% | $318,728 +9.5% |
| 2022 | $4,929 +144.9% | $291,080 +30.2% |
| 2021 | $2,013 +2.7% | $223,490 +7% |
| 2020 | $1,960 +0.1% | $208,920 +0.8% |
| 2019 | $1,958 +0.5% | $207,190 +1.5% |
| 2018 | $1,950 -50.7% | $204,080 -1.2% |
| 2017 | $3,951 | $206,540 -4% |
| 2016 | $3,951 +101.3% | $215,160 +5.5% |
| 2015 | $1,963 -3.5% | $203,970 +10% |
| 2014 | $2,034 | $185,430 +10% |
| 2013 | -- | $168,570 +1.3% |
| 2012 | -- | $166,380 -0.2% |
| 2011 | -- | $166,700 -2.4% |
| 2010 | -- | $170,830 +4.6% |
| 2009 | -- | $163,330 |
| 2008 | -- | $163,330 |
| 2007 | -- | $163,330 |
| 2006 | -- | $163,330 |
| 2005 | -- | $163,330 |
| 2004 | -- | -- |
| 2003 | -- | -- |
| 2002 | -- | -- |
| 2001 | -- | -- |
Find assessor info on the county website
Monthly payment
Est. payment
Payment breakdown
Explore the cost of this home by adjusting the details. Changes won't be saved.Climate risks
Neighborhood: 77469
Nearby schools
Schools provided by the listing agent
- Elementary: Hutchison Elementary School
- Middle: Lamar Junior High School
- High: Lamar Consolidated High School
Source: HAR. This data may not be complete. We recommend contacting the local school district to confirm school assignments for this home.

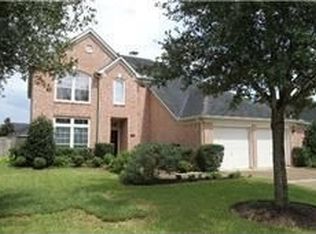
Similar homes
- $315,0004 bd3 ba2.6k sqft8414 Hidalgo Dr, Rosenberg, TX 77469For Sale
 MLS ID #97948867, Fred McDaniel, Realty ONE Group Iconic. HAR
- $270,0003 bd3 ba1.5k sqft1606 Ryon Falls Dr, Richmond, TX 77469For Sale
 MLS ID #826468, Christy Buck, Infinity Real Estate Group. HAR
- $299,9994 bd3 ba2.1k sqft19914 Nandina Knl, Richmond, TX 77407For Sale
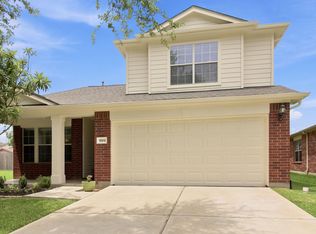 MLS ID #95324495, Dwayne Pano, Epique Realty LLC. HAR
- $311,9904 bd2 ba1.8k sqft19139 Mission Manor Ln, Richmond, TX 77407For Sale
 MLS ID #59125787, Shamsha Ali, Walzel Properties - Corporate Office. HAR
