Endless sunsets & 180º Sound views, perched on the bluff above Richmond Beach this 5-bed coastal Cape Cod stunner offers the pinnacle of luxurious private living. Panoramic unobstructed water & mountain views from nearly every room. Orcas breach, eagles soar, & sailboats drift by the ever-changing backdrop to multiple indoor & outdoor private gathering spaces. Tiered terraces create incredible setting for entertaining, complete w/ bocce ball ct, garden casita, chicken coop, raised beds, expansive wraparound deck, new gate & fencing. Mature landscaping & lighting transforms the grounds after sunset. Inside, craftsmanship takes center stage. Rich millwork, refinished East Coast pine hardwoods, soaring ceilings, & generously scaled rooms create an easy, breathing elegance, warmed by multiple gas fireplaces. Gourmet Nancy Meyers kitchen w/ chef-grade appliances. Tremendous Primary Wing a true retreat: views, views, views. Private balcony, gas fireplace, built-in window seats & intimate bonus room: imagine cozy mornings & romantic movie nights. Luxe 5-piece bath w/ soaking tub, oversized walk-in shower, & walk-in closet the size of a bedroom. 2nd ensuite. Lower-level rec-rm w/ 2nd kitchen, wine cellar & separate entry for multi-generational living or guests. New heating system, hot water tanks, upgraded Sonos whole-home audio & speakers, enhanced mesh WiFi, & new garage flooring. Freshly painted exterior w/ 7-year warranty. Abundant storage throughout. The home dreams are made of.
Pending inspection
Listed by: Windermere Real Estate GH LLC • Adam E. Cobb
$4,500,000
2231 NW 190th Place, Shoreline, WA 98177
5beds
6,830sqft
Single Family Residence
Built in 1997
10,267 Square Feet Lot
$4,267,600 Zestimate®
$659/sqft
$-- HOA
What's special
Private balconyGarden casitaMultiple gas fireplacesChicken coopRaised bedsWine cellarTiered terraces
- --
- on Zillow
- 1,060
- views
- 92
- saves
Zillow last checked:
Listing updated:
Listed by:
Adam E. Cobb,
Windermere Real Estate GH LLC
Source: NWMLS as distributed by MLS GRID,MLS#: 2583690
Facts & features
Interior
Bedrooms & bathrooms
- Bedrooms: 5
- Bathrooms: 5
- Full bathrooms: 4
- 1/2 bathrooms: 1
- Main level bathrooms: 1
- Main level bedrooms: 1
Primary bedroom
- Level: Second
Bedroom
- Level: Main
Bedroom
- Level: Second
Bedroom
- Level: Second
Bedroom
- Level: Second
Bathroom full
- Level: Second
Bathroom full
- Level: Second
Bathroom full
- Level: Second
Bathroom full
- Level: Second
Other
- Level: Main
Bonus room
- Level: Second
Den office
- Level: Main
Dining room
- Level: Main
Entry hall
- Level: Main
Family room
- Level: Main
Kitchen with eating space
- Level: Main
Living room
- Level: Main
Rec room
- Level: Lower
Utility room
- Level: Second
Heating
- Fireplace, Forced Air, Natural Gas
Cooling
- Forced Air
Appliances
- Included: Dishwasher, Disposal, Double Oven, Dryer, Microwave, Refrigerator, Stove(s)/Range(s), Washer, Dishwasher(s), Dryer(s), Garbage Disposal, Microwave(s), Refrigerator(s), Washer(s), Water Heater: Gas, Water Heater Location: Basement
Features
- Bath Off Primary, Central Vacuum, Ceiling Fan(s), Dining Room, High Tech Cabling, Pantry
- Flooring: Hardwood, Stone
- Windows: Dbl Pane/Storm Window
- Basement: Daylight,Partially Finished
- Number of fireplaces: 3
- Fireplace features: Gas, Main Level: 2, Upper Level: 1, Fireplace
Interior area
- Total structure area: 6,830
- Total interior livable area: 6,830 sqft
Property
Parking
- Total spaces: 2
- Parking features: Driveway, Attached Garage
- Has attached garage: Yes
- Covered spaces: 2
Features
- Levels: Two
- Stories: 2
- Entry location: Main
- Patio & porch: Bath Off Primary, Built-In Vacuum, Ceiling Fan(s), Dbl Pane/Storm Window, Dining Room, Fireplace, Fireplace (Primary Bedroom), High Tech Cabling, Jetted Tub, Pantry, Vaulted Ceiling(s), Walk-In Closet(s), Water Heater
- Has spa: Yes
- Spa features: Bath
- Has view: Yes
- View description: Mountain(s), Sound, Territorial
- Has water view: Yes
- Water view: Sound
Lot
- Size: 10,267 Square Feet
- Features: Corner Lot, Open Lot, Paved, Secluded, Cable TV, Deck, Fenced-Fully, Hot Tub/Spa, Irrigation, Patio, Sprinkler System
- Topography: Level
- Residential vegetation: Garden Space
Details
- Parcel number: 7284900320
- Special conditions: Standard
Construction
Type & style
- Home type: SingleFamily
- Architectural style: 2 Stories w/Bsmnt
- Property subtype: Single Family Residence
Materials
- Stone, Wood Siding
- Foundation: Poured Concrete
- Roof: Composition
Condition
- Year built: 1997
Utilities & green energy
- Electric: Company: Puget Sound Energy
- Sewer: Sewer Connected, Company: Ronald Wastewater
- Water: Public, Company: Seattle Public Utilities
Community & HOA
Community
- Subdivision: Richmond Beach
Location
- Region: Shoreline
Financial & listing details
- Price per square foot: $659/sqft
- Tax assessed value: $2,944,000
- Annual tax amount: $29,301
- Date on market: 9/19/2026
- Listing terms: Conventional,FHA,VA Loan
- Inclusions: Dishwasher(s), Double Oven, Dryer(s), Garbage Disposal, Microwave(s), Refrigerator(s), Stove(s)/Range(s), Washer(s)
Estimated market value
$4,267,600
$4.05M - $4.48M
Not available
Price history
| Date | Event | Price |
|---|---|---|
| 9/26/2026 | Pending sale | $4,500,000$659/sqft |
Source:  NWMLS as distributed by MLS GRID #2583690 Report a problem NWMLS as distributed by MLS GRID #2583690 Report a problem | ||
| 9/19/2026 | Listed for sale | $4,500,000+81.8%$659/sqft |
Source: NWMLS as distributed by MLS GRID #2583690 Report a problem | ||
| 7/18/2006 | Sold | $2,475,000$362/sqft |
Source: NWMLS as distributed by MLS GRID #26026932 Report a problem | ||
Public tax history
| Year | Property taxes | Tax assessment |
|---|---|---|
| 2025 | $30,189 +3.9% | $2,944,000 +7.5% |
| 2024 | $29,050 +6.4% | $2,738,000 +15.1% |
| 2023 | $27,315 +3.3% | $2,378,000 -8.8% |
| 2022 | $26,431 -0.1% | $2,607,000 +10.3% |
| 2021 | $26,447 +2.3% | $2,363,000 +12.6% |
| 2020 | $25,864 +0.9% | $2,099,000 +0.2% |
| 2019 | $25,624 +9.5% | $2,095,000 +7.4% |
| 2018 | $23,408 +1.5% | $1,950,000 +2.5% |
| 2017 | $23,068 +17.1% | $1,902,000 +14.9% |
| 2016 | $19,692 | $1,655,000 +2.8% |
| 2015 | $19,692 | $1,610,000 +6.1% |
| 2014 | $19,692 | $1,518,000 +15.7% |
| 2013 | $19,692 | $1,312,000 +7.4% |
| 2012 | -- | $1,222,000 |
| 2011 | -- | $1,222,000 -12.4% |
| 2010 | -- | $1,395,000 |
| 2009 | -- | $1,395,000 -4.6% |
| 2007 | -- | $1,462,000 +10% |
| 2006 | -- | $1,329,000 +17.2% |
| 2005 | -- | $1,134,000 +25.3% |
| 2001 | $12,847 +3.8% | $905,000 +12.8% |
| 2000 | $12,372 | $802,000 |
Find assessor info on the county website
Monthly payment
Est. payment
Payment breakdown
Explore the cost of this home by adjusting the details. Changes won't be saved.Climate risks
Neighborhood: Richmond Beach
Nearby schools
Schools provided by the listing agent
- Elementary: Melvin G Syre Elem
- Middle: Albert Einstein Mid
- High: Shorewood High
Source: NWMLS as distributed by MLS GRID. This data may not be complete. We recommend contacting the local school district to confirm school assignments for this home.
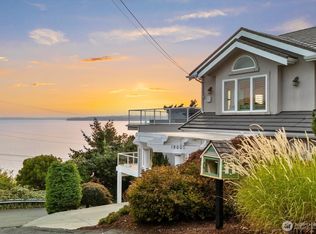
- $1,810,0005 bd4 ba3.6k sqft19000 Richmond Beach Dr NW, Seattle, WA 98177Sold
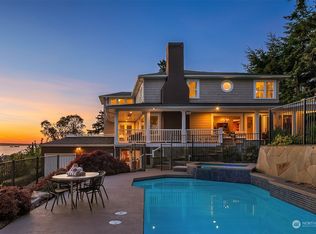
- $3,400,0004 bd4 ba3.5k sqft19005 22nd Ave NW, Shoreline, WA 98177Sold
- $1,400,0003 bd1 ba1.7k sqft19023 Richmond Beach Dr NW, Shoreline, WA 98177Sold
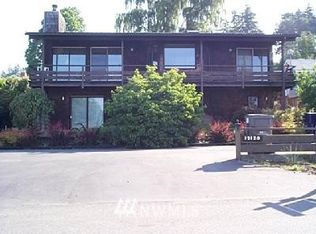
- $1,126,5003 bd2 ba-- sqft19120 Richmond Beach Dr, Seattle, WA 98177Off Market
Similar homes
- $3,650,0005 bd3 ba5k sqft18311 8th Avenue NW, Shoreline, WA 98177Active
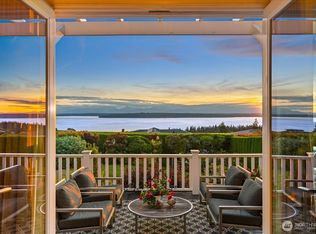 MLS ID #2582331, Cori Whitaker. NWMLS as distributed by MLS GRID
 - $4,590,0005 bd8 ba8.8k sqftArundal, Seattle, WA 98177Active
 MLS ID #2553710, Hana Weldegebriel. NWMLS as distributed by MLS GRID
 - $4,500,0004 bd5 ba6.7k sqft8711 Talbot Road, Edmonds, WA 98026Active
 MLS ID #2583429, Helena Chen. NWMLS as distributed by MLS GRID
 - $3,599,9505 bd5 ba3.6k sqft18008 13th Avenue NW, Shoreline, WA 98177Active
 MLS ID #2520802, James Dainard. NWMLS as distributed by MLS GRID
