Welcome to your new home in the highly sought-after community of Valrico! This stunning property offers a blend of comfort, convenience, and luxury, perfect for anyone. The home features four spacious bedrooms and two well-appointed bathrooms, along with a dedicated office space ideal for remote work or study. With luxury vinyl plank and tile flooring throughout, there is no carpet to worry about. The modern kitchen provides ample cabinetry, and the open living spaces are perfect for easy entertaining. The generous 3-car garage offers plenty of storage and parking space. Outdoor living is a breeze with a fully screened-in back patio that includes additional cabinetry and a serene view of a wooded tree area. Centrally located, this home allows for a quick commute to downtown Tampa and is just minutes away from grocery stores, dining options, and retail shopping. Don’t miss this opportunity to live in a beautifully maintained home in a prime location.
For sale
$409,900
2236 LANDSIDE DRIVE, VALRICO, FL 33594
4beds
2,426sqft
Single Family Residence
Built in 2013
8,661 Square Feet Lot
$405,900 Zestimate®
$169/sqft
$78/mo HOA
What's special
Two well-appointed bathroomsFour spacious bedrooms
- 18 days
- 930
- 72
Likely to sell faster than
Zillow last checked:
Listing updated:
Listed by:
Dalton Robinson 813-924-0251,
BIRCH HAVEN REAL ESTATE, LLC 813-924-0251,
Karrell Miller 813-767-5327,
BIRCH HAVEN REAL ESTATE, LLC
Source: Stellar MLS,MLS#: O6446727 Originating MLS: Orlando Regional
Facts & features
Interior
Bedrooms & bathrooms
- Bedrooms: 4
- Bathrooms: 2
- Full bathrooms: 2
Rooms
- Room types: Den/Library/Office
Primary bedroom
- Features: Walk-In Closet(s)
- Level: First
Bedroom 1
- Features: Built-in Closet
- Level: First
Bedroom 2
- Features: Built-in Closet
- Level: First
Bedroom 3
- Features: Built-in Closet
- Level: First
Den
- Level: First
Great room
- Level: First
Kitchen
- Features: Pantry, Granite Counters, Kitchen Island
- Level: First
Living room
- Level: First
Heating
- Electric, Heat Pump
Cooling
- Central Air
Appliances
- Included: Dishwasher, Disposal, Electric Water Heater, Microwave, Range, Refrigerator, Water Softener
- Laundry: Laundry Room
Features
- Ceiling Fan(s), Kitchen/Family Room Combo, Open Floorplan, Stone Counters, Tray Ceiling(s)
- Flooring: Laminate, Tile
- Doors: Sliding Doors
- Has fireplace: No
Interior area
- Total structure area: 3,245
- Total interior livable area: 2,426 sqft
Property
Parking
- Total spaces: 3
- Parking features: Common, Driveway, Off Street
- Attached garage spaces: 3
- Has uncovered spaces: Yes
Features
- Levels: One
- Stories: 1
- Patio & porch: Enclosed
- Exterior features: Irrigation System, Rain Gutters, Sidewalk
- Has view: Yes
- View description: Trees/Woods
Lot
- Size: 8,661 Square Feet
Details
- Parcel number: U1829219S500000100033.0
- Zoning: PD
- Special conditions: None
Construction
Type & style
- Home type: SingleFamily
- Property subtype: Single Family Residence
Materials
- Block, Stucco
- Foundation: Slab
- Roof: Shingle
Condition
- New construction: No
- Year built: 2013
Utilities & green energy
- Sewer: Public Sewer
- Water: Public
- Utilities for property: Cable Available, Electricity Connected, Sewer Connected, Underground Utilities, Water Available, Water Connected
Community & HOA
Community
- Pet fee: $0 monthly
- Subdivision: BONVIDA
HOA
- Has HOA: Yes
- HOA fee: $78 monthly
- HOA name: Elite Management Group
- HOA phone: 813-854-2414
Location
- Region: Valrico
Financial & listing details
- Price per square foot: $169/sqft
- Tax assessed value: $398,311
- Annual tax amount: $8,202
- Date on market: 10/1/2026
- Cumulative days on market: 19 days
- Listing terms: Cash,Conventional,FHA,VA Loan
- Ownership: Fee Simple
- Total actual rent: 0
- Electric utility on property: Yes
- Road surface type: Asphalt
Estimated market value
$405,900
$386,000 - $426,000
$2,720/mo
Price history
| Date | Event | Price |
|---|---|---|
| 10/2/2026 | Listed for sale | $409,900-4.7%$169/sqft |
Source:  Stellar MLS #O6446727 Report a problem | ||
| 7/28/2025 | Listing removed | $429,900$177/sqft |
Source: Stellar MLS #O6324238 Report a problem | ||
| 7/6/2025 | Listed for sale | $429,900-4.5%$177/sqft |
Source: Stellar MLS #O6324238 Report a problem | ||
| 9/12/2024 | Listing removed | $2,775$1/sqft |
Source: Zillow Rentals Report a problem | ||
| 9/8/2024 | Listing removed | $450,000$185/sqft |
Source: Stellar MLS #T3527302 Report a problem | ||
| 9/6/2024 | Price change | $450,000-4.2%$185/sqft |
Source: Stellar MLS #T3527302 Report a problem | ||
| 9/1/2024 | Price change | $2,775-0.9%$1/sqft |
Source: Zillow Rentals Report a problem | ||
| 8/21/2024 | Price change | $2,800-1.8%$1/sqft |
Source: Zillow Rentals Report a problem | ||
| 8/2/2024 | Price change | $469,500-2.1%$194/sqft |
Source: Stellar MLS #T3527302 Report a problem | ||
| 7/19/2024 | Listed for rent | $2,850+5.6%$1/sqft |
Source: Stellar MLS #O6223422 Report a problem | ||
| 7/2/2024 | Price change | $479,500-2%$198/sqft |
Source: Stellar MLS #T3527302 Report a problem | ||
| 6/22/2024 | Price change | $489,500-2%$202/sqft |
Source: Stellar MLS #T3527302 Report a problem | ||
| 5/17/2024 | Listed for sale | $499,500+130.3%$206/sqft |
Source: Stellar MLS #T3527302 Report a problem | ||
| 3/1/2023 | Listing removed | -- |
Source: Zillow Rentals Report a problem | ||
| 2/5/2023 | Listed for rent | $2,700$1/sqft |
Source: Zillow Rentals Report a problem | ||
| 3/22/2013 | Sold | $216,900+351.9%$89/sqft |
Source: Public Record Report a problem | ||
| 11/16/2012 | Sold | $48,000$20/sqft |
Source: Public Record Report a problem | ||
Public tax history
| Year | Property taxes | Tax assessment |
|---|---|---|
| 2025 | $8,203 +5.1% | $398,311 |
| 2024 | $7,806 +8% | $398,311 +8.8% |
| 2023 | $7,229 +84.5% | $366,233 +64.8% |
| 2022 | $3,919 +1.2% | $222,171 +3% |
| 2021 | $3,873 +2.4% | $215,700 +1.4% |
| 2020 | $3,781 +3% | $212,722 +2.3% |
| 2019 | $3,673 | $207,939 +1.9% |
| 2018 | $3,673 +2.7% | $204,062 -5.5% |
| 2017 | $3,577 +1.3% | $215,915 +10.3% |
| 2016 | $3,530 +0.9% | $195,754 +0.7% |
| 2015 | $3,498 -6.8% | $194,393 -5.3% |
| 2014 | $3,752 | $205,310 +10.6% |
| 2013 | $3,752 | $185,616 |
Find assessor info on the county website
Monthly payment
Est. payment
Payment breakdown
Explore the cost of this home by adjusting the details. Changes won't be saved.Climate risks
Neighborhood: 33594
Nearby schools
Schools provided by the listing agent
- Elementary: Valrico-HB
- Middle: Mann-HB
- High: Brandon-HB
Source: Stellar MLS. This data may not be complete. We recommend contacting the local school district to confirm school assignments for this home.
Similar homes
- $450,0004 bd2 ba2k sqft1123 LUMSDEN POINTE BOULEVARD, VALRICO, FL 33594For Sale
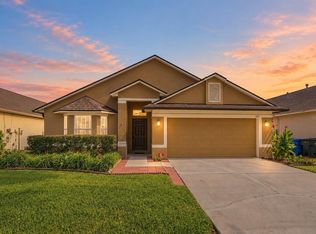
 MLS ID #TB8555874, Tony Baroni, KELLER WILLIAMS SUBURBAN TAMPA. Stellar MLS
- $425,0004 bd2 ba1.8k sqft4613 DOVER BLUFF COURT, VALRICO, FL 33594For Sale
 MLS ID #TB8544441, Paul Fennell, REDFIN CORPORATION. Stellar MLS
- $389,9004 bd3 ba2.6k sqft215 ENGLISH HERITAGE PLACE, DOVER, FL 33527For Sale
 MLS ID #TB8535357, Garth Jones PA, KELLER WILLIAMS SUBURBAN TAMPA. Stellar MLS
- $388,0004 bd3 ba2.1k sqft2719 GARDEN FALLS DRIVE, BRANDON, FL 33511For Sale
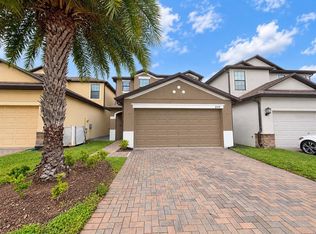 MLS ID #TB8556883, Shujing Li, LPT REALTY, LLC. Stellar MLS
- $385,0004 bd3 ba2.1k sqft4110 CAT MINT STREET, TAMPA, FL 33619For SaleMLS ID #TB8557168, Sara Hamdar, FUTURE HOME REALTY INC. Stellar MLS
- $429,5004 bd2 ba1.9k sqft107 ELINA SKY DRIVE, SEFFNER, FL 33584For SaleMLS ID #TB8508799, Marcus Stultz, LPT REALTY, LLC. Stellar MLS
- $315,0003 bd2 ba1.5k sqft906 GRAND CANYON DRIVE, VALRICO, FL 33594For SaleMLS ID #TB8549064, Joshua Nogowski, TAH FLORIDA LLC. Stellar MLS
- $400,0003 bd2 ba1.9k sqft3316 STONEBRIDGE TRAIL, VALRICO, FL 33596For SaleMLS ID #O6361189, Jeff Jones, MARK SPAIN REAL ESTATE. Stellar MLS
- $389,0003 bd2 ba1.6k sqft903 SHIMMERING OAKS LANE, SEFFNER, FL 33584For SaleMLS ID #TB8510669, Rebecca Guy, PA, LOKATION. Stellar MLS
- $399,0004 bd3 ba2.6k sqft12952 WILDFLOWER MEADOW DRIVE, RIVERVIEW, FL 33579For SaleMLS ID #TB8556358, Kasha Kramer, LPT REALTY, LLC. Stellar MLS
- $400,0003 bd3 ba2.5k sqft12319 EAGLE SWOOP PLACE, RIVERVIEW, FL 33579For SaleMLS ID #TB8555793, Trent Davis, COLDWELL BANKER REALTY. Stellar MLS
- $439,0004 bd3 ba2.3k sqft9454 SANDERS PARK PLACE, SEFFNER, FL 33584For SaleMLS ID #O6446693, Alin Zdroba, PROPERTIO. Stellar MLS
- $395,0004 bd3 ba2.7k sqft12324 STREAMBED DRIVE, RIVERVIEW, FL 33579For SaleMLS ID #O6422324, Peter Dang, ALLIANCE REAL ESTATE GROUP. Stellar MLS
- $399,9004 bd2 ba1.9k sqft12153 CREEK PRESERVE DRIVE, RIVERVIEW, FL 33579For SaleMLS ID #TB8535104, Kristen Cellura, FUTURE HOME REALTY INC. Stellar MLS
- $405,0004 bd3 ba2.5k sqft13917 ROSEATE TERN LANE, RIVERVIEW, FL 33579For SaleMLS ID #TB8553379, Yadiel Fernandez, FUTURE HOME REALTY INC. Stellar MLS
- $459,9005 bd3 ba2.9k sqft11409 BLUE LILAC AVENUE, RIVERVIEW, FL 33578For SaleMLS ID #TB8553030, Joshua Nogowski, TAH FLORIDA LLC. Stellar MLS
- $422,5004 bd2 ba2.1k sqft12646 SHETLAND WALK DRIVE, LITHIA, FL 33547For SaleMLS ID #TB8536044, Bradley Allan, KELLER WILLIAMS ST PETE REALTY. Stellar MLS
- $404,9004 bd3 ba3.4k sqft11809 TWILIGHT DARNER PLACE, RIVERVIEW, FL 33569For SaleMLS ID #O6411842, Robert Salmons, ENTERA REALTY LLC. Stellar MLS
- $390,0004 bd2 ba1.9k sqft10633 STANDING STONE DRIVE, WIMAUMA, FL 33598For SaleMLS ID #TB8549105, Maria Sanchez, SIGNATURE REALTY ASSOCIATES. Stellar MLS
- $375,0004 bd2 ba1.9k sqft11627 TANGLE STONE DRIVE, GIBSONTON, FL 33534For SaleMLS ID #TB8552066, Dorothea Owens, ELEVATED REALTY. Stellar MLS
