
Welcome to this immaculately kept 2-bedroom, 2-bathroom condo nestled in an intimate 3-unit building on the vibrant border of Bucktown and Logan Square. Perfectly blending modern updates with a highly desirable neighborhood setting, this home features an intelligent split-bedroom floor plan that maximizes both privacy and functional living space. As you step inside, you are greeted by freshly painted walls and gorgeous hardwood floors that flow seamlessly throughout the entire home. The heart of the condo is the updated kitchen, boasting pristine quartz countertops and a brand-new suite of stainless steel appliances. Directly adjacent to the kitchen, the dedicated dining area offers a peaceful retreat, featuring large windows that look out over a beautiful, tranquil, tree-lined residential street. The primary suite and second bedroom are positioned on opposite ends of the unit, providing an ideal layout for roommates, guests, or a dedicated home office. For ultimate convenience, the home comes equipped with an in-unit washer and dryer. Out back, enjoy your own private oasis on the fantastic west-facing rear deck, which bathes the space in warm afternoon sunlight and serves as the perfect spot for grilling, entertaining, or unwinding at the end of the day. An extra storage unit and a dedicated garage parking space complete this exceptional offering. Situated just moments away from the best boutique shopping, trendy dining, and public transit options that both Bucktown and Logan Square have to offer.
$469,555
2236 N Maplewood Ave #2, Chicago, IL 60647
2beds
1,085sqft
Condominium, Single Family Residence
Built in 1904
-- sqft lot
$-- Zestimate®
$433/sqft
$150/mo HOA
What's special
Pristine quartz countertopsGorgeous hardwood floorsIn-unit washer and dryerIntelligent split-bedroom floor planUpdated kitchenFreshly painted wallsDedicated dining area
- --
- 250
- views
- 31
- saves
Zillow last checked:
Listing updated:
Listed by:
Ian Halpin 312-242-1000,
Baird & Warner
Source: MRED as distributed by MLS GRID,MLS#: 12771869
Facts & features
Interior
Bedrooms & bathrooms
- Bedrooms: 2
- Bathrooms: 2
- Full bathrooms: 2
Rooms
- Room types: No additional rooms
Primary bedroom
- Features: Flooring (Hardwood), Bathroom (Full)
- Level: Main
- Area: 165 Square Feet
- Dimensions: 15X11
Bedroom 2
- Features: Flooring (Hardwood)
- Level: Main
- Area: 99 Square Feet
- Dimensions: 11X9
Kitchen
- Features: Flooring (Hardwood), Window Treatments (Blinds)
- Level: Main
- Area: 120 Square Feet
- Dimensions: 12X10
Living room
- Features: Flooring (Hardwood), Window Treatments (Blinds)
- Level: Main
- Area: 210 Square Feet
- Dimensions: 21X10
Heating
- Natural Gas, Forced Air
Cooling
- Central Air
Appliances
- Laundry: Washer Hookup, In Unit
Features
- Storage
- Flooring: Hardwood
- Basement: None
Interior area
- Total structure area: 0
- Total interior livable area: 1,085 sqft
Video & virtual tour
Property
Parking
- Total spaces: 1
- Parking features: Garage Door Opener, Yes, Detached, Garage
- Garage spaces: 1
- Has uncovered spaces: Yes
Accessibility
- Accessibility features: No Disability Access
Features
- Patio & porch: Deck, Patio
Details
- Parcel number: 13362030551002
- Special conditions: None
Construction
Type & style
- Home type: Condo
- Property subtype: Condominium, Single Family Residence
Materials
- Brick
- Foundation: Brick/Mortar
- Roof: Other
Condition
- New construction: No
- Year built: 1904
- Major remodel year: 2000
Utilities & green energy
- Electric: Circuit Breakers
- Sewer: Public Sewer
- Water: Lake Michigan, Public
Community & HOA
HOA
- Has HOA: Yes
- Services included: Water, Parking, Insurance, Exterior Maintenance, Scavenger
- HOA fee: $150 monthly
Location
- Region: Chicago
Financial & listing details
- Price per square foot: $433/sqft
- Tax assessed value: $382,900
- Annual tax amount: $7,382
- Date on market: 10/1/2026
- Ownership: Condo
Estimated market value
Not available
Estimated sales range
Not available
Not available
Price history
| Date | Event | Price |
|---|---|---|
| 8/26/2019 | Sold | $328,000-3.2%$302/sqft |
Source:  MRED as distributed by MLS GRID #10444141 Report a problem MRED as distributed by MLS GRID #10444141 Report a problem | ||
| 7/25/2019 | Pending sale | $339,000$312/sqft |
Source: Fulton Grace Realty #10444141 Report a problem | ||
| 7/9/2019 | Price change | $339,000-1.5%$312/sqft |
Source: Fulton Grace Realty #10444141 Report a problem | ||
| 6/25/2019 | Price change | $344,000-1.4%$317/sqft |
Source: Fulton Grace Realty #10444141 Report a problem | ||
| 6/3/2019 | Listed for sale | $349,000$322/sqft |
Source: Fulton Grace Realty #10444141 Report a problem | ||
| 6/1/2019 | Pending sale | $349,000$322/sqft |
Source: Fulton Grace Realty #10444141 Report a problem | ||
| 5/28/2019 | Listed for sale | $349,000+54.4%$322/sqft |
Source: Fulton Grace Realty #10444141 Report a problem | ||
| 9/18/2012 | Sold | $226,000-24.6%$208/sqft |
Source: MRED as distributed by MLS GRID #08086101 Report a problem | ||
| 5/30/2009 | Listing removed | $299,900$276/sqft |
Source: Homes.com #07194915 Report a problem | ||
| 5/25/2009 | Price change | $299,900-4.8%$276/sqft |
Source: Homes.com #07194915 Report a problem | ||
| 4/26/2009 | Price change | $315,000-21.1%$290/sqft |
Source: Homes.com #07194915 Report a problem | ||
| 3/29/2009 | Listed for sale | $399,000+77.3%$368/sqft |
Source: Homes.com #07194915 Report a problem | ||
| 7/22/2002 | Sold | $225,000$207/sqft |
Source: Public Record Report a problem | ||
Public tax history
| Year | Property taxes | Tax assessment |
|---|---|---|
| 2024 | $7,578 -4.7% | $38,290 +1.9% |
| 2023 | $7,953 +2.6% | $37,558 |
| 2022 | $7,751 +2.3% | $37,558 |
| 2021 | $7,577 +12.5% | $37,558 +24.6% |
| 2020 | $6,737 +4.9% | $30,133 -14.6% |
| 2019 | $6,422 +2.1% | $35,278 |
| 2018 | $6,290 +47.1% | $35,278 +51.8% |
| 2017 | $4,276 +2.9% | $23,241 |
| 2016 | $4,155 +10% | $23,241 |
| 2015 | $3,778 -23.4% | $23,241 -20.3% |
| 2014 | $4,933 +2.2% | $29,155 |
| 2013 | $4,824 +0.8% | $29,155 |
| 2012 | $4,784 +36.7% | $29,155 +23.4% |
| 2011 | $3,501 -1.3% | $23,622 |
| 2010 | $3,548 +4.2% | $23,622 |
| 2009 | $3,406 -8.5% | $23,622 -15% |
| 2008 | $3,722 +3.1% | $27,791 |
| 2007 | $3,609 +0.8% | $27,791 |
| 2006 | $3,581 +2.6% | $27,791 +19.9% |
| 2005 | $3,488 +1.5% | $23,179 |
| 2004 | $3,435 +1.7% | $23,179 |
| 2003 | $3,378 -9.9% | $23,179 +2.2% |
| 2002 | $3,749 | $22,691 |
| 2001 | -- | $22,691 |
Find assessor info on the county website
Monthly payment
Est. payment
Payment breakdown
Explore the cost of this home by adjusting the details. Changes won't be saved.Climate risks
Neighborhood: Logan Square
Nearby schools


Similar homes
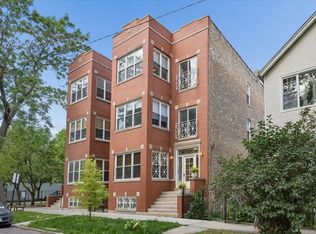
- $475,0002 bd2 ba1.1k sqft2300 W Wabansia Ave APT 127, Chicago, IL 60647Active
 MLS ID #12768066, Justin Peters, Compass. MRED as distributed by MLS GRID
 - $469,0002 bd2 ba1.3k sqft1454 W Blackhawk St APT 1, Chicago, IL 60642New
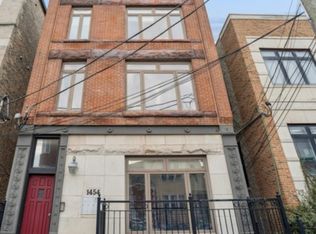 MLS ID #12772844, Karla Boccelli, RE/MAX Mi Casa. MRED as distributed by MLS GRID
 - $524,9003 bd3 ba1.3k sqft3312 W Diversey Ave APT 1N, Chicago, IL 60647New
 MLS ID #12711999, Cindy Weinreb, @properties Christie's International Real Estate. MRED as distributed by MLS GRID
 - $489,0002 bd2 ba1.2k sqft1934 N Washtenaw Ave APT 207, Chicago, IL 60647Active
 MLS ID #12738269, Brady Miller, Cadence Realty. MRED as distributed by MLS GRID
