Meticulously maintained and move-in ready, this beautifully cared-for home feels remarkably fresh throughout. Fresh interior paint and brand-new carpet complement a versatile floor plan designed for the way people really live.The kitchen features granite countertops, abundant cabinetry, a walk-in pantry, & a sunny breakfast nook that opens to the dramatic two-story family room. A sweeping curved staircase, floor-to-ceiling windows, & a gas fireplace create a bright, welcoming space where people naturally gather, while the main-floor office w/backyard access provides flexibility as a home office or fifth bedroom.The upper level features a spacious primary suite w/a spa-inspired bath, two secondary bedrooms, a private guest suite with its own en-suite bath, & an oversized bonus room that easily adapts as a media room, playroom, home gym, studio, or additional living space. The open hallway overlooking the family room enhances the home’s bright, open feel.Step outside and you’ll discover one of the home’s standout features. The expansive deck, covered gazebo, & established landscaping create multiple outdoor living spaces for dining, entertaining, & relaxing. HOA-maintained green space along one side of the property adds a welcome sense of openness to the backyard. Rare four-car garage, & convenient access to parks, trails, shopping, dining, neighborhood schools within the Lake Washington School District, & everyday amenities complete this PRE-INSPECTED home.
Pending
Listed by: Windermere Bellevue Commons • Adriana Madison
$1,933,000
2238 236th Ave NE, Sammamish, WA 98074
4beds
3,540sqft
Single Family Residence
Built in 2013
8,237 Square Feet Lot
$1,926,400 Zestimate®
$546/sqft
$158/mo HOA
What's special
Gas fireplaceCovered gazeboOversized bonus roomRare four-car garageFloor-to-ceiling windowsHoa-maintained green spaceSpacious primary suite
- 29 days |
- 799 |
- 44 |
Likely to sell faster than
Zillow last checked:
Listing updated:
Offers reviewed: Jul 21
Listed by:
Adriana Madison,
Windermere Bellevue Commons
Source: NWMLS as distributed by MLS GRID,MLS#: 2553396
Facts & features
Interior
Bedrooms & bathrooms
- Bedrooms: 4
- Bathrooms: 4
- Full bathrooms: 2
- 3/4 bathrooms: 2
- Main level bathrooms: 1
Primary bedroom
- Level: Second
Bedroom
- Level: Second
Bedroom
- Level: Second
Bedroom
- Level: Second
Bathroom full
- Level: Second
Bathroom full
- Level: Second
Bathroom three quarter
- Level: Second
Bathroom three quarter
- Level: Main
Den office
- Level: Main
Dining room
- Level: Main
Entry hall
- Level: Main
Family room
- Level: Main
Kitchen with eating space
- Level: Main
Living room
- Level: Main
Rec room
- Level: Second
Utility room
- Level: Second
Heating
- Fireplace, Forced Air, Electric, Natural Gas
Cooling
- Has cooling: Yes
Appliances
- Included: Dishwasher, Disposal, Dryer, Microwave, Refrigerator, Stove(s)/Range(s), Washer, Dishwasher(s), Dryer(s), Garbage Disposal, Microwave(s), Refrigerator(s), Washer(s), Water Heater: Gas, Water Heater Location: Garage
Features
- Bath Off Primary, Dining Room, Pantry
- Flooring: Hardwood, Laminate, Carpet
- Doors: French Doors
- Windows: Dbl Pane/Storm Window, Skylight(s)
- Basement: None
- Number of fireplaces: 1
- Fireplace features: Gas, Main Level: 1, Fireplace
Interior area
- Total structure area: 3,540
- Total interior livable area: 3,540 sqft
Video & virtual tour
Property
Parking
- Total spaces: 7
- Parking features: Driveway, Attached Garage, Off Street
- Has attached garage: Yes
- Covered spaces: 4
- Uncovered spaces: 3
Features
- Levels: Two
- Stories: 2
- Entry location: Main
- Patio & porch: Bath Off Primary, Dbl Pane/Storm Window, Dining Room, Fireplace, French Doors, Pantry, Skylight(s), Vaulted Ceiling(s), Walk-In Closet(s), Water Heater
- Has view: Yes
- View description: Territorial
Lot
- Size: 8,237 Square Feet
- Features: Adjacent to Public Land, Curbs, Paved, Sidewalk, Cabana/Gazebo, Cable TV, Deck, Fenced-Fully, Gas Available, High Speed Internet, Patio
- Topography: Level,Partial Slope
- Residential vegetation: Brush, Fruit Trees, Garden Space
Details
- Parcel number: 8022000160
- Zoning description: Jurisdiction: City
- Special conditions: Standard
- Other equipment: Leased Equipment: No
Construction
Type & style
- Home type: SingleFamily
- Architectural style: Traditional,2 Story
- Property subtype: Single Family Residence
Materials
- Cement Planked, Stone, Cement Plank
- Foundation: Poured Concrete
- Roof: Composition
Condition
- Very Good
- Year built: 2013
Details
- Builder name: Murray Franklin
Utilities & green energy
- Electric: Company: Puget Sound Energy
- Sewer: Sewer Connected, Company: Northeast Sammamish Sewer + Water
- Water: Public, Company: Northeast Sammamish Sewer + Water
- Utilities for property: Xfinity
Community & HOA
Community
- Features: CCRs, Park, Playground, Trail(s)
- Subdivision: Sammamish
HOA
- Services included: Common Area Maintenance, Maintenance Grounds
- HOA fee: $1,894 annually
- HOA phone: 360-512-3820
Location
- Region: Sammamish
Financial & listing details
- Price per square foot: $546/sqft
- Tax assessed value: $2,225,000
- Annual tax amount: $19,298
- Offers reviewed: 07/21/2026
- Date on market: 7/15/2026
- Cumulative days on market: 30 days
- Listing terms: Conventional,FHA,VA Loan
- Inclusions: Dishwasher(s), Dryer(s), Garbage Disposal, Leased Equipment, Microwave(s), Refrigerator(s), Stove(s)/Range(s), Washer(s)
Estimated market value
$1,926,400
$1.83M - $2.02M
$5,456/mo
Price history
| Date | Event | Price |
|---|---|---|
| 7/22/2026 | Pending sale | $1,933,000$546/sqft |
Source:  NWMLS as distributed by MLS GRID #2553396 Report a problem NWMLS as distributed by MLS GRID #2553396 Report a problem | ||
| 7/16/2026 | Listed for sale | $1,933,000+124%$546/sqft |
Source: NWMLS as distributed by MLS GRID #2553396 Report a problem | ||
| 11/1/2013 | Sold | $862,908$244/sqft |
Source: Public Record Report a problem | ||
Public tax history
| Year | Property taxes | Tax assessment |
|---|---|---|
| 2025 | $19,298 +18.4% | $2,225,000 +12% |
| 2024 | $16,295 +8.4% | $1,986,000 +15.3% |
| 2023 | $15,030 -11.4% | $1,722,000 -23.4% |
| 2022 | $16,959 +36.9% | $2,247,000 +65.5% |
| 2021 | $12,392 +10.4% | $1,358,000 +20.8% |
| 2020 | $11,224 +3.1% | $1,124,000 +0.7% |
| 2019 | $10,886 +2.2% | $1,116,000 -1.7% |
| 2018 | $10,647 -0.8% | $1,135,000 +10.9% |
| 2017 | $10,735 +15.2% | $1,023,000 +12.4% |
| 2016 | $9,318 | $910,000 +4.1% |
| 2015 | $9,318 | $874,000 +1% |
| 2014 | $9,318 | $865,000 +334.7% |
| 2013 | $9,318 | $199,000 |
Find assessor info on the county website
Monthly payment
Est. payment
Payment breakdown
Explore the cost of this home by adjusting the details. Changes won't be saved.Climate risks
Neighborhood: 98074
Nearby schools
GreatSchools rating
- 9/10Christa Mcauliffe Elementary SchoolGrades: K-5Distance: 0.2 mi
- 9/10Inglewood Junior High SchoolGrades: 6-8Distance: 0.9 mi
- 10/10Eastlake High SchoolGrades: 9-12Distance: 1.2 mi
Schools provided by the listing agent
- Elementary: Mcauliffe Elem
- Middle: Inglewood Middle
- High: Eastlake High
Source: NWMLS as distributed by MLS GRID. This data may not be complete. We recommend contacting the local school district to confirm school assignments for this home.
- $1,652,9004 bd3 ba3.2k sqft23632 22nd St, Sammamish, WA 98074Off Market
- $2,351,0004 bd4 ba4k sqft2320 236th Ave NE, Sammamish, WA 98074Sold
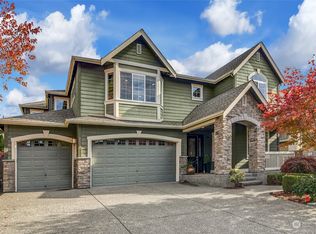
- $1,905,0004 bd3 ba2.6k sqft2327 236th Ave NE, Sammamish, WA 98074Sold
- $1,953,7005 bd3 ba3.6k sqftLOT 2211 238th Ln NE, Sammamish, WA 98074Off Market
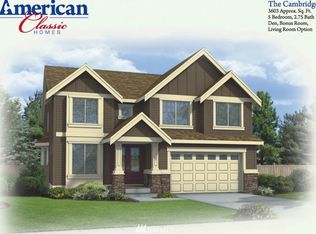
- $1,792,0005 bd3 ba3.5k sqft2237 239th Ln NE, Sammamish, WA 98074Off Market
- $1,826,9005 bd3 ba3.6k sqftLOT 2253 240th Ln NE, Sammamish, WA 98074Off Market
- $1,791,6004 bd3 ba3.5k sqftLOT 2275 241st Ln NE, Sammamish, WA 98074Off Market
- $2,230,0005 bd3 ba3.4k sqft2275 237th Ln NE, Sammamish, WA 98074Sold
A local agent can set up tours, give advice and negotiate with sellers.
Similar homes
- $1,995,0005 bd3 ba3.2k sqftAsterra, Sammamish, WA 98074Active
 MLS ID #2568016, Irene Mendoza. NWMLS as distributed by MLS GRID
 - $1,850,0004 bd4 ba3.1k sqft2211 238th Place NE, Sammamish, WA 98074Active
 MLS ID #2537615, Susie Beresford. NWMLS as distributed by MLS GRID
 - $2,420,0005 bd5 ba3.8k sqft24309 NE 24th Street, Sammamish, WA 98074Active
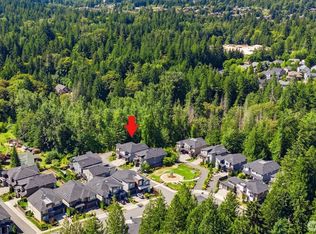 MLS ID #2569434, Tori Franzen. NWMLS as distributed by MLS GRID
 - $1,948,0004 bd4 ba3.9k sqftInglewood Add, Sammamish, WA 98074Active
 MLS ID #2563453, Heidi Syltebo-Kearney. NWMLS as distributed by MLS GRID
 - $1,825,0004 bd3 ba3.1k sqftSammamish Heights Estates, Sammamish, WA 98074ActiveMLS ID #2561869, Jennifer M Rogers. NWMLS as distributed by MLS GRID
- $1,749,0005 bd4 ba2.8k sqft1522 211th Place NE, Sammamish, WA 98074ActiveMLS ID #2565260, Chase Costello. NWMLS as distributed by MLS GRID
- $2,000,0004 bd4 ba4.5k sqft24502 NE 27th Place, Sammamish, WA 98074ActiveMLS ID #2483391, Marilyn Carroll. NWMLS as distributed by MLS GRID
- $1,898,0004 bd3 ba3.9k sqftSterling Woods, Sammamish, WA 98074ActiveMLS ID #2553204, Roy Towse. NWMLS as distributed by MLS GRID
- $1,674,9594 bd3 ba3k sqft2521 227th Place NE, Sammamish, WA 98074ActiveMLS ID #2556070, Lisa Shilling. NWMLS as distributed by MLS GRID
- $1,749,0004 bd3 ba3k sqft23431 NE 10th Place, Sammamish, WA 98074ActiveMLS ID #2551525, Land Cook. NWMLS as distributed by MLS GRID
- $1,885,0003 bd3 ba2.6k sqftTimberline, Sammamish, WA 98074ActiveMLS ID #2566647, Lori Bauermeister. NWMLS as distributed by MLS GRID
- $--4 bd4 ba4k sqft22307 NE 6th Ct, Sammamish, WA 98074AuctionAuction.com 2
- $1,950,0005 bd3 ba3k sqftTimberline Ridge 02, Sammamish, WA 98074ActiveMLS ID #2559087, Evelyn Hofmann. NWMLS as distributed by MLS GRID
- $1,795,0005 bd4 ba3.5k sqftInglewood Add, Sammamish, WA 98074ActiveMLS ID #2565434, Cassandra H. Kerk. NWMLS as distributed by MLS GRID
- $1,999,9006 bd4 ba3.6k sqftCanterbury Park, Sammamish, WA 98074ActiveMLS ID #2549898, James Minkley. NWMLS as distributed by MLS GRID
- $1,850,0005 bd3 ba2.7k sqftCanterbury Park, Sammamish, WA 98074ActiveMLS ID #2555086, Kelly Kemp. NWMLS as distributed by MLS GRID
- $1,750,0004 bd3 ba2.5k sqftInglewood Acres, Sammamish, WA 98074ActiveMLS ID #2557666, Jennifer Cameron. NWMLS as distributed by MLS GRID
- $1,699,0004 bd4 ba3k sqftPinnacle At Inglewood Hill, Sammamish, WA 98074ActiveMLS ID #2559224, Michele Schuler. NWMLS as distributed by MLS GRID
- $2,099,5004 bd3 ba3.2k sqftCrest On The Plateau, Sammamish, WA 98074ActiveMLS ID #2515915, Fred Mattison. NWMLS as distributed by MLS GRID
- $1,800,0005 bd3 ba3.2k sqftMontrachet, Sammamish, WA 98074ActiveMLS ID #2552960, Wes Jones. NWMLS as distributed by MLS GRID
