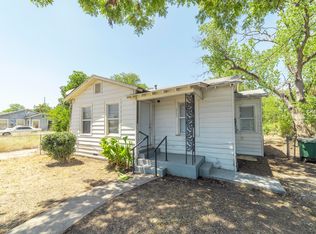
Beautifully remodeled and move-in ready, this 3-bedroom, 2-bath home offers the perfect combination of style, comfort, and energy efficiency. The open layout creates an inviting atmosphere with luxury white oak LVP flooring flowing throughout the home. The chef-inspired kitchen features quartz countertops, a large center island, solid surface counters, a gas stove, and abundant cabinet storage, making it ideal for both daily living and entertaining. The spacious primary suite includes a private bath with dual vanities and a walk-in shower, while the additional bedrooms offer generous closet space. Modern features include a programmable thermostat, ceiling fans, tankless water heater, spray foam insulation, new HVAC system, double-pane windows, updated electrical and plumbing, and a new roof for exceptional efficiency and lower maintenance. Outside, enjoy a patio, mature trees, gutters, and a fully fenced backyard perfect for relaxing or entertaining. Conveniently located just minutes from downtown San Antonio's premier dining, entertainment, sporting events, and cultural attractions, this home delivers the perfect balance of city convenience and everyday comfort.
Pending
$199,000
2239 Burnet St, San Antonio, TX 78202
3beds
1,097sqft
:
Get pre-qualified$1,445/mo
Single Family Residence
Built in 1942
7,710 Square Feet Lot
$-- Zestimate®
$181/sqft
$-- HOA
What's special
Gas stoveUpdated electrical and plumbingCeiling fansSolid surface countersDouble-pane windowsQuartz countertopsLarge center island
- 48 days |
- 38 |
- 3 |
Zillow last checked:
Listing updated:
Listed by:
Matthew Ridings TREC #586176 (210) 823-4817,
PMI Birdy Properties, CRMC
Source: LERA MLS,MLS#: 1994286
Facts & features
Interior
Bedrooms & bathrooms
- Bedrooms: 3
- Bathrooms: 2
- Full bathrooms: 2
Primary bedroom
- Features: Split, Ceiling Fan(s), Full Bath
- Area: 144
- Dimensions: 12 x 12
Bedroom 2
- Area: 110
- Dimensions: 11 x 10
Bedroom 3
- Area: 121
- Dimensions: 11 x 11
Primary bathroom
- Features: Shower Only, Double Vanity
- Area: 49
- Dimensions: 7 x 7
Dining room
- Area: 90
- Dimensions: 10 x 9
Kitchen
- Area: 130
- Dimensions: 13 x 10
Living room
- Area: 165
- Dimensions: 15 x 11
Heating
- Central, Natural Gas
Cooling
- Ceiling Fan(s), Central Air
Appliances
- Included: Range, Disposal, Plumbed For Ice Maker, Gas Water Heater
- Laundry: Laundry Closet, Washer Hookup, Dryer Connection
Features
- One Living Area, Liv/Din Combo, Kitchen Island, Breakfast Bar, 1st Floor Lvl/No Steps, Open Floorplan, High Speed Internet, Ceiling Fan(s), Chandelier, Solid Counter Tops, Programmable Thermostat
- Flooring: Vinyl
- Windows: Double Pane Windows, Window Coverings
- Has basement: No
- Attic: Pull Down Stairs
- Has fireplace: No
- Fireplace features: Not Applicable
Interior area
- Total interior livable area: 1,097 sqft
Property
Parking
- Parking features: None, Pad Only (Off Street)
Accessibility
- Accessibility features: No Carpet, Level Lot, Level Drive, No Stairs, First Floor Bath, Full Bath/Bed on 1st Flr, First Floor Bedroom, Stall Shower
Features
- Levels: One
- Stories: 1
- Patio & porch: Patio
- Exterior features: Rain Gutters
- Pool features: None
- Fencing: Chain Link
Lot
- Size: 7,710 Square Feet
- Dimensions: 50x154
- Features: Level
- Residential vegetation: Mature Trees, Mature Trees (ext feat)
Details
- Parcel number: 066290090250
Construction
Type & style
- Home type: SingleFamily
- Property subtype: Single Family Residence
Materials
- Wood Siding
- Foundation: Slab
- Roof: Composition
Condition
- Pre-Owned
- New construction: No
- Year built: 1942
Details
- Builder name: -Unknown-
Utilities & green energy
- Electric: CPS
- Gas: CPS
- Sewer: SAWS, Sewer System
- Water: SAWS, Water System
- Utilities for property: Cable Available, City Garbage service
Community & HOA
Community
- Features: None
- Security: Smoke Detector(s), Carbon Monoxide Detector(s)
- Subdivision: I35 So. To E. Houston (Sa)
Location
- Region: San Antonio
Financial & listing details
- Price per square foot: $181/sqft
- Tax assessed value: $213,220
- Annual tax amount: $5,203
- Price range: $199K - $199K
- Date on market: 6/23/2026
- Cumulative days on market: 40 days
- Listing terms: Conventional,FHA,VA Loan,Cash
Estimated market value
Not available
Estimated sales range
Not available
$1,420/mo
Price history
| Date | Event | Price |
|---|---|---|
| 7/14/2026 | Pending sale | $199,000$181/sqft |
Source:  LERA MLS #1994286 Report a problem LERA MLS #1994286 Report a problem | ||
| 7/2/2026 | Contingent | $199,000$181/sqft |
Source: LERA MLS #1994286 Report a problem | ||
| 6/23/2026 | Listed for sale | $199,000-20.4%$181/sqft |
Source: LERA MLS #1994286 Report a problem | ||
| 6/10/2026 | Listing removed | $1,450$1/sqft |
Source: Zillow Rentals Report a problem | ||
| 5/5/2026 | Price change | $1,450-3%$1/sqft |
Source: Zillow Rentals Report a problem | ||
| 3/17/2026 | Price change | $1,495-3.5%$1/sqft |
Source: Zillow Rentals Report a problem | ||
| 2/24/2026 | Price change | $1,550-2.8%$1/sqft |
Source: Zillow Rentals Report a problem | ||
| 2/3/2026 | Price change | $1,595-3.3%$1/sqft |
Source: Zillow Rentals Report a problem | ||
| 1/22/2026 | Price change | $1,650-2.9%$2/sqft |
Source: Zillow Rentals Report a problem | ||
| 1/6/2026 | Price change | $1,700-5.6%$2/sqft |
Source: Zillow Rentals Report a problem | ||
| 12/23/2025 | Listed for rent | $1,800$2/sqft |
Source: Zillow Rentals Report a problem | ||
| 12/1/2025 | Listing removed | $250,000$228/sqft |
Source: LERA MLS #1791503 Report a problem | ||
| 2/14/2025 | Price change | $250,000-3.8%$228/sqft |
Source: LERA MLS #1791503 Report a problem | ||
| 12/19/2024 | Listed for sale | $260,000$237/sqft |
Source: LERA MLS #1791503 Report a problem | ||
| 11/11/2024 | Contingent | $260,000$237/sqft |
Source: LERA MLS #1791503 Report a problem | ||
| 7/9/2024 | Listed for sale | $260,000$237/sqft |
Source: LERA MLS #1791503 Report a problem | ||
| 9/21/2023 | Sold | -- |
Source: Public Record Report a problem | ||
Public tax history
| Year | Property taxes | Tax assessment |
|---|---|---|
| 2025 | $5,204 +12.7% | $213,220 +12.7% |
| 2024 | $4,617 +9.3% | $189,220 +11.6% |
| 2023 | $4,226 +7.7% | $169,540 +17.1% |
| 2022 | $3,924 +47.8% | $144,830 +37.3% |
| 2021 | $2,655 | $105,510 +11.5% |
| 2020 | $2,655 +18% | $94,640 +19.2% |
| 2019 | $2,250 | $79,400 +28.6% |
| 2018 | $2,250 +39.7% | $61,720 +8.7% |
| 2017 | $1,611 +12% | $56,780 +11.4% |
| 2016 | $1,439 +53% | $50,990 +15.8% |
| 2015 | $941 | $44,020 +26.6% |
| 2014 | $941 | $34,770 0% |
| 2013 | -- | $34,780 -4.5% |
| 2012 | -- | $36,410 -11.1% |
| 2011 | -- | $40,950 -6.1% |
| 2010 | -- | $43,630 +0.7% |
| 2009 | -- | $43,340 +3% |
| 2008 | -- | $42,090 -4.6% |
| 2007 | -- | $44,130 -1.7% |
| 2006 | -- | $44,880 +16% |
| 2005 | -- | $38,700 |
| 2004 | -- | -- |
| 2003 | -- | -- |
| 2002 | -- | -- |
| 2001 | -- | -- |
| 2000 | -- | -- |
Find assessor info on the county website
Monthly payment
Est. payment
Payment breakdown
Explore the cost of this home by adjusting the details. Changes won't be saved.Climate risks
Neighborhood: Harvard Place - Eastlawn
Nearby schools
GreatSchools rating
- 2/10Pershing Elementary SchoolGrades: PK-5Distance: 0.8 mi
- 3/10Davis Middle SchoolGrades: 7-8Distance: 2.9 mi
- 2/10Houston High SchoolGrades: 9-12Distance: 2.9 mi
Schools provided by the listing agent
- Elementary: Washington
- Middle: Davis
- High: Sam Houston
- District: San Antonio I.S.D.
Source: LERA MLS. This data may not be complete. We recommend contacting the local school district to confirm school assignments for this home.
- $98,8303 bd1 ba1.5k sqft2243 Burnet St, San Antonio, TX 78202Off Market
- $119,6002 bd2 ba1.3k sqft2235 Burnet St, San Antonio, TX 78202Off Market
- $113,7003 bd1 ba964 sqft2247 Burnet St, San Antonio, TX 78202Off Market
- $126,7003 bd1 ba1k sqft2231 Burnet St, San Antonio, TX 78202Off Market
- $--2 bd1 ba1k sqft2251 Burnet St, San Antonio, TX 78202Sold
- $112,2002 bd1 ba1.2k sqft2227 Burnet St, San Antonio, TX 78202Off Market
- $146,1003 bd2 ba1.6k sqft2138 Hays St, San Antonio, TX 78202Off Market
- $98,9003 bd1 ba960 sqft2144 Hays St, San Antonio, TX 78202Off Market
A local agent can set up tours, give advice and negotiate with sellers.
A local lender can help you make sure your offer is ready when you are.
Similar homes
- $215,0004 bd2 ba1.5k sqft637 Gulf, San Antonio, TX 78202For Sale

 MLS ID #2004485, Janet Wingrove TREC #567041, Keller Williams Heritage. LERA MLS
 - $225,0003 bd1 ba1k sqft2367 Burnet St, San Antonio, TX 78202For Sale
 MLS ID #2005399, Leticia Radulovich TREC #834109, Vortex Realty. LERA MLS
 - $192,0003 bd2 ba1.1k sqft2210 Crockett, San Antonio, TX 78202For Sale
 MLS ID #1923995, Collin Corrington TREC #706046, White Line Realty LLC. LERA MLS
 - $246,9003 bd2 ba1.2k sqft2323 E CROCKETT ST, San Antonio, TX 78202For Sale
 MLS ID #1972523, Diana Galindo Torres TREC #798682, eXp Realty. LERA MLS
 - $200,0003 bd2 ba1.4k sqft3950 S WALTERS, San Antonio, TX 78223For SaleMLS ID #1996822, Diane Menchaca TREC #688898, 3D Realty & Property Management. LERA MLS
- $199,9003 bd2 ba1.2k sqft258 Antrim Dr, San Antonio, TX 78218For SaleMLS ID #1966428, Imelda Luquin TREC #803299, Levi Rodgers Real Estate Group. LERA MLS
- $230,0004 bd1 ba1.1k sqft235 GRAY ST, San Antonio, TX 78208For SaleMLS ID #1993252, Maria Gonzalez TREC #715995, San Antonio Elite Realty. LERA MLS
- $189,9993 bd2 ba1.5k sqft123 NASH BLVD, San Antonio, TX 78223For SaleMLS ID #1999474, Giovana Perez TREC #792905, Redbird Realty LLC. LERA MLS
- $173,5004 bd2 ba1.1k sqft1026 NW 36th, San Antonio, TX 78228For SaleMLS ID #2006475, Julius Herrera TREC #730115, C Akin 4 Realty LLC. LERA MLS
- $198,9993 bd1 ba1.3k sqft703 mcdougal, San Antonio, TX 78223For SaleMLS ID #1872808, Gabriel Leyva TREC #680278, Vortex Realty. LERA MLS
- $220,0003 bd2 ba1.2k sqft1635 ARBOR PL, San Antonio, TX 78207For SaleMLS ID #1997490, Andria Lane TREC #464399, Keller Williams Heritage. LERA MLS
- $258,0003 bd2 ba1.3k sqft1422 Paso Hondo St, San Antonio, TX 78202For SaleMLS ID #1939867, Ronnie Trevino TREC #588899, Resi Realty, LLC. LERA MLS
- $225,0003 bd2 ba1k sqft417 E HUFF AVE, San Antonio, TX 78214For SaleMLS ID #1941365, Frances Lopez TREC #417202, Prime Realty. LERA MLS
- $211,5003 bd2 ba1.3k sqft1410 Hicks avenue, San Antonio, TX 78210For SaleMLS ID #1875408, Yasmin Rodriguez Casillas TREC #838235, Epique Realty LLC. LERA MLS
- $188,0004 bd2 ba1.3k sqft203 Lynhaven, San Antonio, TX 78220For SaleMLS ID #1916978, Wei Yong TREC #607002, BHHS PenFed Realty. LERA MLS
- $199,9003 bd2 ba1.1k sqft551 RADIANCE AVE, San Antonio, TX 78218For SaleMLS ID #1964127, Peter Gomez TREC #683851, JB Goodwin, REALTORS. LERA MLS
- $214,0003 bd2 ba1.2k sqft202 McCAULEY BLVD, San Antonio, TX 78221For SaleMLS ID #1971700, Leona Flores TREC #700866, People First Real Estate. LERA MLS
- $175,0002 bd1 ba1k sqft415 BYRNES DR, San Antonio, TX 78209For SaleMLS ID #2001874, Nena King TREC #421584, Nix Realty Company. LERA MLS
- $189,9003 bd2 ba1.2k sqft5526 Ghost Hawk, San Antonio, TX 78242For SaleMLS ID #1962912, Mauricio Ruiz TREC #533435, Real Estate Amigo. LERA MLS
- $189,5003 bd1 ba1k sqft338 Brettonwood, San Antonio, TX 78218For SaleMLS ID #1949649, Steven Koleno TREC #779766, Beycome Brokerage Realty LLC. LERA MLS
