Fresh neutral paint throughout gives this split-foyer home a bright, open feel from the moment you step inside. The upper level flows nicely between the living room, dining area, and kitchen, creating a comfortable space for everyday living and entertaining. The kitchen features stainless steel appliances, white cabinetry, and plenty of natural light. Just off the kitchen, step onto the deck overlooking a large, flat backyard with plenty of room to enjoy outdoor activities, gardening, or gatherings with friends and family. The main level includes two guest bedrooms, a full hall bath, and a primary suite with its own private full bath. Downstairs, the finished lower level adds valuable living space with a spacious recreation area, laundry room, and a versatile bump-out that would make a great home office, craft room, play area, workout space, or hobby room. A two-car garage provides additional storage and convenience.
Active under contract
Listed by: Hero Realty, LLC • Alli J Bilger
Price cut: $1K (7/7)
$218,000
2240 Larbrook Dr, Florissant, MO 63031
3beds
1,440sqft
:
Get pre-qualified$1,495/mo
Single Family Residence
Built in 1978
7,130 Square Feet Lot
$218,300 Zestimate®
$151/sqft
$14/mo HOA
What's special
Fresh neutral paint throughoutLaundry roomWhite cabinetryPlenty of natural lightBright open feel
- 43 days |
- 666 |
- 55 |
Zillow last checked:
Listing updated:
Listed by:
Alli J Bilger 636-734-2753,
Hero Realty, LLC,
Dale J Rowe 314-409-6489,
Hero Realty, LLC
Source: MARIS,MLS#: 26034672 Originating MLS: St. Charles County Association of REALTORS
Originating MLS: St. Charles County Association of REALTORSFacts & features
Interior
Bedrooms & bathrooms
- Bedrooms: 3
- Bathrooms: 2
- Full bathrooms: 2
Heating
- Electric
Cooling
- Central Air
Appliances
- Included: Dishwasher, Microwave, Built-In Electric Oven
- Laundry: In Basement
Features
- Breakfast Room
- Flooring: Luxury Vinyl
- Basement: Finished,Storage Space
- Has fireplace: No
Interior area
- Total structure area: 1,440
- Total interior livable area: 1,440 sqft
- Finished area above ground: 1,056
Property
Parking
- Total spaces: 2
- Parking features: Garage - Attached
- Attached garage spaces: 2
Features
- Levels: Multi/Split
- Fencing: None
Lot
- Size: 7,130 Square Feet
- Dimensions: 7131
- Features: Few Trees, Level
Details
- Parcel number: 05K240724
- Special conditions: Listing As Is
Construction
Type & style
- Home type: SingleFamily
- Architectural style: Split Foyer,Split Level
- Property subtype: Single Family Residence
Materials
- Brick Veneer, Vinyl Siding
- Roof: Architectural Shingle
Condition
- Year built: 1978
Utilities & green energy
- Electric: Other
- Sewer: Public Sewer
- Water: Public
- Utilities for property: Electricity Connected, Natural Gas Connected, Sewer Connected, Water Connected
Community & HOA
Community
- Subdivision: Pleasant Hollow 3e
HOA
- Has HOA: Yes
- Amenities included: Common Ground
- Services included: Common Area Maintenance
- HOA fee: $170 annually
- HOA name: Pleasant Hollow
Location
- Region: Florissant
Financial & listing details
- Price per square foot: $151/sqft
- Tax assessed value: $202,000
- Annual tax amount: $3,277
- Date on market: 6/4/2026
- Cumulative days on market: 44 days
- Listing terms: Cash,Conventional,FHA,VA Loan
- Ownership: Private
- Electric utility on property: Yes
Estimated market value
$218,300
$207,000 - $229,000
$2,014/mo
Price history
| Date | Event | Price |
|---|---|---|
| 7/19/2026 | Contingent | $218,000$151/sqft |
Source:  MARIS #26034672 Report a problem MARIS #26034672 Report a problem | ||
| 7/7/2026 | Price change | $218,000-0.5%$151/sqft |
Source: MARIS #26034672 Report a problem | ||
| 6/13/2026 | Listed for sale | $219,000$152/sqft |
Source: MARIS #26034672 Report a problem | ||
| 6/6/2026 | Pending sale | $219,000$152/sqft |
Source: MARIS #26034672 Report a problem | ||
| 6/4/2026 | Listed for sale | $219,000+0.9%$152/sqft |
Source: MARIS #26034672 Report a problem | ||
| 7/1/2024 | Sold | -- |
Source: MARIS #24032159 Report a problem | ||
| 5/30/2024 | Pending sale | $217,000$151/sqft |
Source: MARIS #24032159 Report a problem | ||
| 5/23/2024 | Listed for sale | $217,000$151/sqft |
Source: MARIS #24032159 Report a problem | ||
| 2/27/2024 | Sold | -- |
Source: Public Record Report a problem | ||
| 7/8/2005 | Sold | -- |
Source: Public Record Report a problem | ||
Public tax history
| Year | Property taxes | Tax assessment |
|---|---|---|
| 2025 | $3,277 +40.7% | $38,380 +44.3% |
| 2024 | $2,328 +0.1% | $26,600 |
| 2023 | $2,325 +7% | $26,600 +20.1% |
| 2022 | $2,173 +1.5% | $22,140 |
| 2021 | $2,142 +6.3% | $22,140 +14.2% |
| 2020 | $2,015 +18.8% | $19,380 |
| 2019 | $1,696 | $19,380 +27.5% |
| 2018 | $1,696 | $15,200 |
| 2017 | $1,696 +0.1% | $15,200 +1.7% |
| 2016 | $1,695 +0.3% | $14,950 |
| 2015 | $1,690 | $14,950 +14% |
| 2014 | $1,690 +19.7% | $13,110 |
| 2013 | $1,411 | $13,110 -21.7% |
| 2012 | -- | $16,740 |
| 2011 | -- | $16,740 -16.3% |
| 2010 | $1,992 +6.1% | $20,010 |
| 2009 | $1,877 +1.5% | $20,010 -7.9% |
| 2008 | $1,850 +20.5% | $21,720 |
| 2007 | $1,535 | $21,720 +27.3% |
| 2006 | $1,535 +2.4% | $17,060 |
| 2005 | $1,499 +15.4% | $17,060 +18.6% |
| 2003 | $1,299 +4.8% | $14,380 -7.6% |
| 2002 | $1,240 +16.4% | $15,560 |
| 2001 | $1,065 | $15,560 |
Find assessor info on the county website
Monthly payment
Est. payment
Payment breakdown
Explore the cost of this home by adjusting the details. Changes won't be saved.Climate risks
Neighborhood: 63031
Nearby schools
GreatSchools rating
- 2/10Walker Elementary SchoolGrades: PK-5Distance: 1.2 mi
- 3/10Northwest Middle SchoolGrades: 6-8Distance: 0.9 mi
- 3/10Hazelwood West High SchoolGrades: 9-12Distance: 3.7 mi
Schools provided by the listing agent
- Elementary: Lusher Elem.
- Middle: Northwest Middle
- High: Hazelwood West High
Source: MARIS. This data may not be complete. We recommend contacting the local school district to confirm school assignments for this home.
- $156,0003 bd2 ba1.1k sqft2236 Larbrook Dr, Florissant, MO 63031Off Market
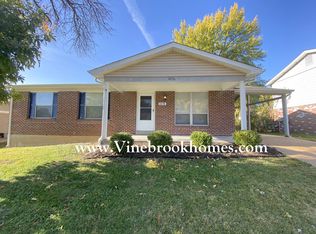
- $194,5003 bd2 ba1.1k sqft2244 Larbrook Dr, Florissant, MO 63031Off Market
- $154,7003 bd2 ba1.1k sqft2232 Larbrook Dr, Florissant, MO 63031Off Market
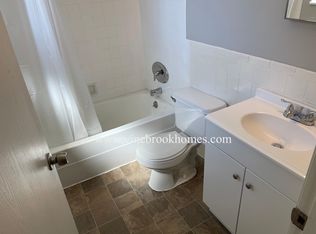
- $204,2003 bd3 ba1.1k sqft2263 Central Parkway Dr, Florissant, MO 63031Off Market
- $163,0003 bd2 ba1.1k sqft2353 Bensonhurst Dr, Florissant, MO 63031Off Market
- $--3 bd2 ba1.6k sqft2267 Central Parkway Dr, Florissant, MO 63031Sold
- $182,5003 bd2 ba1k sqft2259 Central Parkway Dr, Florissant, MO 63031Off Market
- $182,2003 bd2 ba1k sqft2237 Larbrook Dr, Florissant, MO 63031Off Market
A local agent can set up tours, give advice and negotiate with sellers.
A local lender can help you make sure your offer is ready when you are.
Similar homes
- $199,9003 bd3 ba1.1k sqft2523 Auburnhill Ct, Florissant, MO 63031For Sale
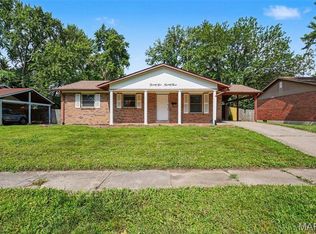
 MLS ID #26040797, Robert Salmons, Entera Realty, LLC. MARIS
 - $179,9003 bd3 ba1.1k sqft2535 Black Pine Ct, Florissant, MO 63031For Sale
 MLS ID #26041192, Robert Salmons, Entera Realty, LLC. MARIS
 - $235,0003 bd2 ba936 sqft1496 El Camino Dr, Florissant, MO 63031For Sale
 MLS ID #26045100, Kelli D Gorla, DRG - Delhougne Realty Group. MARIS
 - $184,9003 bd3 ba1.4k sqft1375 Jackson Ln, Florissant, MO 63031For Sale
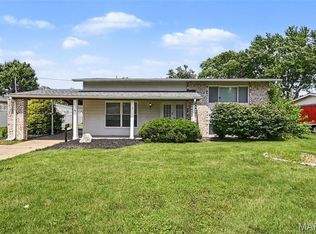 MLS ID #26041542, Robert Salmons, Entera Realty, LLC. MARIS
 - $204,9003 bd2 ba1.7k sqft1725 Yaqui Dr, Florissant, MO 63031For SaleMLS ID #26037014, Robert Salmons, Entera Realty, LLC. MARIS
- $189,9003 bd2 ba1.2k sqft3145 Chicory Creek Ln, Florissant, MO 63031For SaleMLS ID #26025825, Robert Salmons, Entera Realty, LLC. MARIS
- $199,9004 bd2 ba1.6k sqft1455 Burnside Ct, Florissant, MO 63031For SaleMLS ID #25022898, Michael A Zouglas, REO Xpress, LLC. MARIS
- $204,9003 bd2 ba1.1k sqft4057 Fox Island Dr, Florissant, MO 63034For SaleMLS ID #26041547, Robert Salmons, Entera Realty, LLC. MARIS
- $189,9003 bd2 ba1.2k sqft840 Babler Dr, Florissant, MO 63031For SaleMLS ID #26038210, Robert Salmons, Entera Realty, LLC. MARIS
- $174,9003 bd2 ba1.3k sqft1820 Violet Dr, Florissant, MO 63031New ConstructionMLS ID #26042730, Robert Salmons, Entera Realty, LLC. MARIS
- $250,0003 bd2 ba1.3k sqft445 Washington St, Florissant, MO 63031For SaleMLS ID #26017168, Jessica B Berchtold, Narrative Real Estate. MARIS
- $179,9003 bd2 ba1.1k sqft1105 5th Plz, Florissant, MO 63031For SaleMLS ID #26040495, Robert Salmons, Entera Realty, LLC. MARIS
- $189,9003 bd2 ba1.7k sqft1150 Kostka Ln, Florissant, MO 63031For SaleMLS ID #26032933, Robert Salmons, Entera Realty, LLC. MARIS
- $214,9003 bd2 ba1.3k sqft3265 Classic Dr, Florissant, MO 63033For SaleMLS ID #26039477, Robert Salmons, Entera Realty, LLC. MARIS
- $189,9003 bd2 ba1k sqft570 Saint Christina Ln, Florissant, MO 63031For SaleMLS ID #26039106, Robert Salmons, Entera Realty, LLC. MARIS
- $179,9004 bd2 ba999 sqft1800 Bobbinray Ave, Florissant, MO 63031For SaleMLS ID #26045144, Danielle Barford, Avenue Real Estate Group. MARIS
- $199,9003 bd2 ba1.5k sqft14 Tamma Ln, Hazelwood, MO 63042For SaleMLS ID #26046908, Christoph A Dewald, EXP Realty, LLC. MARIS
- $182,5003 bd2 ba1k sqft1845 Violet Dr, Florissant, MO 63031For SaleMLS ID #26021907, Robert Salmons, Entera Realty, LLC. MARIS
- $260,0004 bd2 ba1.2k sqft275 Paul Ave, Florissant, MO 63031For SaleMLS ID #26044494, Morgan R Teague, Morgan Teague Real Estate, LLC. MARIS
- $179,9004 bd2 ba1.2k sqft850 Campion Ln, Florissant, MO 63031For SaleMLS ID #26043060, Robert Salmons, Entera Realty, LLC. MARIS
