ASSUMABLE LOAN at 2.625. Beautifully maintained 2 story home in private gated community of Wortham Oaks. The excellent curb appeal is enhanced by lush landscaping and large front porch sitting area. Walk into the long entry hall accented by arched doorways. Upgraded kitchen features granite and stainless appliances with gas cooking, breakfast room and separate dining room. The downstairs primary suite with sitting area has a private bath with separate shower, garden tub and walk in closet. Upstairs you will find an oversized game room, 4 bedrooms and 2 full baths. Upgraded with stunning Luxury Vinyl flooring throughout. The backyard oasis is perfect for entertaining with a covered patio, large additional slab with pergola, fire pit, sitting area and shed. Incredible location walking distance to Wortham Oaks Elementary and Cibolo Creek Middle Schools and easy access to I35, Hwy281 and Loop 1604. Close to Randolph AFB. No City Taxes! Refrigerator, washer/dryer remain. Competitively priced below BCAD appraised value.
Pending
Price cut: $7K (6/17)
$417,000
22417 Carriage Trace, San Antonio, TX 78261
5beds
2,735sqft
Single Family Residence
Built in 2015
6,098 Square Feet Lot
$411,100 Zestimate®
$152/sqft
$67/mo HOA
What's special
Separate dining roomBreakfast roomCovered patioExcellent curb appealOversized game roomSitting areaLush landscaping
- 142 days |
- 231 |
- 15 |
Zillow last checked:
Listing updated:
Listed by:
Brooke Rogers TREC #513535 (210) 274-5389,
Phyllis Browning Company
Source: LERA MLS,MLS#: 1952423
Facts & features
Interior
Bedrooms & bathrooms
- Bedrooms: 5
- Bathrooms: 4
- Full bathrooms: 3
- 1/2 bathrooms: 1
Primary bedroom
- Features: Sitting Room, Walk-In Closet(s), Ceiling Fan(s), Full Bath
- Area: 210
- Dimensions: 15 x 14
Bedroom 2
- Area: 143
- Dimensions: 11 x 13
Bedroom 3
- Area: 110
- Dimensions: 11 x 10
Bedroom 4
- Area: 110
- Dimensions: 11 x 10
Bedroom 5
- Area: 110
- Dimensions: 11 x 10
Primary bathroom
- Features: Tub/Shower Separate, Double Vanity, Soaking Tub
- Area: 80
- Dimensions: 10 x 8
Dining room
- Area: 120
- Dimensions: 12 x 10
Kitchen
- Area: 112
- Dimensions: 14 x 8
Living room
- Area: 255
- Dimensions: 15 x 17
Heating
- Central, Natural Gas
Cooling
- 13-15 SEER AX, Ceiling Fan(s), Central Air
Appliances
- Included: Washer, Dryer, Microwave, Range, Gas Cooktop, Refrigerator, Disposal, Dishwasher, Plumbed For Ice Maker, Water Softener Owned, Gas Water Heater, Plumb for Water Softener, ENERGY STAR Qualified Appliances
- Laundry: Main Level, Lower Level, Laundry Room, Washer Hookup, Dryer Connection
Features
- Two Living Area, Separate Dining Room, Eat-in Kitchen, Two Eating Areas, Breakfast Bar, Pantry, Loft, Utility Room Inside, 1st Floor Lvl/No Steps, Open Floorplan, High Speed Internet, Telephone, Walk-In Closet(s), Master Downstairs, Ceiling Fan(s), Chandelier, Solid Counter Tops, Central Distribution Plumbing System, Programmable Thermostat
- Flooring: Ceramic Tile, Vinyl
- Windows: Double Pane Windows, Low Emissivity Windows, Window Coverings
- Has basement: No
- Has fireplace: No
- Fireplace features: Not Applicable
Interior area
- Total interior livable area: 2,735 sqft
Video & virtual tour
Property
Parking
- Total spaces: 2
- Parking features: Two Car Garage, Attached, Oversized, Garage Door Opener
- Attached garage spaces: 2
Features
- Levels: Two
- Stories: 2
- Patio & porch: Patio, Covered
- Exterior features: Sprinkler System, Rain Gutters
- Pool features: None, Community
- Fencing: Privacy
Lot
- Size: 6,098 Square Feet
- Features: Level, Curbs, Sidewalks, Streetlights
- Residential vegetation: Mature Trees
Details
- Additional structures: Shed(s), Gazebo
- Parcel number: 049131290520
Construction
Type & style
- Home type: SingleFamily
- Architectural style: Traditional
- Property subtype: Single Family Residence
Materials
- Brick, Radiant Barrier
- Foundation: Slab
- Roof: Composition
Condition
- Pre-Owned
- New construction: No
- Year built: 2015
Details
- Builder name: MI Homes
Utilities & green energy
- Electric: CPS
- Gas: CPS
- Sewer: SAWS
- Water: SAWS, Water System
- Utilities for property: Cable Available, Private Garbage Service
Green energy
- Green verification: HERS 0-85
- Energy efficient items: Insulation
- Water conservation: Low Flow Commode
Community & HOA
Community
- Features: Clubhouse, Playground, Jogging Trails, Sports Court, BBQ/Grill, Basketball Court, Cluster Mail Box
- Security: Smoke Detector(s), Prewired, Carbon Monoxide Detector(s), Controlled Access
- Subdivision: Wortham Oaks
HOA
- Has HOA: Yes
- HOA fee: $401 semi-annually
- HOA name: WORTHAM OAKS HOA
Location
- Region: San Antonio
Financial & listing details
- Price per square foot: $152/sqft
- Tax assessed value: $428,640
- Annual tax amount: $7,679
- Price range: $417K - $417K
- Date on market: 3/26/2026
- Cumulative days on market: 143 days
- Listing terms: Conventional,FHA,VA Loan,Cash,VA Substitution,Assumable
- Road surface type: Paved
Estimated market value
$411,100
$391,000 - $432,000
$2,989/mo
Price history
| Date | Event | Price |
|---|---|---|
| 8/5/2026 | Pending sale | $417,000$152/sqft |
Source:  LERA MLS #1952423 Report a problem LERA MLS #1952423 Report a problem | ||
| 7/23/2026 | Contingent | $417,000$152/sqft |
Source: LERA MLS #1952423 Report a problem | ||
| 6/17/2026 | Price change | $417,000-1.7%$152/sqft |
Source: LERA MLS #1952423 Report a problem | ||
| 5/29/2026 | Price change | $424,000-1.2%$155/sqft |
Source: LERA MLS #1952423 Report a problem | ||
| 3/26/2026 | Listed for sale | $429,000+10%$157/sqft |
Source: LERA MLS #1952423 Report a problem | ||
| 3/17/2021 | Sold | -- |
Source: LERA MLS #44006_1505399 Report a problem | ||
| 2/12/2021 | Contingent | $390,000$143/sqft |
Source: LERA MLS #1505399 Report a problem | ||
| 2/10/2021 | Listed for sale | $390,000$143/sqft |
Source: LERA MLS #1505399 Report a problem | ||
| 2/4/2021 | Contingent | $390,000$143/sqft |
Source: LERA MLS #1505399 Report a problem | ||
| 1/22/2021 | Listed for sale | $390,000$143/sqft |
Source: LERA MLS #1505399 Report a problem | ||
| 2/13/2017 | Sold | -- |
Source: LERA MLS #1135278 Report a problem | ||
Public tax history
| Year | Property taxes | Tax assessment |
|---|---|---|
| 2025 | -- | $428,640 |
| 2024 | $6,153 -2.8% | $428,640 -0.1% |
| 2023 | $6,330 -9.1% | $429,000 +10% |
| 2022 | $6,963 +7.6% | $390,000 +17.6% |
| 2021 | $6,469 | $331,510 +2.5% |
| 2020 | $6,469 -1.4% | $323,550 +2.3% |
| 2019 | $6,561 | $316,220 +4.6% |
| 2018 | $6,561 -2% | $302,240 +0.5% |
| 2017 | $6,692 +23.7% | $300,880 +26.4% |
| 2016 | $5,409 | $237,960 |
Find assessor info on the county website
Monthly payment
Est. payment
Payment breakdown
Explore the cost of this home by adjusting the details. Changes won't be saved.Climate risks
Neighborhood: 78261
Nearby schools
GreatSchools rating
- 9/10Wortham Oaks Elementary SchoolGrades: PK-6Distance: 0.5 mi
- 5/10Kitty Hawk Middle SchoolGrades: 6-8Distance: 8.3 mi
- 3/10Veterans Memorial High SchoolGrades: 9-12Distance: 3.8 mi
Schools provided by the listing agent
- Elementary: Wortham Oaks
- Middle: Cibolo Creek
- High: Veterans Memorial
- District: Judson
Source: LERA MLS. This data may not be complete. We recommend contacting the local school district to confirm school assignments for this home.
- $366,7004 bd3 ba2.5k sqft22413 Carriage Trce, San Antonio, TX 78261Off Market

- $370,7004 bd3 ba2.2k sqft22421 Carriage Trce, San Antonio, TX 78261Off Market
- $358,4004 bd3 ba2.1k sqft22425 Carriage Trce, San Antonio, TX 78261Off Market
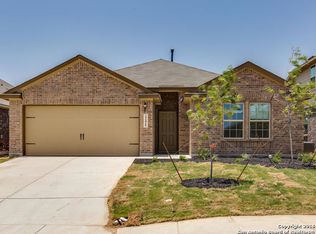
- $422,6004 bd4 ba2.8k sqft22409 Carriage Trce, San Antonio, TX 78261Off Market

- $381,5005 bd4 ba2.7k sqft22422 Carriage Bush, San Antonio, TX 78261Off Market
- $359,0004 bd3 ba2.1k sqft22418 Carriage Bush, San Antonio, TX 78261Off Market
- $419,3005 bd4 ba3k sqft22414 Carriage Bush, San Antonio, TX 78261Off Market
- $348,4003 bd2 ba1.8k sqft22426 Carriage Bush, San Antonio, TX 78261Off Market
A local agent can set up tours, give advice and negotiate with sellers.
Similar homes
- $389,0004 bd3 ba2.3k sqft22410 Akin Nook, San Antonio, TX 78261For Sale
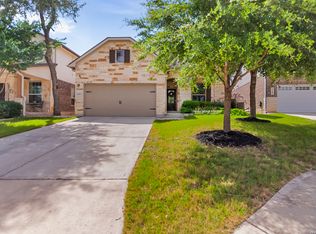
 MLS ID #1997598, Cedric Dequin TREC #645118, Phyllis Browning Company. LERA MLS
 - $379,0004 bd3 ba2.8k sqft6151 Akin Elm, San Antonio, TX 78261For Sale
 MLS ID #1950514, Sandra Uribe TREC #658801, Keller Williams Heritage. LERA MLS
 - $415,0004 bd3 ba2.2k sqft5610 ANCIENT AVE, San Antonio, TX 78266For Sale
 MLS ID #1996999, Tracy Pankau TREC #479948, Keller Williams Heritage. LERA MLS
 - $353,5004 bd2 ba1.9k sqft22214 READING GREEN BLVD, San Antonio, TX 78261For Sale
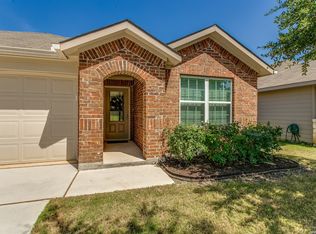 MLS ID #2003441, Brett Bishop TREC #645296, Texas Signature Realty. LERA MLS
 - $420,0004 bd3 ba2.6k sqft2738 SUMMIT VW, San Antonio, TX 78261For SaleMLS ID #1967422, Rachel Wallace TREC #646958, eXp Realty. LERA MLS
- $399,0004 bd3 ba2.9k sqft21118 Pearl Harvest, San Antonio, TX 78259For SaleMLS ID #1962934, Maria Santos TREC #822536, RE/MAX North-San Antonio. LERA MLS
- $425,0004 bd3 ba2.6k sqft25539 Tranquil Rim, San Antonio, TX 78260For SaleMLS ID #2006848, Celia Taylor TREC #723111, Option One Real Estate. LERA MLS
- $494,9995 bd4 ba3.4k sqft25530 WENTINK AVE, San Antonio, TX 78261For SaleMLS ID #1995153, Jason Roach TREC #656440, eXp Realty. LERA MLS
- $325,0003 bd2 ba1.5k sqft6051 Akin Song, San Antonio, TX 78261For SaleMLS ID #1995074, Stacy Dean-Peters TREC #471992, Keller Williams Legacy. LERA MLS
- $507,0005 bd4 ba2.9k sqft3327 Monarch, San Antonio, TX 78259For SaleMLS ID #1927946, Stephanie Arneil TREC #797767, Keller Williams Legacy. LERA MLS
- $380,0003 bd3 ba2.6k sqft2047 Walsbrook, San Antonio, TX 78260For SaleMLS ID #1955491, Virginia Kraemer TREC #749559, JB Goodwin, REALTORS. LERA MLS
- $460,0004 bd3 ba2.5k sqft2354 Pesaro Point, San Antonio, TX 78259For SaleMLS ID #1971816, Lana Marinin TREC #629504, Texas Prestige Realty. LERA MLS
- $549,0004 bd3 ba3.4k sqft26215 Big Bluestem, San Antonio, TX 78261For SaleMLS ID #1939149, Renee Bachman TREC #640837, JB Goodwin, REALTORS. LERA MLS
- $335,0003 bd2 ba1.6k sqft5615 Chase Falls, San Antonio, TX 78266For SaleMLS ID #1954763, Monica Garza TREC #564199, Better Homes and Gardens Winans. LERA MLS
- $399,9904 bd3 ba2.8k sqft7823 Bluebird Haven, Selma, TX 78154For SaleMLS ID #1967433, Brenda Zambrano TREC #610781, One2Three Realty. LERA MLS
- $324,0004 bd3 ba2.3k sqft16927 GRAHAM WALK, San Antonio, TX 78247For SaleMLS ID #1996524, Holly Stein TREC #729595, Real Broker, LLC. LERA MLS
- $425,0005 bd4 ba3k sqft4548 Meadow Green, Schertz, TX 78108For SaleMLS ID #1924630, Carri Amescua TREC #692846, Rider Realty. LERA MLS
- $427,5005 bd4 ba2.7k sqft521 AMBER CRK, Cibolo, TX 78108For SaleMLS ID #1971961, Betsy Flores TREC #686732, Texas Premier Realty. LERA MLS
- $390,0005 bd3 ba2.9k sqft206 OLYMPIC DR, Cibolo, TX 78108For SaleMLS ID #1959341, Kendra Townsend TREC #661141, Jason Mitchell Real Estate Tex. LERA MLS
- $399,9994 bd4 ba3.1k sqft152 Brook Meadow, Cibolo, TX 78108For SaleMLS ID #1991172, Jessica Uralde TREC #640771, Redfin Corporation. LERA MLS
