Welcome to 2244 Woodlyn Ridge Ct, Mound!
Tucked away on a quiet cul-de-sac, this beautifully maintained 2013-built home offers the perfect blend of modern design and everyday livability. With 5 bedrooms and 3 bathrooms, there's space for everyone to spread out and settle in.
Step inside to an open, modern floor plan filled with natural light — ideal for both relaxed family living and effortless entertaining. A versatile flex room on the main level offers the perfect setup for a home office, playroom, or additional sitting area — whatever fits your lifestyle. New carpet adds a fresh, move-in-ready feel throughout, while the walkout lower level leads directly to a private backyard, creating a seamless indoor-outdoor flow that's perfect for summer evenings.
The lower level has been thoughtfully expanded with a newly added 5th bedroom and family room, offering fantastic flexibility for guests, a home office, or additional living space to spread out.
Outside, a large deck offers plenty of room to gather, grill, and unwind, while the storage shed adds convenient extra space for tools, toys, or seasonal gear. The 3-car garage rounds out this move-in-ready home with room for vehicles, hobbies, and storage alike.
Peacefully situated at the end of a cul-de-sac, this home offers the quiet setting so many buyers are searching for — without sacrificing convenient access to Mound's shops, restaurants, and Lake Minnetonka.
Pending
$575,000
2244 Woodlyn Ridge Ct, Mound, MN 55364
5beds
2,873sqft
Single Family
Built in 2013
0.39 Acres Lot
$575,200 Zestimate®
$200/sqft
$-- HOA
What's special
- 35 days
- 840
- 64
Likely to sell faster than
Zillow last checked:
Listing updated:
Listed by:
Mercedes Delgehausen 612-710-3741,
Compass,
Sapa M Carlson 612-306-1050
Source: NorthstarMLS as distributed by MLS GRID,MLS#: 7138689
Facts & features
Interior
Bedrooms & bathrooms
- Bedrooms: 5
- Bathrooms: 3
- Full bathrooms: 2
- 1/2 bathrooms: 1
Bedroom
- Level: Upper
- Area: 288 Square Feet
- Dimensions: 18x16
Bedroom 2
- Level: Upper
- Area: 132 Square Feet
- Dimensions: 12x11
Bedroom 3
- Level: Upper
- Area: 156 Square Feet
- Dimensions: 13x12
Bedroom 4
- Level: Upper
- Area: 121 Square Feet
- Dimensions: 11x11
Bedroom 5
- Level: Lower
- Area: 204 Square Feet
- Dimensions: 17x12
Family room
- Level: Lower
- Area: 465 Square Feet
- Dimensions: 31x15
Flex room
- Level: Main
- Area: 90 Square Feet
- Dimensions: 10x9
Foyer
- Level: Main
- Area: 72 Square Feet
- Dimensions: 9x8
Informal dining room
- Level: Main
- Area: 238 Square Feet
- Dimensions: 17x14
Kitchen
- Level: Main
- Area: 169 Square Feet
- Dimensions: 13x13
Living room
- Level: Main
- Area: 252 Square Feet
- Dimensions: 18x14
Mud room
- Level: Main
- Area: 70 Square Feet
- Dimensions: 10x7
Heating
- Forced Air
Cooling
- Central Air
Appliances
- Included: Dishwasher, Disposal, Dryer, Gas Water Heater, Microwave, Range, Refrigerator, Stainless Steel Appliance(s), Washer
- Laundry: Main Level
Features
- Basement: Partially Finished,Walk-Out Access
- Number of fireplaces: 2
- Fireplace features: Electric, Gas
Interior area
- Total structure area: 3,196
- Total interior livable area: 2,873 sqft
- Finished area above ground: 2,204
- Finished area below ground: 669
Property
Parking
- Total spaces: 3
- Parking features: Attached, Electric Vehicle Charging Station(s), Heated Garage
- Attached garage spaces: 3
Accessibility
- Accessibility features: None
Features
- Levels: Two
- Stories: 2
- Fencing: Partial
Lot
- Size: 0.39 Acres
Details
- Additional structures: Storage Shed
- Foundation area: 992
- Parcel number: 1411724330095
- Zoning description: Residential-Single Family
Construction
Type & style
- Home type: SingleFamily
- Property subtype: Single Family
Materials
- Roof: Age Over 8 Years
Condition
- New construction: No
- Year built: 2013
Utilities & green energy
- Gas: Natural Gas
- Sewer: City Sewer/Connected
- Water: City Water/Connected
Community & HOA
Community
- Subdivision: Woodlyn Ridge
HOA
- Has HOA: No
Location
- Region: Mound
Financial & listing details
- Price per square foot: $200/sqft
- Tax assessed value: $587,800
- Annual tax amount: $6,128
- Date on market: 9/3/2026
- Cumulative days on market: 28 days
Estimated market value
$575,200
$546,000 - $604,000
$4,284/mo
Price history
| Date | Event | Price |
|---|---|---|
| 9/20/2026 | Pending sale | $575,000$200/sqft |
Source:  NorthstarMLS as distributed by MLS GRID #7138689 Report a problem NorthstarMLS as distributed by MLS GRID #7138689 Report a problem | ||
| 9/11/2026 | Listed for sale | $575,000-1.7%$200/sqft |
Source: NorthstarMLS as distributed by MLS GRID #7138689 Report a problem | ||
| 5/25/2022 | Sold | $585,000$204/sqft |
Source: NorthstarMLS as distributed by MLS GRID #6146059 Report a problem | ||
| 4/4/2022 | Pending sale | $585,000$204/sqft |
Source: NorthstarMLS as distributed by MLS GRID #6146059 Report a problem | ||
| 3/31/2022 | Listed for sale | $585,000+69.6%$204/sqft |
Source: NorthstarMLS as distributed by MLS GRID #6146059 Report a problem | ||
| 2/28/2014 | Sold | $344,900$120/sqft |
Source:  Lake Superior Area Realtors as distributed by MLS GRID #2123799 Report a problem Lake Superior Area Realtors as distributed by MLS GRID #2123799 Report a problem | ||
Public tax history
| Year | Property taxes | Tax assessment |
|---|---|---|
| 2026 | $6,128 -1% | $587,800 +9.6% |
| 2025 | $6,192 -4.6% | $536,400 -2.9% |
| 2024 | $6,494 +35.1% | $552,200 -8% |
| 2023 | $4,808 +3.5% | $600,500 +23.1% |
| 2022 | $4,644 +0.7% | $488,000 +22.9% |
| 2021 | $4,610 -1% | $397,000 +1% |
| 2020 | $4,655 +1% | $393,000 +5.9% |
| 2019 | $4,610 -1% | $371,000 +1.9% |
| 2018 | $4,655 +0.5% | $364,000 -0.3% |
| 2017 | $4,631 -7.2% | $365,000 +5.5% |
| 2016 | $4,989 +2.2% | $346,000 +6.8% |
| 2015 | $4,883 +6.6% | $324,000 +1057.1% |
| 2014 | $4,582 | $28,000 |
Find assessor info on the county website
Monthly payment
Est. payment
Payment breakdown
Explore the cost of this home by adjusting the details. Changes won't be saved.Climate risks
Neighborhood: 55364

Similar homes
- $475,0003 bd4 ba2.3k sqft5757 Sunset Rd, Mound, MN 55364For Sale
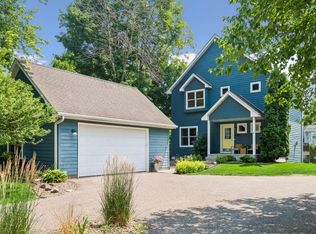
 MLS ID #7123718, Gregg J Larsen, Coldwell Banker Realty. NorthstarMLS as distributed by MLS GRID
 - $650,0005 bd4 ba3.4k sqft2413 Bridle Creek Trl, Chanhassen, MN 55317For Sale
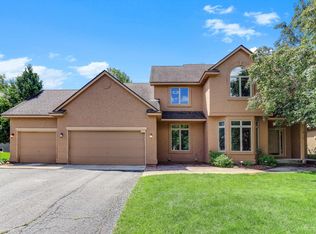 MLS ID #7157606, Megan Moreau, Kris Lindahl Real Estate. NorthstarMLS as distributed by MLS GRID
 - $749,9005 bd4 ba3.3k sqft1545 Maple Pl, Mound, MN 55364For Sale
 MLS ID #7131948, Mark Hronski, LPT Realty, LLC. NorthstarMLS as distributed by MLS GRID
 - $583,5005 bd4 ba3.1k sqft1740 Sandbar Cir, Waconia, MN 55387For Sale
 MLS ID #7141900, Josh Savageau, Keller Williams Classic Realty. NorthstarMLS as distributed by MLS GRID
 - $509,9004 bd4 ba3k sqft4205 Walnut Rd, Saint Bonifacius, MN 55375For SaleMLS ID #7142169, Mark Appelgren, Bridge Realty, LLC. NorthstarMLS as distributed by MLS GRID
- $569,5004 bd3 ba2.9k sqft1542 Sparrow Rd, Waconia, MN 55387For SaleMLS ID #7133556, Jeffrey A. Schulz, RE/MAX Advantage Plus. NorthstarMLS as distributed by MLS GRID
- $550,0005 bd2 ba2.2k sqft9081 13th St NE, Saint Michael, MN 55376For SaleMLS ID #7149809, Regan Y Englund, Keller Williams Classic Rlty NW. NorthstarMLS as distributed by MLS GRID
- $625,0005 bd4 ba3.7k sqft1505 Hackamore Dr, Victoria, MN 55386For SaleMLS ID #7141856, Barry C Tanner, eXp Realty. NorthstarMLS as distributed by MLS GRID
- $575,0004 bd4 ba3.8k sqft7600 Eileen St, Eden Prairie, MN 55346For SaleMLS ID #7101543, Anthony R Jewett, Coldwell Banker Realty. NorthstarMLS as distributed by MLS GRID
- $550,0005 bd4 ba3.5k sqft677 Savanna Trl, Delano, MN 55328For SaleMLS ID #7124007, Nancy Rowbotham, RE/MAX Results. NorthstarMLS as distributed by MLS GRID
- $559,9005 bd3 ba2.7k sqft578 Sienna Dr, Watertown, MN 55388New ConstructionMLS ID #7142257, Doyle Real Estate Team, RE/MAX Results. NorthstarMLS as distributed by MLS GRID
- $575,0006 bd4 ba3.4k sqft1774 Fox Run, Shakopee, MN 55379For SaleMLS ID #7152757, Michael P Fix, Fix Realty. NorthstarMLS as distributed by MLS GRID
- $579,9005 bd4 ba3.1k sqft11863 86th Ave N, Maple Grove, MN 55369For SaleMLS ID #7122174, Amanda Brice Hammond, Fox Realty. NorthstarMLS as distributed by MLS GRID
- $649,9005 bd4 ba3.5k sqft2719 Longacres Dr, Chanhassen, MN 55317For SaleMLS ID #7065873, Shannon Russo, Russo Realty LLC. NorthstarMLS as distributed by MLS GRID
- $475,0005 bd4 ba3k sqft930 Aspen Cir, Watertown, MN 55388For SaleMLS ID #7127424, The Exceptional Home Team, Keller Williams Premier Realty Lake Minnetonka. NorthstarMLS as distributed by MLS GRID
- $585,0005 bd4 ba2.9k sqft14124 55th Ave N, Plymouth, MN 55446For SaleMLS ID #7134025, Bethany Nelson, Keller Williams Premier Realty Lake Minnetonka. NorthstarMLS as distributed by MLS GRID
- $625,0006 bd3 ba3.2k sqft16633 Temple Dr N, Minnetonka, MN 55345For SaleMLS ID #7079847, Tara M Robertson, RE/MAX Results. NorthstarMLS as distributed by MLS GRID
- $549,9004 bd4 ba3.1k sqft254 Jaspers Cir S, Chaska, MN 55318For SaleMLS ID #7051809, Gregg M Murray, Coldwell Banker Realty. NorthstarMLS as distributed by MLS GRID
- $499,9005 bd3 ba3.1k sqft1406 Balsam Ln, Watertown, MN 55388For SaleMLS ID #7116383, Zach Skattum, RE/MAX Advantage Plus. NorthstarMLS as distributed by MLS GRID
- $624,9994 bd4 ba2.8k sqft16005 22nd Ave N, Plymouth, MN 55447For SaleMLS ID #7149215, Emily Leach, Lakes Sotheby's International Realty. NorthstarMLS as distributed by MLS GRID
