Beautiful 5-bedroom, 3-bath home with a loft in the highly desirable Windcrest community of Holly Springs! This unbeatable location puts you just minutes from everything Holly Springs has to offer. Inside, you'll love the open-concept floor plan filled with abundant natural light and beautiful hardwood floors throughout the main level. Fresh interior paint and brand-new carpet upstairs make this home truly move-in ready. The spacious kitchen features granite countertops, stainless steel appliances, ample cabinet space, and flows seamlessly into the dining area and inviting family room with a cozy gas-log fireplace. The main level also offers a separate living room, a guest bedroom, and a full bath—perfect for visitors or a home office. Upstairs, you'll find a spacious loft, a luxurious primary suite with tray ceiling, dual vanity, walk-in shower, soaking tub, and a large walk-in closet, plus three additional bedrooms and another full bath. Step outside to enjoy the oversized patio overlooking a fenced backyard with mature trees that provide privacy and a peaceful setting. Windcrest residents enjoy community amenities including a swimming pool and playground. Ideally located just minutes from Downtown Holly Springs, Holly Springs Towne Center, shopping, dining, and entertainment. Enjoy walking to Veterans Park with its scenic pond, fishing, playgrounds, and miles of trails, and you're only a short drive from Ting Stadium and Athletic Park. This home truly offers the perfect combination of space, comfort, convenience, and lifestyle!
Pending
Price cut: $30K (7/16)
$495,000
225 Amacord Way, Holly Springs, NC 27540
5beds
3,029sqft
:
Get pre-qualified$2,988/mo
Single Family Residence, Residential
Built in 2005
5,227 Square Feet Lot
$487,300 Zestimate®
$163/sqft
$40/mo HOA
What's special
Cozy gas-log fireplaceAbundant natural lightTray ceilingWalk-in showerFresh interior paintSpacious kitchenAmple cabinet space
- 38 days |
- 1,117 |
- 50 |
Likely to sell faster than
Zillow last checked:
Listing updated:
Listed by:
Jordan Clark 919-901-5080,
Real Broker, LLC
Source: Doorify MLS,MLS#: 10176680
Facts & features
Interior
Bedrooms & bathrooms
- Bedrooms: 5
- Bathrooms: 3
- Full bathrooms: 3
Heating
- Forced Air
Cooling
- Central Air
Appliances
- Included: Dishwasher, Dryer, Electric Range, Free-Standing Electric Range, Free-Standing Range, Free-Standing Refrigerator, Ice Maker, Microwave, Oven, Range, Refrigerator, Stainless Steel Appliance(s), Washer, Washer/Dryer
- Laundry: Inside, Laundry Room, Upper Level
Features
- Bathtub Only, Bathtub/Shower Combination, Ceiling Fan(s), Chandelier, Double Vanity, Entrance Foyer, Granite Counters, Kitchen/Dining Room Combination, Living/Dining Room Combination, Open Floorplan, Recessed Lighting, Separate Shower, Shower Only, Tray Ceiling(s), Walk-In Closet(s), Walk-In Shower, Whirlpool Tub
- Flooring: Carpet, Hardwood, Tile, Wood
- Number of fireplaces: 1
- Fireplace features: Living Room
- Common walls with other units/homes: No Common Walls
Interior area
- Total structure area: 3,029
- Total interior livable area: 3,029 sqft
- Finished area above ground: 3,029
- Finished area below ground: 0
Property
Parking
- Total spaces: 4
- Parking features: Attached, Driveway, Garage, Garage Faces Front
- Attached garage spaces: 2
- Uncovered spaces: 2
Features
- Levels: Two
- Stories: 2
- Patio & porch: Covered, Front Porch, Patio, Porch
- Exterior features: Private Yard, Rain Gutters
- Fencing: Back Yard, Fenced, Gate
- Has view: Yes
Lot
- Size: 5,227 Square Feet
- Features: Back Yard, Hardwood Trees
Details
- Parcel number: 065901063531000 0324132
- Zoning: PUD
- Special conditions: Standard
Construction
Type & style
- Home type: SingleFamily
- Architectural style: Traditional, Transitional
- Property subtype: Single Family Residence, Residential
Materials
- Shake Siding, Stone, Vinyl Siding
- Foundation: Other
- Roof: Shingle
Condition
- New construction: No
- Year built: 2005
Utilities & green energy
- Sewer: Public Sewer
- Water: Public
Community & HOA
Community
- Features: Sidewalks, Suburban
- Subdivision: Windcrest
HOA
- Has HOA: Yes
- Amenities included: Clubhouse, Maintenance Grounds, Playground, Pool
- Services included: Maintenance Grounds
- HOA fee: $120 quarterly
Location
- Region: Holly Springs
Financial & listing details
- Price per square foot: $163/sqft
- Tax assessed value: $497,728
- Annual tax amount: $4,303
- Date on market: 6/26/2026
Estimated market value
$487,300
$463,000 - $512,000
$2,527/mo
Price history
| Date | Event | Price |
|---|---|---|
| 7/25/2026 | Pending sale | $495,000$163/sqft |
Source:  Doorify MLS #10176680 Report a problem Doorify MLS #10176680 Report a problem | ||
| 7/16/2026 | Price change | $495,000-5.7%$163/sqft |
Source: Doorify MLS #10176680 Report a problem | ||
| 6/26/2026 | Listed for sale | $525,000+126.3%$173/sqft |
Source: Doorify MLS #10176680 Report a problem | ||
| 2/4/2005 | Sold | $232,000$77/sqft |
Source: Public Record Report a problem | ||
Public tax history
| Year | Property taxes | Tax assessment |
|---|---|---|
| 2025 | $4,303 +0.4% | $497,728 |
| 2024 | $4,286 +20.5% | $497,728 +51.8% |
| 2023 | $3,557 +3.6% | $327,892 |
| 2022 | $3,434 +1.9% | $327,892 |
| 2021 | $3,370 | $327,892 |
| 2020 | $3,370 +10.3% | $327,892 +29.9% |
| 2019 | $3,056 | $252,338 |
| 2018 | $3,056 +14.8% | $252,338 |
| 2017 | $2,663 +1.4% | $252,338 |
| 2016 | $2,627 +0.2% | $252,338 +1.8% |
| 2015 | $2,622 +3.6% | $247,951 |
| 2014 | $2,532 | $247,951 |
| 2013 | -- | $247,951 |
| 2012 | -- | $247,951 |
| 2011 | -- | $247,951 |
| 2010 | -- | $247,951 |
| 2009 | -- | $247,951 |
| 2008 | -- | -- |
| 2007 | -- | -- |
| 2006 | -- | -- |
| 2005 | -- | -- |
Find assessor info on the county website
Monthly payment
Est. payment
Payment breakdown
Explore the cost of this home by adjusting the details. Changes won't be saved.Climate risks
Neighborhood: 27540
Nearby schools
GreatSchools rating
- 9/10Holly Springs ElementaryGrades: PK-5Distance: 0.5 mi
- 9/10Holly Ridge MiddleGrades: 6-8Distance: 1.1 mi
- 9/10Holly Springs HighGrades: 9-12Distance: 2.7 mi
Schools provided by the listing agent
- Elementary: Wake - Holly Springs Elementary
- Middle: Wake - Holly Ridge Middle
- High: Wake - Felton Grove High
Source: Doorify MLS. This data may not be complete. We recommend contacting the local school district to confirm school assignments for this home.
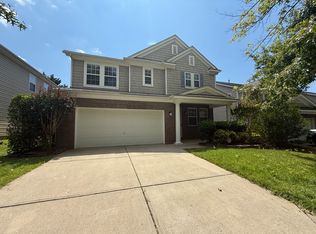
- $533,5005 bd3 ba3k sqft229 Amacord Way, Holly Springs, NC 27540Off Market
- $465,4003 bd3 ba2.2k sqft221 Amacord Way, Holly Springs, NC 27540Off Market

- $441,1003 bd2 ba2.2k sqft124 Folsom Dr, Holly Springs, NC 27540Off Market
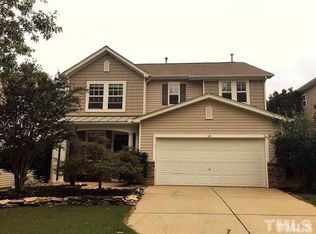
- $489,6004 bd3 ba2.5k sqft233 Amacord Way, Holly Springs, NC 27540Off Market

- $522,4003 bd3 ba3k sqft217 Amacord Way, Holly Springs, NC 27540Off Market
- $484,5004 bd2 ba2.3k sqft128 Folsom Dr, Holly Springs, NC 27540Off Market
- $465,700-- bd2 ba2.2k sqft120 Folsom Dr, Holly Springs, NC 27540Off Market
- $466,3003 bd3 ba2.2k sqft132 Folsom Dr, Holly Springs, NC 27540Off Market
A local agent can set up tours, give advice and negotiate with sellers.
Similar homes
- $485,0004 bd3 ba2.2k sqft104 Saltybrook Ln, Holly Springs, NC 27540For Sale

 MLS ID #10165410, Michele Saar. Doorify MLS
 - $375,0002 bd3 ba1.6k sqft329 Palmdale Ct, Holly Springs, NC 27540For Sale
 MLS ID #10168423, Brenda Dubbelman. Doorify MLS
 - $490,0004 bd3 ba2.7k sqft2032 Weaverline Dr, Fuquay Varina, NC 27526For Sale
 MLS ID #10175757, Darcel Angela Cumbo. Doorify MLS
 - $499,9004 bd3 ba1.8k sqft101 Rocklyn Ln, Apex, NC 27502For Sale
 MLS ID #10179696, Nick Villarreal. Doorify MLS
 - $499,9004 bd3 ba2.8k sqft1009 Harvest Point Dr, Fuquay Varina, NC 27526For SaleMLS ID #10178072, Nicholas S Yarrington. Doorify MLS
- $400,0003 bd3 ba1.8k sqft238 Beaconwood Ln, Holly Springs, NC 27540For SaleMLS ID #10181850, Shanda Heller. Doorify MLS
- $509,9003 bd3 ba2.3k sqft2069 Maggie Valley Dr, Apex, NC 27502For SaleMLS ID #10184052, Warren Hall. Doorify MLS
- $410,0003 bd3 ba2.7k sqft224 Ashdale Dr, Fuquay Varina, NC 27526For SaleMLS ID #10182630, Jacqueline Shaffer. Doorify MLS
- $410,0004 bd3 ba2.5k sqft2132 Water Marsh Trl, Fuquay Varina, NC 27526For SaleMLS ID #10183832, Keith Eric Bonham. Doorify MLS
- $560,0006 bd3 ba2.9k sqft8725 Oregon Inlet Ct, Raleigh, NC 27603For SaleMLS ID #10166334, Jacqueline Shaffer. Doorify MLS
- $559,9994 bd3 ba2.8k sqft2419 Hidden Meadow Dr, Fuquay Varina, NC 27526For SaleMLS ID #10164777, Marti Hampton. Doorify MLS
- $479,9993 bd3 ba2.7k sqft50 Farmridge Ct, Angier, NC 27501For SaleMLS ID #10176903, Teresa Suitt. Doorify MLS
- $460,0003 bd3 ba1.7k sqft103 Castlebridge Ct, Apex, NC 27502For SaleMLS ID #10171659, Maria Paz Scappatura Jamieson. Doorify MLS
- $439,9004 bd3 ba2.3k sqft2703 Fern Willow Ct, Fuquay Varina, NC 27526For SaleMLS ID #10179537, Tiffany McLaurin. Doorify MLS
- $644,9004 bd3 ba2.3k sqft101 Plumtree Way, Cary, NC 27518For SaleMLS ID #10179174, Charles Johnson. Doorify MLS
- $445,0003 bd3 ba2.3k sqft4 Alexis Ct, Durham, NC 27703For SaleMLS ID #10183679, Laurie Marcey. Doorify MLS
- $334,0003 bd3 ba1.6k sqft108 Bella Pl, Holly Springs, NC 27540For SaleMLS ID #10169395, Bernard Goodrich. Doorify MLS
- $399,9004 bd3 ba2.8k sqft817 Leatherstone Ln, Fuquay Varina, NC 27526For SaleMLS ID #10173610, Nicholas S Yarrington. Doorify MLS
- $524,9904 bd4 ba2.9k sqft119 Station Dr, Morrisville, NC 27560For SaleMLS ID #10165739, Daxay Malkan. Doorify MLS
- $499,9904 bd3 ba2k sqft135 Hilda Grace Ln, Cary, NC 27519For SaleMLS ID #10176857, Daxay Malkan. Doorify MLS
