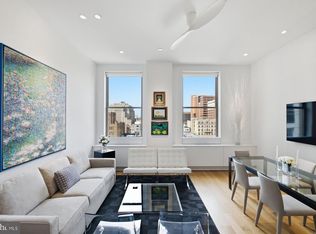
Welcome to 4S at The Curator on Quarry—a rare, design-forward residence offering three bedrooms, two full bathrooms with 1 deeded parking space. Crafted for those who appreciate both architecture and artistry, every detail has been curated with intention. The chef’s kitchen is a true showpiece, featuring custom millwork, Wolf + Sub-Zero appliances, sculptural lighting, and an open layout that merges light, air, and refined materiality. The serene primary suite offers a built-out walk-in closet and spa-level bath with a floating double vanity, curbless glass shower with linear drain, radiant heated floors, and museum-grade finishes. The secondary bedrooms are generously sized with excellent storage, while both bathrooms are outfitted in elevated natural materials and premium fixtures. Set along a cobblestone street in the heart of Old City, The Curator offers a contemporary lifestyle framed by Philadelphia’s most historic surroundings. Residents enjoy a curated amenity collection, including a rooftop with a gourmet kitchen, a wellness center with the latest equipment, a spa-inspired sauna, virtual doorman service, dedicated mail and cold storage rooms, on-site storage, The Curator Lounge, and a complimentary bike loan program. The Curator is an intimate collection of just 11 residences, each celebrating a balance of history, craftsmanship, and modern design. Estimated delivery Q4 2026.
Pending
$1,250,000
225 Quarry St #4S, Philadelphia, PA 19106
3beds
1,294sqft
Condominium
Built in 2026
-- sqft lot
$1,214,000 Zestimate®
$966/sqft
$599/mo HOA
What's special
Museum-grade finishesCustom millworkRadiant heated floorsSpa-level bathThree bedroomsSculptural lightingBuilt-out walk-in closet
- 195 days
- 7
- 0
Zillow last checked:
Listing updated:
Listed by:
Bruno Pouget 215-990-9525,
Compass RE 2674358015,
Co-Listing Agent: Brett Caspi 516-633-6106,
Compass RE
Source: Bright MLS,MLS#: PAPH2589088
Facts & features
Interior
Bedrooms & bathrooms
- Bedrooms: 3
- Bathrooms: 2
- Full bathrooms: 2
- Main level bathrooms: 2
- Main level bedrooms: 3
Heating
- Forced Air, Natural Gas
Cooling
- Central Air, Electric
Appliances
- Included: Gas Water Heater
- Laundry: In Unit
Features
- Basement: Garage Access
- Number of fireplaces: 1
Interior area
- Total structure area: 1,294
- Total interior livable area: 1,294 sqft
- Finished area above ground: 1,294
Property
Parking
- Total spaces: 2
- Parking features: Garage Faces Side, Garage Door Opener, Basement, Inside Entrance, Oversized, Underground, Other, Attached
- Attached garage spaces: 2
Accessibility
- Accessibility features: Accessible Elevator Installed, Accessible Approach with Ramp, Other
Features
- Levels: One
- Stories: 1
- Pool features: None
Details
- Additional structures: Above Grade
- Parcel number: NO TAX RECORD
- Zoning: CMX5
- Special conditions: Standard
Construction
Type & style
- Home type: Condo
- Architectural style: Contemporary
- Property subtype: Condominium
- Attached to another structure: Yes
Materials
- Brick, Cement Siding, Combination, Concrete, Frame, HardiPlank Type, Masonry, Mixed, Mixed Plumbing, Rigid Insulation, Structural Insulated Panel System (SIPS), Other
Condition
- Excellent
- New construction: Yes
- Year built: 2026
- Major remodel year: 2026
Utilities & green energy
- Sewer: Public Sewer
- Water: Public
Community & HOA
Community
- Condo and coop fee: $599 monthly
- Subdivision: Old City
HOA
- Has HOA: No
- Amenities included: Elevator(s), Fitness Center, Storage, Meeting Room, Party Room, Sauna, Other
- Services included: Common Area Maintenance, Insurance, Management, Reserve Funds, Sauna, Snow Removal, Trash, Other
Location
- Region: Philadelphia
- Municipality: PHILADELPHIA
Financial & listing details
- Price per square foot: $966/sqft
- Date on market: 3/6/2026
- Listing agreement: Exclusive Right To Sell
- Ownership: Condominium
Estimated market value
$1,214,000
$1.15M - $1.27M
$3,792/mo
Price history
| Date | Event | Price |
|---|---|---|
| 5/26/2026 | Pending sale | $1,250,000$966/sqft |
Source:  Bright MLS #PAPH2589088 Report a problem Bright MLS #PAPH2589088 Report a problem | ||
| 5/12/2026 | Contingent | $1,250,000$966/sqft |
Source: Bright MLS #PAPH2589088 Report a problem | ||
| 5/12/2026 | Listed for sale | $1,250,000$966/sqft |
Source: Bright MLS #PAPH2589088 Report a problem | ||
| 5/6/2026 | Contingent | $1,250,000$966/sqft |
Source: Bright MLS #PAPH2589088 Report a problem | ||
| 3/6/2026 | Listed for sale | $1,250,000$966/sqft |
Source: Bright MLS #PAPH2589088 Report a problem | ||
Public tax history
Tax history is unavailable.
Monthly payment
Est. payment
Payment breakdown
Explore the cost of this home by adjusting the details. Changes won't be saved.Climate risks
Neighborhood: Old City
Nearby schools
- $1,449,0003 bd2 ba1.4k sqft225 Quarry St UNIT PENTHOUSE S, Philadelphia, PA 19106Pending

- $1,700,0003 bd2 ba1.6k sqft225 Quarry St #PENTHOUSE, Philadelphia, PA 19106Pending
- $2,725,0004 bd5 ba2.9k sqft225 Quarry St FLOOR 5, Philadelphia, PA 19106Pending

- $1,350,0003 bd3 ba1.5k sqft225 Quarry St #4N, Philadelphia, PA 19106Pending
Similar homes
- $995,0002 bd2 ba1.1k sqftThe Ayer Condominium, Philadelphia, PA 19106For Sale
 MLS ID #PAPH2669594, Allen Kravitz, Kurfiss Sotheby's International Realty. Bright MLS
 - $1,450,0002 bd3 ba1.6k sqft210 W Washington Sq APT 8SW, Philadelphia, PA 19106For Sale
 MLS ID #PAPH2609454, Laurie Phillips, BHHS Fox & Roach At the Harper, Rittenhouse Square. Bright MLS
 - $750,0003 bd2 ba1.8k sqft200 Locust St #10AHN, Philadelphia, PA 19106For Sale
 MLS ID #PAPH2651630, Allan Domb, Allan Domb Real Estate. Bright MLS
 - $1,100,0003 bd3 ba1.9k sqft50 S 16th St Unit 4210, Philadelphia, PA 19102For Sale
 MLS ID #PAPH2625688, Kristen Foote, Compass RE. Bright MLS
 - $1,400,0002 bd3 ba1.6k sqftThe Residences At The Ritz- Carlton, Philadelphia, Philadelphia, PA 19102For SaleMLS ID #PAPH2601464, Pia Arellano, Keller Williams Real Estate - Media. Bright MLS
- $999,0003 bd3 ba1.5k sqft621 S 24th St #308, Philadelphia, PA 19146For SaleMLS ID #PAPH2633208, Morgan Rodriguez, OCF Realty LLC - Philadelphia. Bright MLS
- $1,350,0002 bd2 ba1.5k sqft301 S Broad #802, Philadelphia, PA 19107New ConstructionMLS ID #PAPH2348430, Daxx Hamilton, Dranoff Properties Realty Inc. Bright MLS
- $865,0002 bd2 ba1.4k sqftMurano Condominium, Philadelphia, PA 19103For SaleMLS ID #PAPH2669000, Mike Fabrizio, RE/MAX Access. Bright MLS
- $1,350,0002 bd2 ba1.5k sqft301 S Broad St Unit 1902, Philadelphia, PA 19107New ConstructionMLS ID #PAPH2473136, Melanie Stecura, Kurfiss Sotheby's International Realty. Bright MLS
- $1,825,0002 bd3 ba1.6k sqftThe Ayer Condominium, Philadelphia, PA 19106For SaleMLS ID #PAPH2627602, Laurie Phillips, BHHS Fox & Roach At the Harper, Rittenhouse Square. Bright MLS
- $695,0002 bd3 ba1.9k sqft211 S 4th St APT 104, Philadelphia, PA 19106For SaleMLS ID #PAPH2581662, Lisa App, KW Empower. Bright MLS
- $750,0003 bd3 ba1.7k sqft336 Monroe St #A, Philadelphia, PA 19147For SaleMLS ID #PAPH2668850, Mr. Tyler Hopp, KW Empower. Bright MLS
- $1,190,0003 bd3 ba1.8k sqft250 Monroe St, Philadelphia, PA 19147New ConstructionMLS ID #PAPH2660228, Joanna Kaniewska, KW Empower. Bright MLS
- $1,475,0002 bd2 ba1.7k sqft220 Rittenhouse Square, Philadelphia, PA 19103For SaleMLS ID #PAPH2620938, Mitchel Gendelman, KW Empower. Bright MLS
- $700,0003 bd2 ba1.6k sqft1901 John F Kennedy Blvd #2409-10, Philadelphia, PA 19103For SaleMLS ID #PAPH2664502, Barbara Sontag-Feldman, KW Empower. Bright MLS
- $849,9001 bd2 ba745 sqftOne Riverside, Philadelphia, PA 19103For SaleMLS ID #PAPH2669800, Janet Margolies, BHHS Fox & Roach At the Harper, Rittenhouse Square. Bright MLS
- $762,5002 bd2 ba1.6k sqft220 W Rittenhouse Sq APT 16C, Philadelphia, PA 19103For SaleMLS ID #PAPH2658830, Johanna Loke, BHHS Fox & Roach At the Harper, Rittenhouse Square. Bright MLS
- $1,435,0003 bd3 ba1.7k sqftSymphony House, Philadelphia, PA 19146For SaleMLS ID #PAPH2620282, Kimerri Leonardo, BHHS Fox & Roach At the Harper, Rittenhouse Square. Bright MLS
- $714,0002 bd2 ba1.5k sqft16 Saint James Ct, Philadelphia, PA 19106For SaleMLS ID #PAPH2655424, Marc Hammarberg, BHHS Fox & Roach At the Harper, Rittenhouse Square. Bright MLS
- $985,0002 bd2 ba1.1k sqft1716 Spruce St Unit 1, Philadelphia, PA 19103For SaleMLS ID #PAPH2539578, Matthew Aragona, Compass RE. Bright MLS
