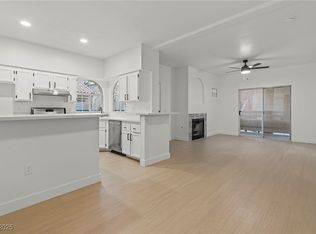
Welcome to this beautifully upgraded ground-floor residence featuring 2 bedrooms and 2 full bathrooms, where modern style meets everyday comfort. Thoughtfully renovated throughout, this inviting home showcases durable wood-like flooring, elegant quartz countertops, new stainless-steel appliances, charming fireplace, new heating system and water heater, and design fixtures and finishes that create a sophisticated, move-in ready space.
The stylish chef’s kitchen is designed for both functionality and entertainment, offering generous prep space, contemporary cabinetry and quality finishes that seamlessly flow into the bright, open living areas. The spacious primary suite includes a private-en-suite bath, while the second bedroom and full bath provide flexibility for guests, a home office or additional living space.
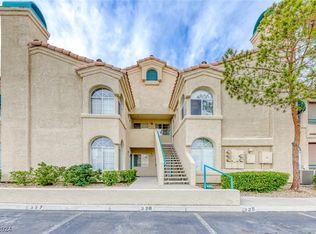
Savor resort-style living with exceptional community amenities, including three sparkling pools and spas, elegant clubhouse, fully equipped fitness center, basketball courts, convenient RV parking, and a beautifully maintained common area space ideal for relaxing.
Enjoy the perfect balance of city convenience and peaceful living. This jewel in the heart of Green Valley is steps away from Legacy Golf Course, Lee’s Family Forum, Henderson Multigenerational Center, The District at Green Valley, Green Valley Resort & Spa, some of the best schools in the valley, a wealth of fabulous restaurants, entertainment venues and shopping opportunities … and it is just a few minutes away from the treasured Pittman Wash Trail where locals love to walk, bike ride and enjoy the beauty of the Mohave desert. This diamond of Green Valley is truly a perfect place to call HOME.
Active under contract
$299,000
2251 Wigwam Pkwy APT 2115, Henderson, NV 89074
2beds
1,028sqft
:
Get pre-qualified$2,187/mo
Condominium
Built in 1993
-- sqft lot
$292,800 Zestimate®
$291/sqft
$240/mo HOA
What's special
- 9 days |
- 263 |
- 17 |
Zillow last checked:
Listing updated:
Listed by:
Katherine M. Detristan-Tait S.0193475 (702)278-6848,
BHHS Nevada Properties
Source: LVR,MLS#: 2801913 Originating MLS: Greater Las Vegas Association of Realtors Inc
Originating MLS: Greater Las Vegas Association of Realtors IncFacts & features
Interior
Bedrooms & bathrooms
- Bedrooms: 2
- Bathrooms: 2
- 3/4 bathrooms: 2
Primary bedroom
- Description: Balcony,Ceiling Fan,Ceiling Light,Pbr Separate From Other,Walk-In Closet(s)
- Dimensions: 12x13
Bedroom 2
- Description: Ceiling Fan,Ceiling Light,Closet
- Dimensions: 12x12
Kitchen
- Description: Breakfast Bar/Counter,Lighting Recessed,Luxury Vinyl Plank,Quartz Countertops,Stainless Steel Appliances
Living room
- Description: Front,Vaulted Ceiling
- Dimensions: 15x16
Heating
- Electric, High Efficiency, Radiator(s)
Cooling
- Electric, High Efficiency
Appliances
- Included: Dryer, ENERGY STAR Qualified Appliances, Disposal, Gas Range, Microwave, Refrigerator, Washer
- Laundry: Electric Dryer Hookup, Gas Dryer Hookup, Laundry Closet, Main Level
Features
- Bedroom on Main Level, Ceiling Fan(s), Handicap Access, Primary Downstairs, Window Treatments
- Flooring: Carpet, Luxury Vinyl Plank
- Windows: Drapes, Insulated Windows, Window Treatments
- Number of fireplaces: 1
- Fireplace features: Gas, Living Room
Interior area
- Total structure area: 1,028
- Total interior livable area: 1,028 sqft
Video & virtual tour
Property
Parking
- Total spaces: 1
- Parking features: Assigned, Detached, Garage, Private, RV Access/Parking, One Space, Guest
- Garage spaces: 1
Features
- Stories: 1
- Patio & porch: Patio
- Exterior features: Handicap Accessible, Patio
- Pool features: Community
- Fencing: Back Yard,Stucco Wall
Lot
- Size: 2,864 Square Feet
- Features: < 1/4 Acre
Details
- Parcel number: 17818715061
- Zoning description: Single Family
- Horse amenities: None
Construction
Type & style
- Home type: Condo
- Architectural style: One Story
- Property subtype: Condominium
- Attached to another structure: Yes
Materials
- Roof: Pitched,Tile
Condition
- Resale
- Year built: 1993
Utilities & green energy
- Electric: Photovoltaics None
- Sewer: Public Sewer
- Water: Public
- Utilities for property: Underground Utilities
Green energy
- Energy efficient items: Windows, HVAC
Community & HOA
Community
- Features: Pool
- Subdivision: Legacy Condo
HOA
- Has HOA: Yes
- Amenities included: Basketball Court, Clubhouse, Fitness Center, Barbecue, Pool, RV Parking, Spa/Hot Tub
- Services included: Association Management, Common Areas, Maintenance Grounds, Recreation Facilities, Reserve Fund, Sewer, Taxes, Trash
- HOA fee: $240 monthly
- HOA name: Legacy Condo
- HOA phone: 702-736-9450
Location
- Region: Henderson
Financial & listing details
- Price per square foot: $291/sqft
- Tax assessed value: $137,694
- Annual tax amount: $1,185
- Date on market: 7/22/2026
- Listing agreement: Exclusive Right To Sell
- Listing terms: Cash,Conventional,FHA,VA Loan
- Ownership: Condominium
Estimated market value
$292,800
$278,000 - $307,000
$1,601/mo
Price history
| Date | Event | Price |
|---|---|---|
| 7/31/2026 | Contingent | $299,000$291/sqft |
Source:  LVR #2801913 Report a problem LVR #2801913 Report a problem | ||
| 7/23/2026 | Listed for sale | $299,000+444.6%$291/sqft |
Source: LVR #2801913 Report a problem | ||
| 5/1/2025 | Listing removed | $1,600$2/sqft |
Source: Zillow Rentals Report a problem | ||
| 4/25/2025 | Listed for rent | $1,600+77.8%$2/sqft |
Source: Zillow Rentals Report a problem | ||
| 3/24/2021 | Listing removed | -- |
Source: Owner Report a problem | ||
| 1/28/2015 | Listing removed | $900$1/sqft |
Source: Owner Report a problem | ||
| 1/26/2015 | Listed for rent | $900$1/sqft |
Source: Owner Report a problem | ||
| 5/1/2013 | Listing removed | $54,900$53/sqft |
Source: Wynn Realty Group #1206245 Report a problem | ||
| 3/22/2013 | Listed for sale | $54,900$53/sqft |
Source: Wynn Realty Group #1206245 Report a problem | ||
| 2/29/2012 | Sold | $54,900$53/sqft |
Source: Public Record Report a problem | ||
| 12/2/2011 | Listed for sale | $54,900-47.7%$53/sqft |
Source: Realty One Group #1206245 Report a problem | ||
| 10/21/2002 | Sold | $105,000+23.5%$102/sqft |
Source: Public Record Report a problem | ||
| 5/14/1999 | Sold | $85,000$83/sqft |
Source: Public Record Report a problem | ||
Public tax history
| Year | Property taxes | Tax assessment |
|---|---|---|
| 2026 | $1,188 +8% | $48,193 -1.7% |
| 2025 | $1,100 +7.9% | $49,023 +2.6% |
| 2024 | $1,019 +8% | $47,772 +7.6% |
| 2023 | $944 +8% | $44,384 +4.1% |
| 2022 | $874 +7.8% | $42,647 +2.7% |
| 2021 | $811 +6.8% | $41,510 +19.2% |
| 2020 | $760 +4.8% | $34,829 +9.1% |
| 2019 | $725 +6.9% | $31,935 |
| 2018 | $678 | $31,935 +5.1% |
| 2017 | $678 | $30,394 +6.2% |
| 2016 | $678 +3.6% | $28,618 +9.2% |
| 2015 | $655 | $26,215 +19.6% |
| 2014 | $655 | $21,925 |
| 2013 | -- | $21,925 -0.7% |
| 2012 | -- | $22,069 -29.5% |
| 2011 | -- | $31,316 +1.4% |
| 2010 | -- | $30,872 -30.1% |
| 2009 | -- | $44,140 |
| 2008 | -- | $44,140 -33.4% |
| 2007 | -- | $66,232 +17% |
| 2006 | -- | $56,596 +53.1% |
| 2005 | -- | $36,957 +15.4% |
| 2004 | -- | $32,015 +12.9% |
| 2003 | -- | $28,347 +0.3% |
| 2002 | -- | $28,260 +8.1% |
| 2001 | -- | $26,150 |
Find assessor info on the county website
Monthly payment
Est. payment
Payment breakdown
Explore the cost of this home by adjusting the details. Changes won't be saved.Climate risks
Neighborhood: Green Valley South
Nearby schools
GreatSchools rating
- 8/10David M Cox Elementary SchoolGrades: PK-5Distance: 1.4 mi
- 6/10Barbara And Hank Greenspun Junior High SchoolGrades: 6-8Distance: 1.2 mi
- 7/10Coronado High SchoolGrades: 9-12Distance: 3.1 mi
Schools provided by the listing agent
- Elementary: Cox, David M.,Cox, David M.
- Middle: Greenspun
- High: Coronado High
Source: LVR. This data may not be complete. We recommend contacting the local school district to confirm school assignments for this home.
- $250,0002 bd2 ba1k sqft2251 Wigwam Pkwy APT 422, Henderson, NV 89074For Sale

- $275,0002 bd2 ba1k sqft2251 Wigwam Pkwy APT 2116, Henderson, NV 89074Sold
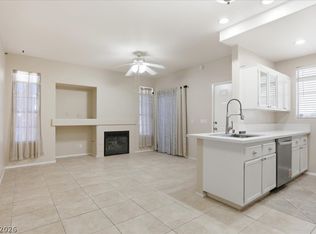
- $293,0002 bd2 ba1k sqft2251 Wigwam Pkwy APT 2214, Henderson, NV 89074Sold

- $279,9872 bd2 ba1k sqft2251 Wigwam Pkwy APT 2223, Henderson, NV 89074Sold
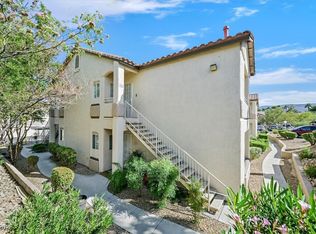
- $267,5002 bd2 ba1k sqft2251 Wigwam Pkwy APT 2227, Henderson, NV 89074Sold
- $293,9002 bd2 ba1k sqft2251 Wigwam Pw 1913, Henderson, NV 89074Off Market
- $290,0003 bd2 ba1.2k sqft2251 Wigwam Pkwy APT 1915, Henderson, NV 89074Sold
- $265,0002 bd2 ba1k sqft2251 Wigwam Pkwy APT 1927, Henderson, NV 89074Sold
A local agent can set up tours, give advice and negotiate with sellers.
Similar homes
- $287,0002 bd2 ba1k sqft2251 Wigwam Pkwy APT 1324, Henderson, NV 89074For Sale
 MLS ID #2761493, Traci A. Human, Keller Williams Realty Las Veg. LVR
 - $240,0002 bd2 ba931 sqft2201 Ramsgate Dr APT 818, Henderson, NV 89074For Sale
 MLS ID #2800601, William Ramos-Ruggero, Wardley Real Estate. LVR
 - $275,0002 bd2 ba1.1k sqft75 N Valle Verde Dr APT 524, Henderson, NV 89074For Sale
 MLS ID #2744887, Di Wolfgram, Windermere Anthem Hills LLC. LVR
 - $249,9902 bd2 ba1k sqft2975 Bluegrass Ln APT 524, Henderson, NV 89074For Sale
 MLS ID #2803031, Kim M. Stubler, Realty ONE Group, Inc. LVR
 - $289,0002 bd2 ba1k sqft2305 W Horizon Ridge Pkwy APT 3621, Henderson, NV 89052For SaleMLS ID #2796159, Tatiana R. Bynum, Real Broker LLC. LVR
- $295,0002 bd2 ba1.1k sqft7450 S Eastern Ave Unit 1084, Las Vegas, NV 89123For SaleMLS ID #2801117, Nicole Latiolait, Realty ONE Group, Inc. LVR
- $320,0003 bd2 ba1.2k sqft2305 W Horizon Ridge Pkwy APT 3114, Henderson, NV 89052For SaleMLS ID #2793148, Robin P. Viviani, LIFE Realty District. LVR
- $325,0002 bd2 ba1.3k sqft2050 W Warm Springs Rd Unit 1723, Henderson, NV 89014For SaleMLS ID #2743754, Tiffany M. Hamilton, Realty ONE Group, Inc. LVR
- $295,0002 bd2 ba1.1k sqft9000 Las Vegas Blvd S Unit 2073, Las Vegas, NV 89123For SaleMLS ID #2795422, Jessica Bellai, Las Vegas Realty LLC. LVR
- $259,0002 bd2 ba1k sqft2300 Silverado Ranch Blvd #1034, Las Vegas, NV 89113For SaleMLS ID #2790387, Ivette A. Perez, The Agency Las Vegas. LVR
- $264,0002 bd2 ba1.1k sqft855 N Stephanie St Unit 2714, Henderson, NV 89014For SaleMLS ID #2762442, Andrew Castiblanco, Real Broker LLC. LVR
- $369,9002 bd3 ba1.1k sqft251 S Green Valley Pkwy Unit 2012, Henderson, NV 89012For SaleMLS ID #2793432, Chelsea Chipello, RE/MAX Advantage. LVR
- $275,0002 bd2 ba1.2k sqft32 E Serene Ave Unit 302, Las Vegas, NV 89123For SaleMLS ID #2791453, Allison H. Jung, Elite Realty. LVR
- $275,0003 bd2 ba1.1k sqft1050 E Cactus Ave Unit 2006, Las Vegas, NV 89183For SaleMLS ID #2799363, Mike S. Roland, LPT Realty, LLC. LVR
- $389,0002 bd3 ba1.1k sqft251 S Green Valley Pkwy Unit 5311, Henderson, NV 89012For SaleMLS ID #2768379, Rocio Cardona, Simply Vegas. LVR
- $220,0002 bd2 ba1k sqft3311 Sunfish Dr Unit D, Henderson, NV 89014For SaleMLS ID #2783074, Jennifer Valdez, Simply Vegas. LVR
- $299,4002 bd2 ba936 sqft9050 W Warm Springs Rd Unit 2009, Las Vegas, NV 89148For SaleMLS ID #2783690, Karen Gradington, Redfin. LVR
- $224,9002 bd2 ba942 sqft4893 S Torrey Pines Dr Unit 203, Las Vegas, NV 89103For SaleMLS ID #2804857, Geri L. Martucci, Keller Williams MarketPlace. LVR
- $240,0002 bd2 ba1k sqft1050 E Cactus Ave Unit 1031, Las Vegas, NV 89183For SaleMLS ID #2788079, Hali Gillin, HomeSmart Encore. LVR
- $235,0002 bd2 ba1k sqft3425 E Russell Rd Unit 223, Las Vegas, NV 89120For SaleMLS ID #2797040, Linda M. Sunada, Signature Real Estate Group. LVR
