THE ONE YOU'VE BEEN WAITING FOR! Set on a dreamy .75 acre lot with beautiful pond views, this exceptional one owner home offers the rare combination of privacy, space, thoughtful design, and meticulously maintained grounds that buyers hope to find, but rarely do. From the moment you arrive, you'll appreciate the pride of ownership throughout. Lush landscaping, established perennial gardens, in-ground sprinklers, and beautifully maintained grounds create a picture-perfect setting in every season. The fully fenced backyard provides a private retreat for relaxing, entertaining, and enjoying the outdoors, while taking in the peaceful pond views. Inside, the spacious floor plan offers 4 bedrooms and 4 baths - a generously sized primary bedroom is a true retreat, complete with a full ensuite bath and walk-in closet. A dedicated main level office provides the perfect space for working from home, while main floor laundry with a mud room/storage space off the garage adds everyday convenience. The lower level takes entertaining to the next level with a second kitchen and generous gathering space, offering incredible flexibility for hosting, game days, celebrations, or simply spreading out and enjoying time together. Two gas burning fireplaces add warmth and ambiance to the home's inviting living spaces. This is more than a house, it's the kind of property you dream about finding.
Pending
$525,000
22576 Amy Ln, Rogers, MN 55374
4beds
3,084sqft
Single Family
Built in 2001
0.75 Acres Lot
$-- Zestimate®
$170/sqft
$-- HOA
What's special
- 21 days
- 1,343
- 147
Likely to sell faster than
Zillow last checked:
Listing updated:
Listed by:
Kayla Deters 320-260-7372,
Edina Realty, Inc,
Jamie Juelfs 612-441-1572
Source: NorthstarMLS as distributed by MLS GRID,MLS#: 7139076
Facts & features
Interior
Bedrooms & bathrooms
- Bedrooms: 4
- Bathrooms: 4
- Full bathrooms: 2
- 3/4 bathrooms: 1
- 1/2 bathrooms: 1
Bedroom
- Level: Upper
- Area: 182.25 Square Feet
- Dimensions: 13.5x13.5
Bedroom 2
- Level: Upper
- Area: 115.5 Square Feet
- Dimensions: 10.5x11
Bedroom 3
- Level: Upper
- Area: 110 Square Feet
- Dimensions: 10x11
Bedroom 4
- Level: Lower
- Area: 126.5 Square Feet
- Dimensions: 11x11.5
Dining room
- Level: Main
- Area: 165 Square Feet
- Dimensions: 11x15
Family room
- Level: Lower
- Area: 323.75 Square Feet
- Dimensions: 17.5x18.5
Flex room
- Level: Lower
- Area: 154 Square Feet
- Dimensions: 11x14
Kitchen
- Level: Main
- Area: 150 Square Feet
- Dimensions: 10x15
Kitchen 2nd
- Level: Lower
- Area: 121 Square Feet
- Dimensions: 11x11
Laundry
- Level: Main
- Area: 78 Square Feet
- Dimensions: 6x13
Living room
- Level: Main
- Area: 380 Square Feet
- Dimensions: 19x20
Office
- Level: Main
- Area: 132 Square Feet
- Dimensions: 11x12
Heating
- Forced Air
Cooling
- Central Air
Appliances
- Included: Air-To-Air Exchanger, Dishwasher, Dryer, Gas Water Heater, Microwave, Range, Refrigerator, Stainless Steel Appliance(s), Water Softener Owned
- Laundry: Laundry Room, Main Level, Sink
Features
- Basement: Daylight,Finished,Full,Sump Pump,Walk-Out Access
- Number of fireplaces: 2
- Fireplace features: Family Room, Gas, Living Room
Interior area
- Total structure area: 3,332
- Total interior livable area: 3,084 sqft
- Finished area above ground: 2,044
- Finished area below ground: 1,040
Property
Parking
- Total spaces: 3
- Parking features: Attached, Asphalt, Garage Door Opener
- Attached garage spaces: 3
- Has uncovered spaces: Yes
- Details: Garage Dimensions (21x30)
Accessibility
- Accessibility features: None
Features
- Levels: Two
- Stories: 2
- Patio & porch: Composite Decking, Deck, Patio, Porch
- Pool features: None
- Fencing: Chain Link,Full
Lot
- Size: 0.75 Acres
- Dimensions: 125 x 239 x 135 x 161 x 74
- Features: Irregular Lot, Tree Coverage - Medium
Details
- Foundation area: 1288
- Parcel number: 2212023440024
- Zoning description: Residential-Single Family
Construction
Type & style
- Home type: SingleFamily
- Property subtype: Single Family
Materials
- Block
- Roof: Age Over 8 Years,Architectural Shingle
Condition
- New construction: No
- Year built: 2001
Utilities & green energy
- Electric: 200+ Amp Service
- Gas: Natural Gas
- Sewer: City Sewer/Connected
- Water: City Water/Connected
Community & HOA
Community
- Subdivision: Verstecker Acker
HOA
- Has HOA: No
Location
- Region: Rogers
Financial & listing details
- Price per square foot: $170/sqft
- Tax assessed value: $454,100
- Annual tax amount: $6,097
- Date on market: 9/4/2026
- Cumulative days on market: 18 days
- Road surface type: Paved
Estimated market value
Not available
Estimated sales range
Not available
Not available
Price history
| Date | Event | Price |
|---|---|---|
| 9/21/2026 | Pending sale | $525,000$170/sqft |
Source:  NorthstarMLS as distributed by MLS GRID #7139076 Report a problem NorthstarMLS as distributed by MLS GRID #7139076 Report a problem | ||
| 9/8/2026 | Listed for sale | $525,000+113.5%$170/sqft |
Source: NorthstarMLS as distributed by MLS GRID #7139076 Report a problem | ||
| 6/11/2001 | Sold | $245,850$80/sqft |
Source: Public Record Report a problem | ||
Public tax history
| Year | Property taxes | Tax assessment |
|---|---|---|
| 2025 | $5,945 +2.3% | $454,100 +0.3% |
| 2024 | $5,810 +2.9% | $452,600 -1.8% |
| 2023 | $5,644 +12.8% | $460,800 +4.7% |
| 2022 | $5,005 +4% | $440,000 +21.5% |
| 2021 | $4,811 -1.8% | $362,000 +4.3% |
| 2020 | $4,898 +1.8% | $347,000 +3.3% |
| 2019 | $4,811 -1.8% | $336,000 +2.8% |
| 2018 | $4,898 +15% | $327,000 +11.2% |
| 2017 | $4,258 +2% | $294,000 |
| 2016 | $4,175 -2.3% | $294,000 +3.5% |
| 2015 | $4,275 -0.5% | $284,000 +23.5% |
| 2014 | $4,298 +22.6% | $230,000 +0.4% |
| 2013 | $3,505 +6.4% | $229,000 +3.6% |
| 2012 | $3,293 -14.2% | $221,000 -13.7% |
| 2011 | $3,840 -2.3% | $256,000 -6.9% |
| 2010 | $3,932 -3.4% | $275,000 -8.6% |
| 2009 | $4,068 +3.1% | $301,000 +4.9% |
| 2006 | $3,947 +8% | $287,000 +7.1% |
| 2005 | $3,654 +4.7% | $268,000 +5.6% |
| 2004 | $3,489 +2.4% | $253,700 +6.4% |
| 2002 | $3,408 | $238,500 |
Find assessor info on the county website
Monthly payment
Est. payment
Payment breakdown
Explore the cost of this home by adjusting the details. Changes won't be saved.Climate risks
Neighborhood: 55374
Similar homes
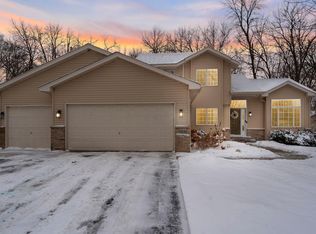
- $529,9003 bd2 ba1.7k sqft24610 Tucker Rd, Rogers, MN 55374For Sale
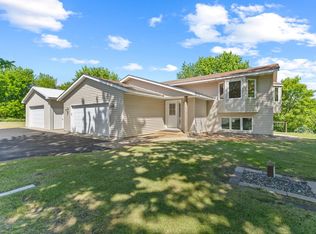
 MLS ID #7098862, Colleen Corona, Coldwell Banker Realty. NorthstarMLS as distributed by MLS GRID
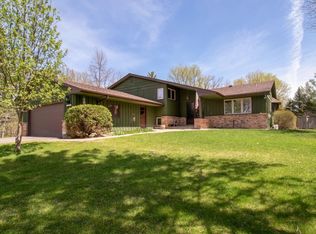
 - $465,0003 bd3 ba2.2k sqft13525 Oakwood Dr, Rogers, MN 55374For Sale
 MLS ID #7118944, Donovan Saba, Coldwell Banker Realty. NorthstarMLS as distributed by MLS GRID
 - $469,9005 bd4 ba2.8k sqft12901 44th Pl NE, Saint Michael, MN 55376For Sale
 MLS ID #7150167, Shelly Petersen, RE/MAX Results. NorthstarMLS as distributed by MLS GRID
 - $499,9003 bd3 ba2.5k sqft10221 Jeffery Ln, Rogers, MN 55374For Sale
 MLS ID #7095478, Linda Schultz, Keller Williams Classic Rlty NW. NorthstarMLS as distributed by MLS GRID
 - $530,0004 bd4 ba3.1k sqft17993 89th Pl N, Maple Grove, MN 55311For SaleMLS ID #7142567, Ryan M Platzke, Coldwell Banker Realty - Southwest Regional. NorthstarMLS as distributed by MLS GRID
- $565,0003 bd4 ba3.7k sqft9729 226th Ln NW, Elk River, MN 55330For SaleMLS ID #7150335, Pamela Lynn Artmann, Edina Realty, Inc.. NorthstarMLS as distributed by MLS GRID
- $489,0005 bd3 ba2.4k sqft17470 91st Pl N, Maple Grove, MN 55311For SaleMLS ID #7145819, Caitlyn Mae Tanner, eXp Realty. NorthstarMLS as distributed by MLS GRID
- $525,0004 bd4 ba2.8k sqft17586 91st Ave N, Maple Grove, MN 55311For SaleMLS ID #7133732, Carrie F Schmitz, Keller Williams Classic Rlty NW. NorthstarMLS as distributed by MLS GRID
- $700,0005 bd4 ba4.2k sqft14180 Dehnsfield Rd, Rogers, MN 55374For SaleMLS ID #7119054, Scott Swennes, RE/MAX Results. NorthstarMLS as distributed by MLS GRID
- $534,9004 bd3 ba2.5k sqft5721 103rd Ave N, Brooklyn Park, MN 55443For SaleMLS ID #7143554, Mark L Thurston, Luke Real Estate. NorthstarMLS as distributed by MLS GRID
- $750,0005 bd4 ba3.3k sqft19710 Hunters Rdg, Rogers, MN 55374For SaleMLS ID #7122352, Greg Shaleen, GRI, Edina Realty, Inc.. NorthstarMLS as distributed by MLS GRID
- $499,0005 bd4 ba3.3k sqft10697 106th Ave N, Hanover, MN 55341For SaleMLS ID #7059059, Katrin Anne Gilbertson, eXp Realty. NorthstarMLS as distributed by MLS GRID
- $439,5004 bd3 ba2.6k sqft1233 Irvine Dr, Hanover, MN 55341For SaleMLS ID #7142939, Dustin Krueger, Keller Williams Premier Realty. NorthstarMLS as distributed by MLS GRID
- $524,9004 bd4 ba3.4k sqft9930 Scott Ave N, Brooklyn Park, MN 55443For SaleMLS ID #7143049, Scott A Lindquist, Imagine Realty. NorthstarMLS as distributed by MLS GRID
- $529,9005 bd4 ba3.5k sqft5830 157th Ln NW, Ramsey, MN 55303For SaleMLS ID #7095132, Andrew C. Prasky, RE/MAX Advantage Plus. NorthstarMLS as distributed by MLS GRID
- $485,0004 bd4 ba3.3k sqft11265 68th St NE, Albertville, MN 55301For SaleMLS ID #7136804, Emily Brandt, Edina Realty, Inc.. NorthstarMLS as distributed by MLS GRID
- $419,9005 bd3 ba2.3k sqft10324 Kalen Ln NE, Hanover, MN 55341For SaleMLS ID #7130744, Glenn Necklen, NOW Realty. NorthstarMLS as distributed by MLS GRID
- $459,9003 bd2 ba1.8k sqft9405 Fox Valley Dr, Hamel, MN 55340For SaleMLS ID #7126890, Tina Anderson, Anchor Realty. NorthstarMLS as distributed by MLS GRID
- $499,9003 bd2 ba1.9k sqft11720 129th Ave N, Dayton, MN 55327For SaleMLS ID #7123761, Zachary T Anderson, RE/MAX Results. NorthstarMLS as distributed by MLS GRID
- $470,0003 bd3 ba2.8k sqft13185 Island View Dr NW, Elk River, MN 55330For SaleMLS ID #7123152, Meghan Buckley, Keller Williams Classic Rlty NW. NorthstarMLS as distributed by MLS GRID
