Escape to your own private sanctuary without leaving Vestavia East. Designed to embrace its natural surroundings, this architect-designed home, once featured in Southern Living, is positioned to see & hear the babbling creek. From the street, you'll first appreciate the creek-facing elevation before arriving at the private entrance, where koi ponds, a cascading waterfall, a charming gazebo, & lush landscaping create a memorable welcome. Offering 3,000+ sqft, the home features soaring ceilings, custom built-ins, a wood-burning fireplace, & a wraparound covered balcony overlooking the creek. Designed for entertaining, the renovated kitchen with a custom wet bar opens seamlessly to the living spaces. The main-level primary suite offers beautifully remodeled one-level living, while downstairs offers a spacious den, 3BR, & 2BA. One of only 5 homes in coveted Comer Estates, this beautifully maintained private hillside retreat is minutes from Vestavia's shopping, dining, & schools.
Contingent
$824,900
2258 Shady Creek Trl, Vestavia, AL 35216
4beds
3,272sqft
:
Get pre-qualified$4,904/mo
Single Family Residence
Built in 1987
1.14 Acres Lot
$-- Zestimate®
$252/sqft
$-- HOA
What's special
Creek-facing elevationCascading waterfallPrivate entranceCustom built-insCharming gazeboWood-burning fireplaceMain-level primary suite
- 11 days |
- 1,866 |
- 111 |
Likely to sell faster than
Zillow last checked:
Listing updated:
Listed by:
Ashley Martin 205-523-2525,
ARC Realty Vestavia,
Katherine Sims 205-246-7481,
ARC Realty Vestavia
Source: GALMLS,MLS#: 21459241
Facts & features
Interior
Bedrooms & bathrooms
- Bedrooms: 4
- Bathrooms: 3
- Full bathrooms: 3
Rooms
- Room types: Bedroom, Dining Room, Bathroom, Great Room, Kitchen, Master Bathroom, Master Bedroom, Play/Rec (ROOM)
Primary bedroom
- Level: First
Bedroom 1
- Level: Basement
Bedroom 2
- Level: Basement
Bedroom 3
- Level: Basement
Bedroom 4
- Level: Basement
Primary bathroom
- Level: First
Bathroom 1
- Level: Basement
Dining room
- Level: First
Kitchen
- Features: Stone Counters
- Level: First
Basement
- Area: 1636
Heating
- Central, Dual Systems (HEAT), Forced Air, Natural Gas
Cooling
- Central Air, Dual, Electric, Ceiling Fan(s)
Appliances
- Included: ENERGY STAR Qualified Appliances, Dishwasher, Disposal, Microwave, Gas Oven, Refrigerator, Stainless Steel Appliance(s), Stove-Gas, Gas Water Heater
- Laundry: Electric Dryer Hookup, Sink, Washer Hookup, In Basement, Laundry Room, Laundry (ROOM), Yes
Features
- Recessed Lighting, Split Bedroom, Wet Bar, Workshop (INT), Cathedral/Vaulted, High Ceilings, Crown Molding, Smooth Ceilings, Linen Closet, Separate Shower, Split Bedrooms, Tub/Shower Combo, Walk-In Closet(s)
- Flooring: Carpet, Hardwood, Tile
- Doors: French Doors
- Windows: Window Treatments, Double Pane Windows
- Basement: Full,Finished,Daylight,Bath/Stubbed
- Attic: Pull Down Stairs,Yes
- Number of fireplaces: 1
- Fireplace features: Gas Starter, Great Room, Wood Burning
Interior area
- Total interior livable area: 3,272 sqft
- Finished area above ground: 1,636
- Finished area below ground: 1,636
Property
Parking
- Total spaces: 2
- Parking features: Attached, Parking (MLVL), Garage Faces Front
- Attached garage spaces: 2
Features
- Levels: 2+ story
- Patio & porch: Covered, Open (PATIO), Patio, Covered (DECK), Open (DECK), Deck
- Exterior features: Balcony, Lighting
- Pool features: None
- Has spa: Yes
- Spa features: Bath
- Fencing: Fenced
- Has view: Yes
- View description: Mountain(s)
- Waterfront features: No
Lot
- Size: 1.14 Acres
- Features: Acreage, Interior Lot, Few Trees
Details
- Additional structures: Gazebo
- Parcel number: 2800301005042.002
- Special conditions: N/A
Construction
Type & style
- Home type: SingleFamily
- Property subtype: Single Family Residence
Materials
- Brick, Wood Siding
- Foundation: Basement
Condition
- Year built: 1987
Utilities & green energy
- Electric: Generator
- Sewer: Septic Tank
- Water: Public
Green energy
- Energy efficient items: Thermostat
Community & HOA
Community
- Subdivision: Comer Estates
Location
- Region: Vestavia
Financial & listing details
- Price per square foot: $252/sqft
- Tax assessed value: $670,700
- Annual tax amount: $5,814
- Price range: $824.9K - $824.9K
- Date on market: 7/16/2026
- Road surface type: Paved
Estimated market value
Not available
Estimated sales range
Not available
Not available
Price history
| Date | Event | Price |
|---|---|---|
| 7/20/2026 | Contingent | $824,900$252/sqft |
Source:  GALMLS #21459241 Report a problem GALMLS #21459241 Report a problem | ||
| 7/16/2026 | Listed for sale | $824,900+126%$252/sqft |
Source: GALMLS #21459241 Report a problem | ||
| 6/21/2018 | Sold | $365,000-7.6%$112/sqft |
Source: GALMLS #803060 Report a problem | ||
| 4/9/2018 | Pending sale | $395,000$121/sqft |
Source: RE/MAX Southern Homes #803060 Report a problem | ||
| 3/21/2018 | Price change | $395,000-3.7%$121/sqft |
Source: RE/MAX Southern Homes #803060 Report a problem | ||
| 3/7/2018 | Price change | $410,000-3.2%$125/sqft |
Source: RE/MAX Southern Homes #803060 Report a problem | ||
| 12/27/2017 | Price change | $423,500-0.4%$129/sqft |
Source: RealtySouth #781800 Report a problem | ||
| 4/27/2017 | Listed for sale | $425,000+39.3%$130/sqft |
Source: RealtySouth #781800 Report a problem | ||
| 11/13/2002 | Sold | $305,000$93/sqft |
Source: Public Record Report a problem | ||
Public tax history
| Year | Property taxes | Tax assessment |
|---|---|---|
| 2025 | $5,814 +7.1% | $63,360 +7% |
| 2024 | $5,431 | $59,220 |
| 2023 | $5,431 +18.6% | $59,220 +18.4% |
| 2022 | $4,579 +7.1% | $50,020 +7% |
| 2021 | $4,275 +5% | $46,740 +4.9% |
| 2020 | $4,073 +15.3% | $44,560 +15.1% |
| 2019 | $3,532 +5.4% | $38,720 -1.3% |
| 2018 | $3,352 +0.9% | $39,240 +0.9% |
| 2017 | $3,321 -1.1% | $38,880 -1.1% |
| 2016 | $3,357 | $39,300 +12.2% |
| 2015 | -- | $35,020 +7.7% |
| 2014 | $3,188 | $32,520 |
| 2013 | $3,188 | $32,520 -5.5% |
| 2012 | $3,188 -1.1% | $34,430 -1.1% |
| 2011 | $3,225 | $34,830 |
| 2010 | $3,225 | $34,830 |
| 2009 | $3,225 -17.4% | $34,830 -17.4% |
| 2008 | $3,905 +7.5% | $42,170 +7.5% |
| 2007 | $3,634 +2.1% | $39,240 +2.1% |
| 2006 | $3,559 +15% | $38,430 +15% |
| 2005 | $3,095 -2.9% | $33,420 -51.5% |
| 2004 | $3,189 +12.9% | $68,880 +13% |
| 2003 | $2,823 +9.6% | $60,980 +119.3% |
| 2002 | $2,575 | $27,810 |
| 2001 | $2,575 | $27,810 |
| 2000 | $2,575 | $27,810 |
Find assessor info on the county website
Monthly payment
Est. payment
Payment breakdown
Explore the cost of this home by adjusting the details. Changes won't be saved.Climate risks
Neighborhood: 35216
Nearby schools
GreatSchools rating
- 10/10Vestavia Hills Elementary School EastGrades: PK-5Distance: 0.5 mi
- 6/10Vestavia Hills High School Freshman CampusGrades: 9Distance: 1.6 mi
- 9/10Vestavia Hills High SchoolGrades: 10-12Distance: 1.5 mi
Schools provided by the listing agent
- Elementary: Vestavia - East
- Middle: Pizitz
- High: Vestavia Hills
Source: GALMLS. This data may not be complete. We recommend contacting the local school district to confirm school assignments for this home.
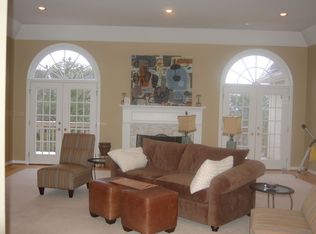
- $709,2005 bd4 ba3.9k sqft2262 Shady Creek Trl, Vestavia, AL 35216Off Market
- $738,2003 bd3 ba3.7k sqft2254 Shady Creek Trl, Vestavia, AL 35216Off Market
- $811,9004 bd3 ba4k sqft2266 Shady Creek Trl, Vestavia, AL 35216Off Market
- $865,5005 bd3 ba4.4k sqft2200 Comer Pl, Vestavia Hills, AL 35216Off Market
- $569,8003 bd2 ba2.5k sqft915 Wickford Rd, Vestavia Hills, AL 35216Off Market
- $1,001,5004 bd3 ba4.2k sqft1005 Wickford Rd, Vestavia Hills, AL 35216Off Market
- $964,2003 bd4 ba4.6k sqft2201 Comer Pl, Vestavia Hills, AL 35216Off Market
- $712,6004 bd3 ba3.5k sqft808 Vestavia Lake Dr, Vestavia Hills, AL 35216Off Market
A local agent can set up tours, give advice and negotiate with sellers.
A local lender can help you make sure your offer is ready when you are.
Similar homes
- $899,0004 bd4 ba4k sqft2901 Smyer Rd, Vestavia Hills, AL 35216For Sale

 MLS ID #21459909, Heather Goss, Keller Williams Realty Vestavia. GALMLS
 - $750,0004 bd3 ba3.1k sqftAtt Spectrum, Vestavia Hills, AL 35216For Sale
 MLS ID #21458487, Shelley Watkins, ARC Realty - Homewood. GALMLS
 - $775,0004 bd3 ba3.1k sqftTba, Birmingham, AL 35216For Sale
 MLS ID #21459489, Megan Twitty Kincaid, ARC Realty Vestavia. GALMLS
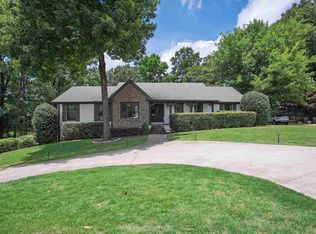
 - $799,9004 bd4 ba3.7k sqft1620 Panorama Dr, Birmingham, AL 35216For Sale
 MLS ID #21456634, Adam Mestre, MD Realty LLC. GALMLS
 - $674,9004 bd2 ba1.8k sqft920 Oaklawn Dr, Vestavia, AL 35216For SaleMLS ID #21455144, Megan Twitty Kincaid, ARC Realty Vestavia. GALMLS
- $700,0004 bd2 ba2.9k sqft2325 Garland Dr, Vestavia Hills, AL 35216For SaleMLS ID #21456454, Matt Rudak, ARC Realty Vestavia. GALMLS
- $600,0004 bd3 ba2.7k sqftTbd, Vestavia Hills, AL 35216For SaleMLS ID #21459668, Julie White, Today's Home. GALMLS
- $625,0004 bd3 ba3.4k sqft1121 Graylynn Dr, Vestavia Hills, AL 35216For SaleMLS ID #21458476, Leighton Harbuck, ARC Realty - Hoover. GALMLS
- $--4 bd4 ba3.5k sqft2200 Darlington St, Birmingham, AL 35226AuctionXome
- $625,0004 bd4 ba2.5k sqftAtt, Vestavia Hills, AL 35216For SaleMLS ID #21459175, Kurtis Hammond, KEA Realty. GALMLS
- $539,9004 bd3 ba2.5k sqft2301 Crossgate Trl, Birmingham, AL 35216For SaleMLS ID #21459618, Ashley Lewis, RealtySouth-MB-Crestline. GALMLS
- $594,9004 bd3 ba2k sqft1800 Laurel Rd, Vestavia Hills, AL 35216For SaleMLS ID #21458013, Iris Hinton, Hinton Real Estate Inc. GALMLS
- $479,0003 bd3 ba2.2k sqft2301 Jacobs Rd, Birmingham, AL 35216For SaleMLS ID #21459964, Charles Perlis, LAH Sotheby's International Realty Homewood. GALMLS
- $499,0004 bd3 ba2.8k sqft2241 Sterling Ridge Cir, Vestavia, AL 35216For SaleMLS ID #21459455, Jerry Sager, Keller Williams Realty Hoover. GALMLS
- $549,9003 bd2 ba2k sqft1128 Forest View Ln, Vestavia Hills, AL 35216For SaleMLS ID #21455655, Hayden Wald, RealtySouth-OTM-Acton Rd. GALMLS
- $565,0004 bd3 ba2.2k sqftVarious, Vestavia Hills, AL 35216For SaleMLS ID #21456840, Robin Owings, RealtySouth-MB-Crestline. GALMLS
- $615,0004 bd3 ba3.2k sqft2012 Hulsey Pl, Vestavia, AL 35216For Sale By Owner
- $465,0004 bd3 ba2.4k sqft2028 Weeping Willow Ln, Birmingham, AL 35216For SaleMLS ID #21460069, Ana Avalos, Keller Williams Realty Hoover. GALMLS
- $655,0004 bd3 ba2.9k sqftAt&t, Vestavia, AL 35243For SaleMLS ID #21451443, Judy Ping, Keller Williams. GALMLS
- $1,100,0004 bd4 ba3.7k sqftAtt / Spectrum, Vestavia, AL 35243For SaleMLS ID #21458228, David Dutton, LAH Sotheby's International Realty Crestline. GALMLS
