Bathed in natural light, this exceptional end-unit townhome in Palatine's sought-after Bent Creek community has been completely transformed by a comprehensive renovation. Every inch of this home reflects modern style and thoughtful design, offering a fresh, turn-key experience that feels brand new. Step inside to find durable LVP flooring flowing seamlessly throughout the open-concept main level. The kitchen is an absolute showstopper, tastefully reimagined with sleek quartz countertops, custom cabinetry, and a dedicated pantry for effortless organization. Outfitted with high-end finishes, this culinary space opens directly into a versatile living and dining area anchored by a cozy fireplace-a layout that makes everyday hosting feel natural. A stylishly updated powder room on this floor adds an extra layer of convenience. Upstairs, the versatile loft area is a standout feature; bathed in light from overhead skylights, it serves as an ideal spot for a home office or a peaceful retreat. The primary bedroom is a true sanctuary, featuring a spacious walk-in closet and a private, tastefully remodeled en suite bathroom that showcases contemporary fixtures and sophisticated tile work. For ultimate convenience, the laundry is located on the second floor near the bedrooms. Outside, the living space extends to a private brick paver patio, perfect for enjoying a morning coffee in the fresh air. This home truly combines high-end, stylish upgrades with a functional, modern floor plan, all situated within a highly sought-after school district.
Contingent
$399,900
226 New Bridge Ct #226, Palatine, IL 60067
2beds
1,407sqft
:
Get pre-qualified$3,439/mo
Townhouse, Single Family Residence
Built in 1989
-- sqft lot
$-- Zestimate®
$284/sqft
$402/mo HOA
What's special
High-end finishesSleek quartz countertopsBathed in natural lightCustom cabinetryStylishly updated powder roomSpacious walk-in closet
- 25 days |
- 467 |
- 23 |
Zillow last checked:
Listing updated:
Listed by:
Dino Hasapis 312-319-1168,
Compass
Source: MRED as distributed by MLS GRID,MLS#: 12697290
Facts & features
Interior
Bedrooms & bathrooms
- Bedrooms: 2
- Bathrooms: 3
- Full bathrooms: 2
- 1/2 bathrooms: 1
Rooms
- Room types: Loft
Primary bedroom
- Features: Flooring (Luxury Vinyl), Bathroom (Full)
- Level: Second
- Area: 224 Square Feet
- Dimensions: 16X14
Bedroom 2
- Features: Flooring (Luxury Vinyl)
- Level: Second
- Area: 121 Square Feet
- Dimensions: 11X11
Dining room
- Features: Flooring (Luxury Vinyl)
- Level: Main
- Area: 140 Square Feet
- Dimensions: 14X10
Kitchen
- Features: Flooring (Luxury Vinyl)
- Level: Main
- Area: 187 Square Feet
- Dimensions: 17X11
Laundry
- Level: Second
- Area: 64 Square Feet
- Dimensions: 8X8
Living room
- Features: Flooring (Luxury Vinyl)
- Level: Main
- Area: 252 Square Feet
- Dimensions: 21X12
Loft
- Features: Flooring (Luxury Vinyl), Window Treatments (Skylight(s))
- Level: Second
- Area: 168 Square Feet
- Dimensions: 14X12
Heating
- Natural Gas, Forced Air
Cooling
- Central Air
Appliances
- Included: Dishwasher, Refrigerator, Washer, Dryer, Cooktop, Oven, Range Hood
- Laundry: Upper Level
Features
- Walk-In Closet(s), Dining Combo, Pantry
- Windows: Screens
- Basement: None
- Number of fireplaces: 1
- Fireplace features: Living Room
- Common walls with other units/homes: End Unit
Interior area
- Total structure area: 1,407
- Total interior livable area: 1,407 sqft
Property
Parking
- Total spaces: 1
- Parking features: Asphalt, Garage Door Opener, Yes, Garage Owned, Attached, Garage
- Attached garage spaces: 1
- Has uncovered spaces: Yes
Accessibility
- Accessibility features: No Disability Access
Features
- Patio & porch: Patio
Lot
- Features: Common Grounds, Wooded
Details
- Parcel number: 02341010441036
- Special conditions: None
- Other equipment: TV-Cable, Ceiling Fan(s)
Construction
Type & style
- Home type: Townhouse
- Property subtype: Townhouse, Single Family Residence
Materials
- Brick
- Roof: Asphalt
Condition
- New construction: No
- Year built: 1989
Utilities & green energy
- Sewer: Public Sewer
- Water: Public
Community & HOA
Community
- Subdivision: Bent Creek
HOA
- Has HOA: Yes
- Amenities included: Bike Room/Bike Trails, Park
- Services included: Parking, Exterior Maintenance, Lawn Care, Snow Removal
- HOA fee: $402 monthly
Location
- Region: Palatine
Financial & listing details
- Price per square foot: $284/sqft
- Annual tax amount: $6,157
- Date on market: 7/8/2026
- Ownership: Condo
Estimated market value
Not available
Estimated sales range
Not available
Not available
Price history
| Date | Event | Price |
|---|---|---|
| 7/15/2026 | Contingent | $399,900$284/sqft |
Source:  MRED as distributed by MLS GRID #12697290 Report a problem MRED as distributed by MLS GRID #12697290 Report a problem | ||
| 7/8/2026 | Listed for sale | $399,900+70.2%$284/sqft |
Source: MRED as distributed by MLS GRID #12697290 Report a problem | ||
| 5/13/2021 | Sold | $235,000+0%$167/sqft |
Source: MRED as distributed by MLS GRID #11039550 Report a problem | ||
| 4/3/2021 | Pending sale | $234,900$167/sqft |
Source:  RE/MAX International #11039550 Report a problem RE/MAX International #11039550 Report a problem | ||
| 4/3/2021 | Contingent | $234,900$167/sqft |
Source: MRED as distributed by MLS GRID #11039550 Report a problem | ||
| 4/1/2021 | Listed for sale | $234,900$167/sqft |
Source: MRED as distributed by MLS GRID #11039550 Report a problem | ||
Public tax history
Tax history is unavailable.
Monthly payment
Est. payment
Payment breakdown
Explore the cost of this home by adjusting the details. Changes won't be saved.Climate risks
Neighborhood: 60067
Nearby schools
GreatSchools rating
- NAThomas Jefferson Elementary SchoolGrades: PK-6Distance: 0.9 mi
- 8/10Thomas Jefferson Middle SchoolGrades: 6-8Distance: 0.9 mi
- 10/10Wm Fremd High SchoolGrades: 9-12Distance: 1.1 mi
Schools provided by the listing agent
- Elementary: Hunting Ridge Elementary School
- Middle: Plum Grove Middle School
- High: Wm Fremd High School
- District: 15
Source: MRED as distributed by MLS GRID. This data may not be complete. We recommend contacting the local school district to confirm school assignments for this home.
- $365,4002 bd3 ba1.4k sqft224 New Bridge Ct, Palatine, IL 60067Off Market
- $353,0002 bd3 ba1.4k sqft223 New Bridge Ct, Palatine, IL 60067Sold
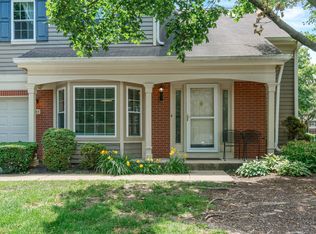
- $350,0002 bd2 ba-- sqft220 New Bridge Ct, Palatine, IL 60067Sold

- $---- bd-- ba-- sqft218 New Bridge Ct, Palatine, IL 60067Off Market
- $340,0002 bd3 ba1.4k sqft217 New Bridge Ct, Palatine, IL 60067Sold
- $340,0002 bd-- ba5.9k sqft217 New Bridge Ct UNIT 9-3, Palatine, IL 60067Sold
- $520,0002 bd-- ba71k sqft1427 Shire Cir #22, Inverness, IL 60067Sold
- $520,0003 bd3 ba1.6k sqft1427 Shire Cir, Palatine, IL 60067Sold
A local agent can set up tours, give advice and negotiate with sellers.
A local lender can help you make sure your offer is ready when you are.
Similar homes
- $379,0002 bd3 ba1.4k sqft117 Sumac Ln, Schaumburg, IL 60193New
 MLS ID #12720017, Richard Gerber, GRI,SRES, RE/MAX Suburban. MRED as distributed by MLS GRID
 - $449,9003 bd3 ba1.7k sqft1564 Westbury Dr, Hoffman Estates, IL 60192Active
 MLS ID #12710863, Yoomi Kuk, Coldwell Banker Realty. MRED as distributed by MLS GRID
 - $399,9992 bd2 ba1.2k sqft1116 Kensington Dr #21-A1, Northbrook, IL 60062New
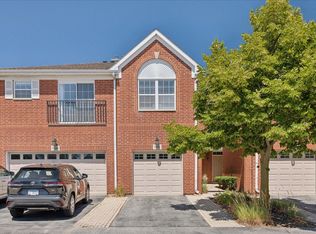 MLS ID #12719841, Anam Hargey, Real Broker LLC. MRED as distributed by MLS GRID
 - $399,8964 bd3 ba1.1k sqft642 Glacier Trl, Roselle, IL 60172Active
 MLS ID #12712159, Jessica Garry, ABR,E-PRO, Garry Real Estate. MRED as distributed by MLS GRID
 - $424,9003 bd2 ba1.4k sqft1420 Cooper Rd, Hoffman Estates, IL 60169ActiveMLS ID #12717016, Hasan Elmaz, Dreams & Keys Real Estate Group. MRED as distributed by MLS GRID
- $439,9003 bd2 ba1.6k sqft1525 Mayfield Ln, Hoffman Estates, IL 60169NewMLS ID #12722125, Vasanti Bhatt, CSC, Home 4 U Realty, Inc.. MRED as distributed by MLS GRID
- $429,0002 bd3 ba1.6k sqft624 Daisy Ln, Roselle, IL 60172ActiveMLS ID #12713358, Todd Gagliano, SFR, RE/MAX Properties Northwest. MRED as distributed by MLS GRID
- $385,0003 bd2 ba1.5k sqft208 Iris Dr, Streamwood, IL 60107NewMLS ID #12685406, Doreen Booth, Baird & Warner. MRED as distributed by MLS GRID
- $399,9003 bd2 ba1.8k sqft17 Windgate Ct, Streamwood, IL 60107ActiveMLS ID #12716441, Matthew Engle, Fulton Grace Realty. MRED as distributed by MLS GRID
- $528,0004 bd2 ba1.7k sqft590 Durham Ct, Hoffman Estates, IL 60169NewMLS ID #12722139, Kushal Singh, Kalani Realty Inc. MRED as distributed by MLS GRID
- $359,9003 bd2 ba1.6k sqft1352 Glen Ellyn Rd, Glendale Heights, IL 60139NewMLS ID #12710029, Blake Galler, Coldwell Banker Realty. MRED as distributed by MLS GRID
- $424,9004 bd3 ba1.7k sqft1284 Regent Dr, Mundelein, IL 60060NewMLS ID #12717510, Jillian Webb, Keller Williams North Shore West. MRED as distributed by MLS GRID
- $399,0003 bd2 ba1.4k sqft1000 Louis Ave, Algonquin, IL 60102NewMLS ID #12712492, Rebekah Wipperfurth, Redfin Corporation. MRED as distributed by MLS GRID
- $485,0003 bd2 ba1.6k sqft1340 E Rosita Dr, Palatine, IL 60074NewMLS ID #12716961, Sarah Leonard, E-PRO, Legacy Properties, A Sarah Leonard Company, LLC. MRED as distributed by MLS GRID
- $414,9004 bd3 ba1.5k sqft6 Elizabeth Ct, Lake In The Hills, IL 60156NewMLS ID #12712010, Ty Barton, RE/MAX Suburban. MRED as distributed by MLS GRID
- $450,0004 bd3 ba1.9k sqft371 S Western Ave, Bartlett, IL 60103NewMLS ID #12718407, Stephanie Boswell, Keller Williams Success Realty. MRED as distributed by MLS GRID
- $359,9003 bd3 ba1.5k sqft30W033 Princeton Ct, Warrenville, IL 60555NewMLS ID #12719656, Cristina Panagopoulos, Compass. MRED as distributed by MLS GRID
- $385,0003 bd3 ba1.5k sqft3995 Spring Lake Ct, Lake In The Hills, IL 60156NewMLS ID #12713342, Alice Picchi, Keller Williams Success Realty. MRED as distributed by MLS GRID
- $300,0002 bd3 ba1.7k sqft530 Littleton Trl, Elgin, IL 60120NewMLS ID #12716945, Sameer Anwar, Keller Williams Experience. MRED as distributed by MLS GRID
- $425,0003 bd2 ba1.8k sqft10 Rugby Rd, Lake Zurich, IL 60047ActiveMLS ID #12709607, Isabel Galan, @properties Christie's International Real Estate. MRED as distributed by MLS GRID
