Discover a truly one-of-a-kind home that blends innovative design with sustainable living. Built with rammed earth construction, this unique residence offers exceptional durability, outstanding energy efficiency, and natural thermal performance that helps maintain comfortable indoor temperatures year-round. Featuring two bedrooms and thoughtfully designed living spaces, this home combines timeless craftsmanship with eco-conscious appeal. Conveniently located just minutes from downtown San Antonio, you'll enjoy easy access to the city's vibrant dining, entertainment, and cultural attractions while coming home to a space that's as distinctive as it is efficient.
For sale
$270,000
226 San Salvador, San Antonio, TX 78210
2beds
1,211sqft
Single Family Residence
Built in 2024
4,443 Square Feet Lot
$263,800 Zestimate®
$223/sqft
$-- HOA
What's special
Rammed earth constructionTimeless craftsmanshipTwo bedroomsThoughtfully designed living spacesNatural thermal performanceComfortable indoor temperatures year-round
- 14 days |
- 97 |
- 4 |
Likely to sell faster than
Zillow last checked:
Listing updated:
Listed by:
Robert Saenz TREC #553208 (210) 592-4285,
Xsellence Realty
Source: LERA MLS,MLS#: 2005161
Facts & features
Interior
Bedrooms & bathrooms
- Bedrooms: 2
- Bathrooms: 2
- Full bathrooms: 2
Primary bedroom
- Features: Split
- Area: 120
- Dimensions: 12 x 10
Bedroom 2
- Area: 110
- Dimensions: 11 x 10
Primary bathroom
- Features: Tub/Shower Combo, Single Vanity
- Area: 24
- Dimensions: 6 x 4
Dining room
- Area: 36
- Dimensions: 6 x 6
Kitchen
- Area: 40
- Dimensions: 4 x 10
Living room
- Area: 140
- Dimensions: 14 x 10
Heating
- Central, Electric
Cooling
- Central Air
Appliances
- Included: Microwave, Range, Dishwasher
- Laundry: Main Level, Washer Hookup, Dryer Connection
Features
- One Living Area, Eat-in Kitchen, 1st Floor Lvl/No Steps, High Ceilings, Open Floorplan, Ceiling Fan(s)
- Flooring: Carpet, Vinyl
- Windows: Double Pane Windows
- Has basement: No
- Has fireplace: No
- Fireplace features: Not Applicable
Interior area
- Total interior livable area: 1,211 sqft
Property
Parking
- Total spaces: 2
- Parking features: None, Two Car Carport
- Carport spaces: 2
Features
- Levels: One
- Stories: 1
- Exterior features: Other
- Pool features: None
Lot
- Size: 4,443 Square Feet
- Features: Corner Lot, Level, Curbs, Sidewalks
Details
- Parcel number: 029880040170
Construction
Type & style
- Home type: SingleFamily
- Property subtype: Single Family Residence
Materials
- 4 Sides Masonry
- Foundation: Slab
- Roof: Composition
Condition
- Pre-Owned
- New construction: No
- Year built: 2024
Community & HOA
Community
- Features: Other
- Subdivision: Denver Heights
Location
- Region: San Antonio
Financial & listing details
- Price per square foot: $223/sqft
- Annual tax amount: $2,963
- Price range: $270K - $270K
- Date on market: 8/2/2026
- Cumulative days on market: 17 days
- Listing terms: Conventional,FHA,VA Loan,Cash
- Road surface type: Paved
Estimated market value
$263,800
$251,000 - $277,000
$1,767/mo
Price history
| Date | Event | Price |
|---|---|---|
| 8/2/2026 | Listed for sale | $270,000$223/sqft |
Source:  LERA MLS #2005161 Report a problem LERA MLS #2005161 Report a problem | ||
Public tax history
Tax history is unavailable.
Monthly payment
Est. payment
Payment breakdown
Explore the cost of this home by adjusting the details. Changes won't be saved.Climate risks
Neighborhood: 78210
Nearby schools
GreatSchools rating
- 3/10Smith Elementary SchoolGrades: PK-5Distance: 0.6 mi
- NAPoe Middle SchoolGrades: 8Distance: 0.6 mi
- 2/10Highlands High SchoolGrades: 9-12Distance: 1.2 mi
Schools provided by the listing agent
- Elementary: Eloise Japhet Academy
- High: Brackenridge
- District: San Antonio I.S.D.
Source: LERA MLS. This data may not be complete. We recommend contacting the local school district to confirm school assignments for this home.
- $400,0004,356 sqft223 San Salvador Ave, San Antonio, TX 78210Off Market
- $1,118,00012 bd12 ba7.1k sqft303 San Salvador Ave, San Antonio, TX 78210For Sale

- $29,8404,356 sqft305 San Salvador Ave, San Antonio, TX 78210Off Market
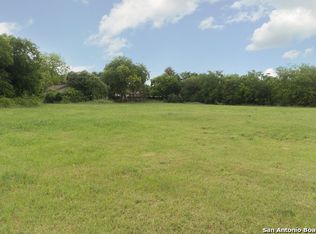
- $400,0004,356 sqft307 San Salvador Ave, San Antonio, TX 78210Off Market
- $--3 bd3 ba1.7k sqft307 San Salvador Ave #101, San Antonio, TX 78210Off Market
- $400,0004,356 sqft219 San Salvador Ave, San Antonio, TX 78210Off Market
- $27,5104,356 sqft311 San Salvador Ave, San Antonio, TX 78210Off Market
- $29,8404,356 sqft311 San Salvador Ave, San Antonio, TX 78210Off Market
A local agent can set up tours, give advice and negotiate with sellers.
Similar homes
- $275,0002 bd2 ba1.2k sqft316 Denver, San Antonio, TX 78210For Sale

 MLS ID #2004718, Mindi Stange TREC #646223, All City San Antonio Registered Series. LERA MLS
 - $269,0003 bd2 ba1.5k sqft415 ARANSAS AVE, San Antonio, TX 78210For Sale
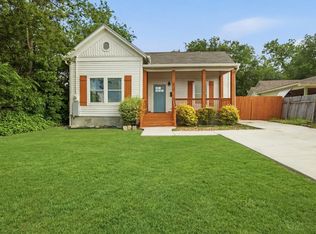 MLS ID #1991270, Taylor Park TREC #647470, The Branch Real Estate. LERA MLS
 - $260,5003 bd2 ba1.4k sqft423 CHANNING AVE, San Antonio, TX 78210For Sale
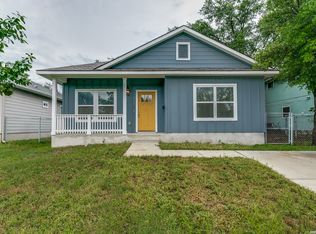 MLS ID #1973471, Priscilla Guerrero TREC #792281, San Antonio's Finest Realty. LERA MLS
 - $210,0003 bd2 ba1k sqft1360 ESSEX ST, San Antonio, TX 78210For Sale
 MLS ID #1960648, Elizabeth Montoya TREC #577281, Century 21 Burroughs. LERA MLS
 - $280,0004 bd2 ba1.4k sqft114 DILWORTH ST, San Antonio, TX 78203For SaleMLS ID #1998816, Sherylyn Holden TREC #800231, Real Broker, LLC. LERA MLS
- $220,0003 bd1 ba1.6k sqft1135 Vanderbilt, San Antonio, TX 78210For SaleMLS ID #2003088, Jake Broyles TREC #755595, Select Properties. LERA MLS
- $174,9003 bd2 ba1.3k sqft718 E Highland, San Antonio, TX 78210For SaleMLS ID #1895440, Justin Brickman TREC #771658, Real Broker, LLC. LERA MLS
- $268,0003 bd2 ba1.1k sqft1113 Burleson, San Antonio, TX 78202For SaleMLS ID #1957591, John Prell TREC #493630, Creekview Realty. LERA MLS
- $287,0002 bd2 ba1.1k sqft1227 BURNET ST, San Antonio, TX 78202For SaleMLS ID #1966963, John Wilkins TREC #613593, Redbird Realty LLC. LERA MLS
- $215,0003 bd2 ba1.5k sqft439 ASTOR ST, San Antonio, TX 78210For SaleMLS ID #1966940, Emma Burney TREC #649055, Burney Properties. LERA MLS
- $211,5003 bd2 ba1.3k sqft1410 Hicks avenue, San Antonio, TX 78210For SaleMLS ID #1875408, Yasmin Rodriguez Casillas TREC #838235, Epique Realty LLC. LERA MLS
- $249,0003 bd2 ba1.3k sqft362 Meredith, San Antonio, TX 78228For SaleMLS ID #2006639, Tanya Power TREC #589408, Power & Peel Real Estate. LERA MLS
- $195,0002 bd2 ba884 sqft1503 Gibbs, San Antonio, TX 78202For SaleMLS ID #2005457, Alexander Martin TREC #838255, Resi Realty, LLC. LERA MLS
- $274,9003 bd1 ba1.2k sqft1029 FULTON AVE, San Antonio, TX 78201For SaleMLS ID #2004990, Kimberly Rendon TREC #794396, Inspired Brokerage, LLC. LERA MLS
- $225,0003 bd2 ba1.4k sqft775 YUCCA ST, San Antonio, TX 78220For SaleMLS ID #1995711, Carlos Gil TREC #663488, Malouff Realty, LLC. LERA MLS
- $257,5002 bd1 ba1k sqft926 Lamar, San Antonio, TX 78202For SaleMLS ID #1952588, Michael Evans TREC #816925, BK Real Estate. LERA MLS
- $270,0003 bd3 ba1.3k sqft1515 Lamar, San Antonio, TX 78202New ConstructionMLS ID #1951156, Agustin Devoto TREC #588941, Artex Realty LLC. LERA MLS
- $314,9002 bd1 ba1.2k sqft2007 W Mistletoe Ave, San Antonio, TX 78201For SaleMLS ID #2008874, Matthew Goodrich TREC #753473, Preston Granger. LERA MLS
- $289,0003 bd2 ba1.5k sqft523 Freiling, San Antonio, TX 78213For SaleMLS ID #2005823, Robert Saenz TREC #553208, Xsellence Realty. LERA MLS
- $258,9003 bd2 ba1.3k sqft412 MONTICELLO CT, San Antonio, TX 78223New ConstructionMLS ID #1994759, Peter Gomez TREC #683851, JB Goodwin, REALTORS. LERA MLS
