JACK BRITT SCHOOL DISTRICT | LIKE-NEW 5 BEDROOM HOME
Welcome to 2268 Volta Drive, a beautifully maintained home that's only 2 years old and offers the perfect combination of space, comfort, and location. Situated in the highly sought-after Jack Britt High School District, this home is ideal for growing families looking for modern living in one of Fayetteville's most desirable areas.
Featuring 5 spacious bedrooms and 3 full bathrooms, including a first-floor bedroom, full bath, and laundry room, this thoughtfully designed floor plan provides flexibility and convenience for today's lifestyle.
The open-concept layout is perfect for entertaining, while the covered patio creates the ideal space to relax, grill, or enjoy outdoor gatherings year-round. The fully fenced backyard offers privacy and security, and the irrigation system helps keep the lawn looking beautiful with minimal effort.
Located just minutes from the new shopping developments featuring Target, Publix, restaurants, retail shops, and more, you'll enjoy having everything you need right at your fingertips.
Why wait for new construction when you can own a move-in-ready home loaded with upgrades in one of Fayetteville's most desirable locations?
Schedule your private tour today before this exceptional home is gone!
Pending
$435,000
2268 Volta Dr, Fayetteville, NC 28304
5beds
2,898sqft
:
Get pre-qualified$2,659/mo
Single Family Residence
Built in 2024
0.26 Acres Lot
$-- Zestimate®
$150/sqft
$21/mo HOA
What's special
First-floor bedroomFully fenced backyardCovered patioLaundry roomOpen-concept layoutIrrigation systemThoughtfully designed floor plan
- 67 days |
- 324 |
- 13 |
Zillow last checked:
Listing updated:
Listed by:
JUANA SILVA,
EXP REALTY OF TRIANGLE NC
Source: LPRMLS,MLS#: 763686 Originating MLS: Longleaf Pine Realtors
Originating MLS: Longleaf Pine RealtorsFacts & features
Interior
Bedrooms & bathrooms
- Bedrooms: 5
- Bathrooms: 3
- Full bathrooms: 3
Cooling
- Central Air
Appliances
- Laundry: Main Level, In Unit
Features
- Living/Dining Room, Pantry
- Flooring: Carpet, Luxury Vinyl Plank
- Basement: None
- Number of fireplaces: 1
- Fireplace features: Living Room
Interior area
- Total interior livable area: 2,898 sqft
Property
Parking
- Total spaces: 2
- Parking features: Attached, Garage
- Attached garage spaces: 2
Features
- Levels: Two
- Stories: 2
- Patio & porch: Covered, Patio
- Exterior features: Fence, Rain Gutters
- Fencing: Privacy
Lot
- Size: 0.26 Acres
- Dimensions: 11,326
- Features: 1/4 to 1/2 Acre Lot, Cleared
- Topography: Cleared
Details
- Parcel number: 0405418908.000
- Special conditions: Standard
Construction
Type & style
- Home type: SingleFamily
- Architectural style: Two Story
- Property subtype: Single Family Residence
Materials
- Vinyl Siding
Condition
- New construction: No
- Year built: 2024
Utilities & green energy
- Sewer: Public Sewer
- Water: Public
Community & HOA
Community
- Security: Smoke Detector(s)
- Subdivision: George Town Estates
HOA
- Has HOA: Yes
- HOA fee: $250 annually
- HOA name: Georgetown Estates Owner's Association
Location
- Region: Fayetteville
Financial & listing details
- Price per square foot: $150/sqft
- Date on market: 6/4/2026
- Cumulative days on market: 69 days
- Inclusions: Refrigerator
- Exclusions: Furniture
- Ownership: More than a year
Estimated market value
Not available
Estimated sales range
Not available
Not available
Price history
| Date | Event | Price |
|---|---|---|
| 7/24/2026 | Pending sale | $435,000$150/sqft |
Source:  LPRMLS #763686 Report a problem LPRMLS #763686 Report a problem | ||
| 6/4/2026 | Listed for sale | $435,000$150/sqft |
Source: LPRMLS #763686 Report a problem | ||
Public tax history
Tax history is unavailable.
Monthly payment
Est. payment
Payment breakdown
Explore the cost of this home by adjusting the details. Changes won't be saved.Climate risks
Neighborhood: 28304
Nearby schools
GreatSchools rating
- 8/10E Melvin Honeycutt Elementary SchoolGrades: K-5Distance: 0.9 mi
- 9/10John R Griffin MiddleGrades: 6-8Distance: 0.6 mi
- 9/10Jack Britt High SchoolGrades: 9-12Distance: 1.8 mi
Schools provided by the listing agent
- Middle: John Griffin Middle School
- High: Jack Britt Senior High
Source: LPRMLS. This data may not be complete. We recommend contacting the local school district to confirm school assignments for this home.
- $428,0005 bd3 ba2.8k sqft2268 Volta Dr LOT 168, Fayetteville, NC 28304Sold
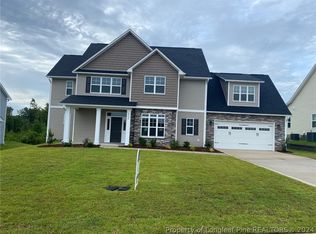
- $493,5004 bd4 ba3.3k sqft2272 Volta Drive Rd LOT 167, Fayetteville, NC 28304Sold

- $496,0004 bd4 ba3.3k sqft2264 Volta Drive Rd LOT 169, Fayetteville, NC 28304Sold

- $417,4655 bd4 ba2.8k sqft2276 Volta Dr LOT 166, Fayetteville, NC 28304Sold
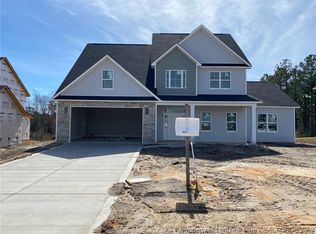
- $423,0005 bd4 ba2.8k sqft2975 Currawond St, Hope Mills, NC 28348Sold
- $370,9004 bd3 ba2.5k sqft2280 Volta Dr LOT 165, Fayetteville, NC 28304Sold
- $436,5005 bd4 ba2.9k sqft3037 Branscombe Rd LOT 205, Fayetteville, NC 28304Sold
- $459,8005 bd4 ba3.2k sqft2970 Currawond St LOT 253, Fayetteville, NC 28304Sold
A local agent can set up tours, give advice and negotiate with sellers.
A local lender can help you make sure your offer is ready when you are.
Similar homes
- $409,9004 bd3 ba2.5k sqft2916 Currawond St, Fayetteville, NC 28304For Sale
 MLS ID #761640, JAY DOWDY, BHHS ALL AMERICAN HOMES #2. LPRMLS
 - $379,9005 bd3 ba2.7k sqft3601 Castlefield Ln, Fayetteville, NC 28306For Sale
 MLS ID #766424, ESSENCE REALTY GROUP POWERED BY REAL BROKER, LLC, REAL BROKER LLC. LPRMLS
 - $370,0003 bd3 ba2.4k sqft2805 Franciscan Dr, Fayetteville, NC 28306For Sale
 MLS ID #766748, DAVID EVANS, MAIN STREET REALTY INC.. LPRMLS
 - $399,9995 bd4 ba3.1k sqft2000 Roswell Rd, Fayetteville, NC 28314For Sale
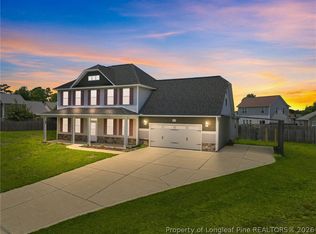 MLS ID #765166, ERIKA ZUCHELKOWSKI, THE LYNN RICHARDS GROUP. LPRMLS
 - $479,9994 bd3 ba2.5k sqft7241 Mariners Landing Dr, Fayetteville, NC 28306For SaleMLS ID #761683, HALEY KERNELLS, LIBERTY KEY REALTY GROUP. LPRMLS
- $355,0004 bd4 ba2.4k sqft2279 Lakewell Cir, Fayetteville, NC 28306For SaleMLS ID #765441, JENESHA TROY, SIMPLISTIC GROUP REAL ESTATE LLC. LPRMLS
- $430,0005 bd4 ba3k sqft162 Eclipse Ct, Raeford, NC 28376For SaleMLS ID #766025, STEFANIE PORTER, EXP REALTY LLC. LPRMLS
- $415,0004 bd3 ba3k sqft397 Windover Dr, Raeford, NC 28376For SaleMLS ID #764468, STEFANIE PORTER, EXP REALTY LLC. LPRMLS
- $530,0004 bd4 ba3.1k sqft3509 Yorkgate Ln, Fayetteville, NC 28306For SaleMLS ID #764354, DAVID EVANS, MAIN STREET REALTY INC.. LPRMLS
- $379,0005 bd3 ba3k sqft1541 Gallant Fox Ct, Parkton, NC 28371For SaleMLS ID #764929, TRACEY JONES-BROOKS, TJB REALTY. LPRMLS
- $409,9004 bd3 ba2.7k sqft5142 Paul Peel Pl, Hope Mills, NC 28348For SaleMLS ID #763365, JAMI NANCE, EXP REALTY LLC. LPRMLS
- $335,0005 bd3 ba2k sqft3212 Point Crossing Pl, Fayetteville, NC 28306PendingMLS ID #764505, MATTHEW BARRETT, COLDWELL BANKER ADVANTAGE - FAYETTEVILLE. LPRMLS
- $365,0004 bd3 ba2.9k sqft1321 Long Lake Dr, Parkton, NC 28371For SaleMLS ID #763828, STEFANIE PORTER, EXP REALTY LLC. LPRMLS
- $399,9004 bd5 ba2.6k sqft3805 Sunchase Dr, Fayetteville, NC 28306For SaleMLS ID #759906, LYNN RICHARDS GROUP, THE LYNN RICHARDS GROUP. LPRMLS
- $429,9004 bd3 ba2.4k sqft7029 Pope Cashwell Ct, Hope Mills, NC 28348For SaleMLS ID #764643, ERIKA ZUCHELKOWSKI, THE LYNN RICHARDS GROUP. LPRMLS
- $425,0004 bd3 ba3k sqft346 Bridgehaven Dr, Raeford, NC 28376For SaleMLS ID #766794, DIVIKIA NEWKIRK, KENDRA CONYERS & ASSOCIATES, LLC. LPRMLS
- $360,0003 bd4 ba3k sqft3608 Castlefield Ln, Fayetteville, NC 28306For SaleMLS ID #764507, THE SIGNATURE GROUP, KELLER WILLIAMS REALTY (FAYETTEVILLE). LPRMLS
- $405,0004 bd3 ba2.5k sqft277 B And B Loop Rd, Raeford, NC 28376For SaleMLS ID #763862, ANDREA PEDICELLI, KELLER WILLIAMS REALTY (PINEHURST). LPRMLS
- $425,0005 bd3 ba3.2k sqft5720 Gentleman Dr, Hope Mills, NC 28348For SaleMLS ID #766267, CHAUNTAY GREEN, MANIFEST REAL ESTATE SERVICES, LLC.. LPRMLS
- $384,0005 bd3 ba3.2k sqft4514 Cambray Downs Ct, Parkton, NC 28371For SaleMLS ID #764898, MARYT REAVES, TOWNSEND REAL ESTATE. LPRMLS
