You must see this well maintained ranch in a desirable neighborhood, with a covered front porch, small deck off the back sunroom, fenced in yard and playground across the street! This home features 3 bedrooms, dining room, plus sunroom. One bedroom is setup as an office or flex room. The basement features a partially finished basement with bar, and an additional room could be used as a fourth bedroom, den or office. There is also a bathroom in the basement. Washer, dryer and freezer are negotiable, as well as the dining room set. Sump pump and all permits will be completed before closing. Escalation clauses welcome.
Closed
Est. $330,700
227 Athens Blvd, Buffalo, NY 14223
3beds
1,324sqft
Single Family Residence
Built in 1957
5,662 Square Feet Lot
$330,700 Zestimate®
$250/sqft
$-- HOA
Overview
- 140 days |
- 27 |
- 0 |
Zillow last checked:
Listing updated:
Listed by:
Patricia M Territo 716-432-6760,
HUNT Real Estate Corporation
Source: NYSAMLSs,MLS#: B1552252 Originating MLS: Buffalo
Originating MLS: BuffaloFacts & features
Interior
Bedrooms & bathrooms
- Bedrooms: 3
- Bathrooms: 2
- Full bathrooms: 2
- Main level bathrooms: 1
- Main level bedrooms: 3
Bedroom 1
- Level: First
- Dimensions: 12.00 x 14.00
Bedroom 2
- Level: First
- Dimensions: 10.00 x 12.00
Bedroom 3
- Level: First
- Dimensions: 10.00 x 13.00
Dining room
- Level: First
- Dimensions: 10.00 x 12.00
Kitchen
- Level: First
- Dimensions: 13.00 x 11.00
Living room
- Level: First
- Dimensions: 12.00 x 15.00
Other
- Level: First
- Dimensions: 10.00 x 15.00
Heating
- Gas, Forced Air
Cooling
- Central Air
Appliances
- Included: Dryer, Electric Oven, Electric Range, Gas Water Heater, Refrigerator
- Laundry: In Basement
Features
- Separate/Formal Dining Room, Eat-in Kitchen, Bar, Window Treatments, Convertible Bedroom, Workshop
- Flooring: Carpet, Hardwood, Laminate, Varies, Vinyl
- Windows: Drapes
- Basement: Full,Finished,Sump Pump
- Has fireplace: No
Interior area
- Total structure area: 1,324
- Total interior livable area: 1,324 sqft
Property
Parking
- Total spaces: 1
- Parking features: Detached, Garage, Workshop in Garage, Garage Door Opener
- Garage spaces: 1
Features
- Levels: One
- Stories: 1
- Patio & porch: Deck, Open, Patio, Porch
- Exterior features: Concrete Driveway, Deck, Fully Fenced, Patio, Private Yard, See Remarks
- Fencing: Full
Lot
- Size: 5,662 Square Feet
- Dimensions: 38 x 149
- Features: Corner Lot, Rectangular, Rectangular Lot
Details
- Parcel number: 1464890665100007012000
- Special conditions: Standard
Construction
Type & style
- Home type: SingleFamily
- Architectural style: Ranch
- Property subtype: Single Family Residence
Materials
- Brick, Frame
- Foundation: Poured
- Roof: Shingle
Condition
- Resale
- Year built: 1957
Utilities & green energy
- Sewer: Connected
- Water: Connected, Public
- Utilities for property: Sewer Connected, Water Connected
Community & HOA
Location
- Region: Buffalo
Financial & listing details
- Price per square foot: $250/sqft
- Tax assessed value: $55,100
- Annual tax amount: $5,612
- Date on market: 7/16/2024
- Cumulative days on market: 9 days
- Listing terms: Cash,Conventional,FHA,VA Loan
Visit our professional directory to find a foreclosure specialist in your area that can help with your home search.
Find a foreclosure agentForeclosure details
Estimated market value
$330,700
$314,000 - $347,000
$2,129/mo
Price history
| Date | Event | Price |
|---|---|---|
| 10/15/2024 | Sold | $300,000+20.5%$227/sqft |
Source:  NYSAMLSs #B1552252 Report a problem NYSAMLSs #B1552252 Report a problem | ||
| 7/25/2024 | Pending sale | $249,000$188/sqft |
Source: NYSAMLSs #B1552252 Report a problem | ||
| 7/16/2024 | Listed for sale | $249,000$188/sqft |
Source: NYSAMLSs #B1552252 Report a problem | ||
Public tax history
| Year | Property taxes | Tax assessment |
|---|---|---|
| 2025 | -- | $55,100 |
| 2024 | -- | $55,100 |
| 2023 | -- | $55,100 |
| 2022 | -- | $55,100 |
| 2021 | -- | $55,100 |
| 2020 | -- | $55,100 |
| 2019 | -- | $55,100 |
| 2018 | -- | $55,100 |
| 2017 | $2,681 +117.3% | $55,100 |
| 2016 | $1,234 | $55,100 |
| 2015 | -- | $55,100 |
| 2014 | -- | $55,100 -5.2% |
| 2013 | -- | $58,100 |
| 2012 | -- | $58,100 |
| 2011 | -- | $58,100 |
| 2010 | -- | $58,100 |
| 2009 | -- | $58,100 |
| 2008 | -- | $58,100 |
| 2007 | -- | $58,100 |
| 2006 | -- | $58,100 |
| 2005 | -- | $58,100 |
| 2004 | -- | $58,100 |
| 2003 | -- | $58,100 |
| 2002 | -- | $58,100 |
| 2001 | -- | $58,100 |
| 2000 | -- | $58,100 |
Find assessor info on the county website
Monthly payment
Climate risks
Neighborhood: 14223
Nearby schools
GreatSchools rating
- 7/10Ben Franklin Elementary SchoolGrades: K-4Distance: 0.6 mi
- 7/10Ben Franklin Middle SchoolGrades: 5-7Distance: 0.6 mi
- 4/10Kenmore East Senior High SchoolGrades: 8-12Distance: 1.1 mi
Schools provided by the listing agent
- District: Kenmore-Tonawanda Union Free District
Source: NYSAMLSs. This data may not be complete. We recommend contacting the local school district to confirm school assignments for this home.
- $215,0002 bd1 ba1k sqft223 Athens Blvd, Buffalo, NY 14223Sold
- $263,4003 bd1 ba1.1k sqft219 Athens Blvd, Buffalo, NY 14223Off Market
- $272,4003 bd1 ba1k sqft215 Athens Blvd, Buffalo, NY 14223Off Market

- $296,9003 bd1 ba1.1k sqft237 Athens Blvd, Buffalo, NY 14223Off Market
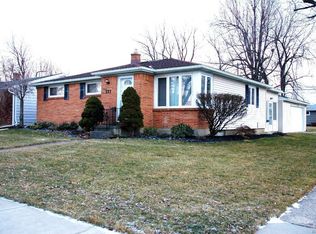
- $253,0003 bd1 ba1k sqft211 Athens Blvd, Buffalo, NY 14223Off Market
- $268,7003 bd1 ba1k sqft226 Moore Ave, Buffalo, NY 14223Off Market
- $323,2007 bd2 ba2k sqft222 Moore Ave, Buffalo, NY 14223Off Market
- $276,4003 bd1 ba1.2k sqft243 Athens Blvd, Buffalo, NY 14223Off Market
Similar homes
- $300,0003 bd2 ba1.2k sqft76 Worth St, Buffalo, NY 14223For Sale

 MLS ID #B1700320, Judith Michael, Listing by: HUNT Real Estate Corporation. NYSAMLSs
 - $319,9003 bd2 ba1.4k sqft98 Northwood Dr, Buffalo, NY 14223For Sale
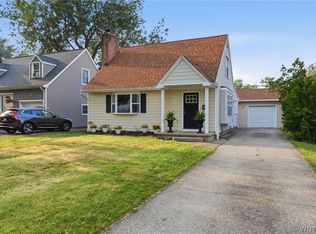 MLS ID #B1700002, Enas L Latif, Listing by: HUNT Real Estate Corporation. NYSAMLSs
 - $284,0003 bd2 ba1.5k sqft228 Kettering Dr, Buffalo, NY 14223For Sale
 MLS ID #B1700162, Giavanna Rossi, Listing by: Howard Hanna WNY Inc.. NYSAMLSs
 - $299,9003 bd3 ba1.2k sqft106 Aspinwood Pl, Buffalo, NY 14223For Sale
 MLS ID #B1692000, Stephanie A Morgan, Listing by: Perfect Place. NYSAMLSs
 - $249,9993 bd1 ba1.2k sqft332 Belmont Ave, Buffalo, NY 14223For SaleMLS ID #B1700995, Ilyssa N Hennessy, Listing by: HUNT Real Estate ERA. NYSAMLSs
- $--3 bd1 ba1.2k sqft206 Conant Dr, Buffalo, NY 14223AuctionAuction.com 1
- $279,0003 bd1 ba1.6k sqft993 Englewood Ave, Buffalo, NY 14223For Sale By Owner
- $299,9003 bd2 ba1.3k sqft224 Paramount Pkwy, Buffalo, NY 14223For SaleMLS ID #B1696579, Dana Hofert, Listing by: 716 Realty Group WNY LLC. NYSAMLSs
- $309,9993 bd2 ba1.3k sqft207 Pryor Ave, Tonawanda, NY 14150For SaleMLS ID #B1701143, Joseph M Tomasello, Listing by: WNY Metro Roberts Realty. NYSAMLSs
- $294,9003 bd2 ba1.4k sqft196 Glencove Rd, Buffalo, NY 14223For SaleMLS ID #B1692079, Kelly A Limina, Listing by: HUNT Real Estate ERA. NYSAMLSs
- $289,9003 bd2 ba1.4k sqft409 Northwood Dr, Buffalo, NY 14223For SaleMLS ID #B1694603, Katherine Wolcott, Listing by: Howard Hanna WNY Inc.. NYSAMLSs
- $239,9004 bd2 ba1.5k sqft147 N Ellwood Ave, Buffalo, NY 14223For SaleMLS ID #B1699499, Walter Cook, Listing by: REMAX North. NYSAMLSs
- $214,9003 bd1 ba1k sqft438 Highland Ave, Buffalo, NY 14223For SaleMLS ID #B1697258, Laura J Nightingale, Listing by: MJ Peterson Real Estate Inc.. NYSAMLSs
- $259,9003 bd2 ba1.3k sqft52 Wellington Ave, Buffalo, NY 14223For SaleMLS ID #B1700293, Denitza Deni Dennis, Listing by: RE/MAX Plus. NYSAMLSs
- $249,9003 bd2 ba1.3k sqft479 Wendel Ave, Buffalo, NY 14223For SaleMLS ID #B1698549, Cheryl Busch, Listing by: Serota Real Estate LLC. NYSAMLSs
- $299,0003 bd2 ba1.1k sqft200 Margaret Rd, Amherst, NY 14226For SaleMLS ID #B1698285, Robert Altman, Listing by: WNY Metro Roberts Realty. NYSAMLSs
- $299,9003 bd2 ba1.1k sqft303 Woodgate Rd, Tonawanda, NY 14150For SaleMLS ID #B1699718, Aimee B Cooper, Listing by: Own NY Real Estate LLC. NYSAMLSs
- $339,9993 bd2 ba1.9k sqft23 Westchester Blvd, Buffalo, NY 14217For SaleMLS ID #B1696491, Christopher Ricci, Listing by: WNY Metro Roberts Realty. NYSAMLSs
- $239,9003 bd1 ba1.3k sqft25 Louvaine Dr, Buffalo, NY 14223For SaleMLS ID #B1698793, Alyssa R Massey, Listing by: HUNT Real Estate Corporation. NYSAMLSs
- $249,0003 bd1 ba1.1k sqft148 Deumant Ter, Buffalo, NY 14223For SaleMLS ID #B1697653, Ashley Kamrowski, Listing by: WNY Metro Roberts Realty. NYSAMLSs
