Beautifully updated Sammamish home tucked away on a private, tree-lined lot in the highly sought-after Lake Washington School District. Thoughtfully positioned for added privacy and natural surroundings, this light-filled home offers soaring ceilings, expansive windows, and a functional open layout designed for both everyday living and entertaining. The updated kitchen features stunning Lumataj Quartz countertops, modern finishes, ample storage, and generous prep space, flowing seamlessly into the dining and living areas. French doors open to an expansive rebuilt deck and fully fenced wrap-around yard with peaceful territorial outlooks and peekaboo mountain views, creating the perfect indoor-outdoor lifestyle.Extensive recent updates include a new roof and skylights (2025), insulated garage and new garage door (2025), exterior paint (2024), cedar fencing (2024), refinished hardwood flooring (2024), updated downstairs doors (2024), fresh interior paint throughout, rebuilt deck and railing, gutters with gutter guards, and more.Ideally located just minutes from parks, trails, shopping, dining, and major commuter routes with easy access to Redmond, Bellevue, and Issaquah. Walk to Trader Joe’s, Metropolitan Market, Sammamish Café, the YMCA, library, and the Sammamish Farmers Market. A rare opportunity to enjoy comfort, convenience, and Pacific Northwest living in one of Sammamish's most desirable communities.
Pending
Listed by: Windermere Prof Partners • Michaela Ferguson
Price cut: $15.1K (7/8)
$969,950
22713 NE 12th Place, Sammamish, WA 98074
3beds
1,320sqft
:
Get pre-qualified$5,891/mo
Single Family Residence
Built in 1981
10,720 Square Feet Lot
$952,900 Zestimate®
$735/sqft
$-- HOA
What's special
Insulated garageModern finishesPeekaboo mountain viewsStunning lumataj quartz countertopsUpdated kitchenNew garage doorSoaring ceilings
- 83 days |
- 474 |
- 33 |
Zillow last checked:
Listing updated:
Listed by:
Michaela Ferguson,
Windermere Prof Partners,
Gordon Hayashi,
Windermere Prof Partners
Source: NWMLS as distributed by MLS GRID,MLS#: 2522875
Facts & features
Interior
Bedrooms & bathrooms
- Bedrooms: 3
- Bathrooms: 2
- Full bathrooms: 1
- 3/4 bathrooms: 1
- Main level bathrooms: 1
- Main level bedrooms: 2
Primary bedroom
- Level: Second
Bedroom
- Level: Main
Bedroom
- Level: Main
Bathroom full
- Level: Main
Bathroom three quarter
- Level: Second
Dining room
- Level: Main
Entry hall
- Level: Main
Kitchen with eating space
- Level: Main
Living room
- Level: Main
Heating
- Fireplace, Forced Air, Natural Gas
Cooling
- Forced Air
Appliances
- Included: Dishwasher, Disposal, Dryer, Refrigerator, Stove(s)/Range(s), Washer, Dishwasher(s), Dryer(s), Garbage Disposal, Refrigerator(s), Washer(s), Water Heater: Gas, Water Heater Location: Crawlspace
Features
- Bath Off Primary, Ceiling Fan(s), Dining Room, High Tech Cabling
- Flooring: Ceramic Tile, Hardwood
- Doors: French Doors
- Windows: Dbl Pane/Storm Window, Skylight(s)
- Basement: None
- Number of fireplaces: 2
- Fireplace features: Electric, Gas, Main Level: 1, Upper Level: 1, Fireplace
Interior area
- Total structure area: 1,320
- Total interior livable area: 1,320 sqft
Video & virtual tour
Property
Parking
- Total spaces: 1
- Parking features: Driveway, Attached Garage
- Has attached garage: Yes
- Covered spaces: 1
Features
- Levels: Two
- Stories: 2
- Entry location: Main
- Patio & porch: Bath Off Primary, Ceiling Fan(s), Dbl Pane/Storm Window, Dining Room, Fireplace, Fireplace (Primary Bedroom), French Doors, High Tech Cabling, Skylight(s), Vaulted Ceiling(s), Water Heater
- Has view: Yes
- View description: Territorial
Lot
- Size: 10,720 Square Feet
- Features: Curbs, Paved, Sidewalk, Deck, Fenced-Fully, Gas Available, High Speed Internet
- Topography: Level,Partial Slope
- Residential vegetation: Garden Space, Wooded
Details
- Parcel number: 3578401760
- Zoning: R4
- Zoning description: Jurisdiction: City
- Special conditions: Standard
Construction
Type & style
- Home type: SingleFamily
- Architectural style: 2 Story
- Property subtype: Single Family Residence
Materials
- Cement Planked, Wood Siding, Cement Plank
- Roof: Composition
Condition
- Year built: 1981
- Major remodel year: 1981
Utilities & green energy
- Electric: Company: PSE
- Sewer: Sewer Connected, Company: Sammamish
- Water: Public, Company: Sammamish
Community & HOA
Community
- Subdivision: Inglewood
Location
- Region: Sammamish
Financial & listing details
- Price per square foot: $735/sqft
- Tax assessed value: $968,000
- Annual tax amount: $7,510
- Date on market: 5/23/2026
- Cumulative days on market: 75 days
- Listing terms: Conventional,FHA,VA Loan
- Inclusions: Dishwasher(s), Dryer(s), Garbage Disposal, Refrigerator(s), Stove(s)/Range(s), Washer(s)
Estimated market value
$952,900
$905,000 - $1.00M
$3,570/mo
Price history
| Date | Event | Price |
|---|---|---|
| 7/16/2026 | Pending sale | $969,950$735/sqft |
Source:  NWMLS as distributed by MLS GRID #2522875 Report a problem NWMLS as distributed by MLS GRID #2522875 Report a problem | ||
| 7/8/2026 | Price change | $969,950-1.5%$735/sqft |
Source: NWMLS as distributed by MLS GRID #2522875 Report a problem | ||
| 6/4/2026 | Listed for sale | $985,000$746/sqft |
Source: NWMLS as distributed by MLS GRID #2522875 Report a problem | ||
| 5/26/2026 | Pending sale | $985,000$746/sqft |
Source: NWMLS as distributed by MLS GRID #2522875 Report a problem | ||
| 5/14/2026 | Listed for sale | $985,000+48.7%$746/sqft |
Source: NWMLS as distributed by MLS GRID #2522875 Report a problem | ||
| 5/12/2020 | Sold | $662,500+3.7%$502/sqft |
Source: NWMLS as distributed by MLS GRID #1587731 Report a problem | ||
| 4/21/2020 | Pending sale | $639,000$484/sqft |
Source: Berkshire Hathaway HS NW #1587731 Report a problem | ||
| 4/19/2020 | Listed for sale | $639,000+62.6%$484/sqft |
Source: Berkshire Hathaway HS NW #1587731 Report a problem | ||
| 8/25/2014 | Sold | $393,000+37.9%$298/sqft |
Source: NWMLS as distributed by MLS GRID #656666 Report a problem | ||
| 4/15/2004 | Sold | $285,000+15.9%$216/sqft |
Source: NWMLS as distributed by MLS GRID #24020465 Report a problem | ||
| 3/26/1999 | Sold | $246,000+38.2%$186/sqft |
Source: Public Record Report a problem | ||
| 10/26/1995 | Sold | $178,000$135/sqft |
Source: Public Record Report a problem | ||
Public tax history
| Year | Property taxes | Tax assessment |
|---|---|---|
| 2025 | $8,847 +17.8% | $968,000 +12% |
| 2024 | $7,510 +4.6% | $864,000 +10.9% |
| 2023 | $7,183 -8.8% | $779,000 -21.4% |
| 2022 | $7,880 +20.2% | $991,000 +45.3% |
| 2021 | $6,555 +10.1% | $682,000 +20.7% |
| 2020 | $5,955 +3% | $565,000 +0.7% |
| 2019 | $5,782 +8% | $561,000 +3.9% |
| 2018 | $5,352 +1.7% | $540,000 +13.2% |
| 2017 | $5,264 +20.3% | $477,000 +14.1% |
| 2016 | $4,375 | $418,000 +2.2% |
| 2015 | $4,375 | $409,000 +3.5% |
| 2014 | $4,375 | $395,000 +20.1% |
| 2013 | $4,375 | $329,000 +9.7% |
| 2012 | -- | $300,000 -2% |
| 2011 | -- | $306,000 -4.4% |
| 2010 | -- | $320,000 |
| 2009 | -- | $320,000 +12.3% |
| 2007 | -- | $285,000 +5.6% |
| 2006 | -- | $270,000 +6.3% |
| 2005 | -- | $254,000 +12.4% |
| 2001 | $2,862 -2.3% | $226,000 +8.7% |
| 2000 | $2,928 | $208,000 |
Find assessor info on the county website
Monthly payment
Est. payment
Payment breakdown
Explore the cost of this home by adjusting the details. Changes won't be saved.Climate risks
Neighborhood: 98074
Nearby schools
GreatSchools rating
- 8/10Margaret Mead Elementary SchoolGrades: K-5Distance: 0.9 mi
- 9/10Inglewood Junior High SchoolGrades: 6-8Distance: 0.9 mi
- 10/10Eastlake High SchoolGrades: 9-12Distance: 0.6 mi
Schools provided by the listing agent
- Elementary: Mead Elem
- Middle: Inglewood Middle
- High: Eastlake High
Source: NWMLS as distributed by MLS GRID. This data may not be complete. We recommend contacting the local school district to confirm school assignments for this home.
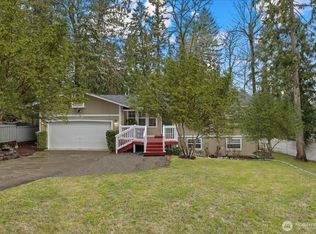
- $1,140,0003 bd3 ba1.8k sqft22716 NE 12th Pl, Sammamish, WA 98074Sold
- $1,495,0004 bd3 ba2.9k sqft1030 227th Ave NE, Sammamish, WA 98074Sold
- $1,100,0003 bd2 ba1k sqft22607 NE 14th Dr, Sammamish, WA 98074Sold
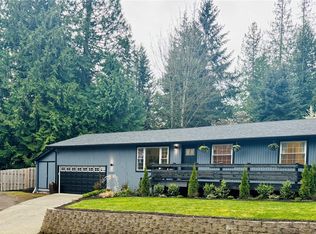
- $1,185,0003 bd3 ba1.6k sqft920 225th Ct NE, Sammamish, WA 98074Sold
- $1,200,0003 bd3 ba1.7k sqft22501 NE 9th Dr, Sammamish, WA 98074Sold
- $1,260,0003 bd3 ba1.7k sqft22527 NE 12th Pl, Sammamish, WA 98074Sold
- $1,300,0004 bd3 ba2.5k sqft1009 227th Ave NE, Sammamish, WA 98074Sold
- $1,200,0003 bd3 ba1.7k sqft22524 NE 12th Pl, Sammamish, WA 98074Sold
A local agent can set up tours, give advice and negotiate with sellers.
Similar homes
- $1,189,0003 bd2 ba1.9k sqftTree Farm, Sammamish, WA 98074Active
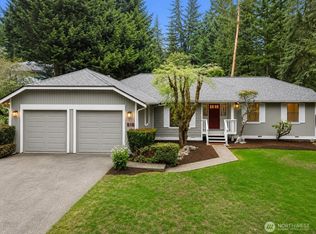 MLS ID #2552598, Inesa Dita. NWMLS as distributed by MLS GRID
 - $1,200,0003 bd3 ba1.9k sqft4230 205 Place NE, Sammamish, WA 98074Active
 MLS ID #2556048, Andrew C Jackson. NWMLS as distributed by MLS GRID
 - $995,0003 bd2 ba1k sqft450 Mount Defiance Circle SW, Issaquah, WA 98027Active
 MLS ID #2561411, Scott Marques. NWMLS as distributed by MLS GRID
 - $849,0003 bd3 ba1.5k sqftAmes Lake, Redmond, WA 98053Active
 MLS ID #2537452, Eric Kinzler. NWMLS as distributed by MLS GRID
 - $950,0003 bd3 ba1.2k sqftPettit's Alder Grove, Kirkland, WA 98033ActiveMLS ID #2559617, Samantha Shelton. NWMLS as distributed by MLS GRID
- $990,0003 bd2 ba1.5k sqft12122 NE 108th Street, Kirkland, WA 98033ActiveMLS ID #2545893, Zach McDonald. NWMLS as distributed by MLS GRID
- $769,0003 bd3 ba1.6k sqft14658 204th Avenue SE, Renton, WA 98059ActiveMLS ID #2561408, Melanie Parsons. NWMLS as distributed by MLS GRID
- $899,0003 bd3 ba1.7k sqft1315 N 167th Street, Shoreline, WA 98133ActiveMLS ID #2564843, Kyle Moss. NWMLS as distributed by MLS GRID
- $1,195,0003 bd2 ba1.5k sqft18815 176th Avenue NE, Woodinville, WA 98072ActiveMLS ID #2557906, Joe Platz. NWMLS as distributed by MLS GRID
- $899,9003 bd3 ba1.9k sqftSitaro Ranchero, Renton, WA 98058ActiveMLS ID #2553386, Rachel Yo. NWMLS as distributed by MLS GRID
- $1,210,0003 bd3 ba1.9k sqftKlahanie, Sammamish, WA 98029ActiveMLS ID #2552120, Melissa Waller. NWMLS as distributed by MLS GRID
- $950,0003 bd2 ba1.2k sqft13034 105th Place NE, Kirkland, WA 98034ActiveMLS ID #2545121, Kimberly A. Johnston. NWMLS as distributed by MLS GRID
- $849,9003 bd2 ba1.6k sqft18625 SE 213th Street, Renton, WA 98058ActiveMLS ID #2562744, Sheila Rios. NWMLS as distributed by MLS GRID
- $935,0003 bd3 ba1.4k sqft13216 NE 139th Place, Kirkland, WA 98034ActiveMLS ID #2540486, Amina Munkh. NWMLS as distributed by MLS GRID
- $1,090,0003 bd3 ba1.8k sqft16704 188th Place NE, Woodinville, WA 98072ActiveMLS ID #2550731, Poneh Shafaianfard. NWMLS as distributed by MLS GRID
- $850,0003 bd3 ba1.9k sqft11404 356th Avenue NE, Carnation, WA 98014ActiveMLS ID #2524829, Jeff Jaeger. NWMLS as distributed by MLS GRID
- $899,0003 bd2 ba1.6k sqft20411 14th Drive SE, Bothell, WA 98012ActiveMLS ID #2560818, Mark Ma. NWMLS as distributed by MLS GRID
- $968,0002 bd3 ba1.8k sqft6640 114th Avenue SE, Bellevue, WA 98006ActiveMLS ID #2553509, Janice Cai. NWMLS as distributed by MLS GRID
- $849,9503 bd2 ba1.3k sqft21401 52nd Avenue SE, Woodinville, WA 98072ActiveMLS ID #2540984, Matthew Stark. NWMLS as distributed by MLS GRID
- $1,137,5003 bd2 ba1.4k sqftKingsgate Highlands 03, Kirkland, WA 98034ActiveMLS ID #2562562, Sarah S. Gravelle. NWMLS as distributed by MLS GRID
