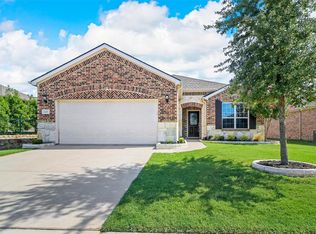
Meticulously maintained and move-in ready, this beautifully updated home is located in prestigious 55+ community of Frisco Lakes by Del Webb. Thoughtfully designed with modern finishes and exceptional pride of ownership, this home offers both comfort & style in an inviting setting.
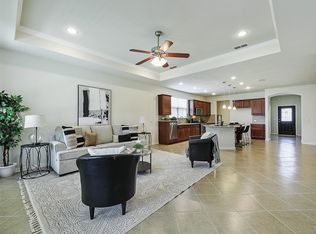
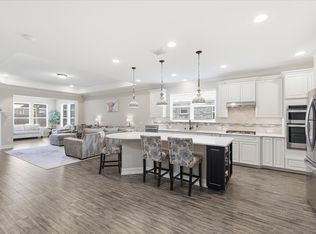
The gorgeous kitchen features stainless steel appliances, gas cooktop, granite countertops, custom pull-out drawers, a timeless tile backsplash, all opening to the spacious family room & charming sunroom filled with natural light. Expansive windows throughout flood the home with natural light and showcase the picturesque outdoor setting. Modern finishes & tasteful upgrades throughout, including custom window treatments and elegant tray ceilings that add warmth and sophistication to the living spaces and primary retreat. Designed with accessibility & ease of living in mind, the home is handicap accessible throughout while maintaining a refined and welcoming feel.
A dedicated study provides flexibility for a home office or den. The private secondary bedroom and adjacent full bath create the perfect setup for visiting family and friends, overnight guests, or even a comfortable hobby or craft space — an ideal feature for active adult living. Positioned separately from the primary suite, the split-bedroom layout provides added privacy and convenience for both homeowners and guests.
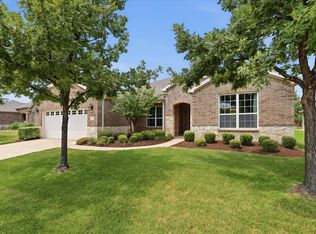
Step outside to an impressive backyard retreat featuring lush landscaping, immaculate gardening, and a custom serene patio. The adorable screened-in covered porch, wired for an outdoor TV, creates the perfect space to enjoy morning coffee, relax with a book, or gather with friends and family year-round. The extended garage, enlarged by approximately 4 feet, offers exceptional flexibility and storage space for oversized vehicles, golf cart parking, workshop space, hobby storage, or additional room for active adult lifestyle needs. Agent to verify all information including taxes, measurements, etc.
Pending
$525,000
2275 Brookdale Dr, Frisco, TX 75036
2beds
1,839sqft
:
Get pre-qualified$3,853/mo
Single Family Residence
Built in 2017
6,446 Square Feet Lot
$508,100 Zestimate®
$285/sqft
$200/mo HOA
What's special
- 84 days |
- 38 |
- 0 |
Zillow last checked:
Listing updated:
Listed by:
Tiffany Simpkins 0848718 512-298-7011,
Pioneer DFW Realty, LLC 469-363-2092,
Connie Miller 0620889 214-274-4439,
Pioneer DFW Realty, LLC
Source: NTREIS,MLS#: 21268496
Facts & features
Interior
Bedrooms & bathrooms
- Bedrooms: 2
- Bathrooms: 2
- Full bathrooms: 2
Primary bedroom
- Features: Ceiling Fan(s), Dual Sinks, Double Vanity, Separate Shower, Walk-In Closet(s)
- Level: First
- Dimensions: 12 x 15
Bedroom
- Level: First
- Dimensions: 11 x 11
Dining room
- Level: First
- Dimensions: 12 x 9
Kitchen
- Features: Built-in Features, Granite Counters, Kitchen Island
- Level: First
- Dimensions: 1 x 1
Living room
- Features: Ceiling Fan(s)
- Level: First
- Dimensions: 13 x 18
Office
- Level: First
- Dimensions: 11 x 9
Heating
- Central, Natural Gas
Cooling
- Central Air, Ceiling Fan(s)
Appliances
- Included: Dishwasher, Electric Oven, Gas Cooktop, Microwave
- Laundry: Electric Dryer Hookup, Laundry in Utility Room
Features
- Decorative/Designer Lighting Fixtures, Eat-in Kitchen, High Speed Internet, Kitchen Island, Open Floorplan, Pantry, Vaulted Ceiling(s), Walk-In Closet(s), Wired for Sound
- Flooring: Carpet, Ceramic Tile, Engineered Hardwood
- Windows: Window Coverings
- Has basement: No
- Has fireplace: No
Interior area
- Total interior livable area: 1,839 sqft
Video & virtual tour
Property
Parking
- Total spaces: 2
- Parking features: Driveway, Garage Faces Front, Garage
- Attached garage spaces: 2
Features
- Levels: One
- Stories: 1
- Patio & porch: Rear Porch, Front Porch, Screened, Covered
- Exterior features: Garden
- Pool features: None, Community
- Fencing: Stone,Wrought Iron
Lot
- Size: 6,446 Square Feet
- Features: Interior Lot, Few Trees
Details
- Parcel number: R661157
Construction
Type & style
- Home type: SingleFamily
- Architectural style: Traditional,Detached
- Property subtype: Single Family Residence
Materials
- Brick, Stone Veneer
- Roof: Composition
Condition
- Year built: 2017
Utilities & green energy
- Sewer: Public Sewer
- Water: Public
- Utilities for property: Cable Available, Sewer Available, Separate Meters, Water Available
Community & HOA
Community
- Features: Clubhouse, Fitness Center, Golf, Pickleball, Pool, Restaurant, Trails/Paths, Curbs, Sidewalks
- Senior community: Yes
- Subdivision: Frisco Lakes
HOA
- Has HOA: Yes
- Services included: All Facilities, Maintenance Grounds
- HOA fee: $600 quarterly
- HOA name: The Village Of Frisco Lake
- HOA phone: 800-337-5850
Location
- Region: Frisco
Financial & listing details
- Price per square foot: $285/sqft
- Tax assessed value: $470,000
- Annual tax amount: $2,208
- Date on market: 5/14/2026
- Cumulative days on market: 75 days
- Listing terms: Cash,Conventional,FHA,VA Loan
Estimated market value
$508,100
$483,000 - $534,000
$2,380/mo
Price history
| Date | Event | Price |
|---|---|---|
| 6/19/2026 | Pending sale | $525,000$285/sqft |
Source: NTREIS #21268496 Report a problem | ||
| 6/9/2026 | Contingent | $525,000$285/sqft |
Source: NTREIS #21268496 Report a problem | ||
| 5/14/2026 | Listed for sale | $525,000$285/sqft |
Source: NTREIS #21268496 Report a problem | ||
Public tax history
| Year | Property taxes | Tax assessment |
|---|---|---|
| 2025 | $2,208 -33.3% | $470,000 -1.5% |
| 2024 | $3,310 -0.2% | $476,991 +10% |
| 2023 | $3,318 -37.9% | $433,628 +10% |
| 2022 | $5,339 +1.3% | $394,207 +10% |
| 2021 | $5,268 +3.7% | $358,370 +7.3% |
| 2020 | $5,080 -4.8% | $333,861 -1.9% |
| 2019 | $5,339 -2.5% | $340,276 +2.9% |
| 2018 | $5,473 +731.7% | $330,775 +633% |
| 2017 | $658 | $45,128 +53.5% |
| 2016 | $658 | $29,398 |
Find assessor info on the county website
Monthly payment
Est. payment
Payment breakdown
Explore the cost of this home by adjusting the details. Changes won't be saved.Climate risks
Neighborhood: Frisco Lakes
Nearby schools
GreatSchools rating
- 5/10Hackberry Elementary SchoolGrades: PK-5Distance: 0.9 mi
- 6/10Lowell H Strike MiddleGrades: 6-8Distance: 1.6 mi
- 5/10Little Elm High SchoolGrades: 9-12Distance: 2.6 mi
Schools provided by the listing agent
- Elementary: Hackberry
- Middle: Lowell Strike
- High: Little Elm
- District: Little Elm ISD
Source: NTREIS. This data may not be complete. We recommend contacting the local school district to confirm school assignments for this home.
- $--2 bd2 ba2k sqft2235 Brookdale Dr, Frisco, TX 75034Sold
- $487,0003 bd2 ba1.9k sqft2315 Brookdale Dr, Frisco, TX 75034Off Market
- $--2 bd2 ba1.9k sqft2337 Brookdale Dr, Frisco, TX 75036Sold
- $410,1003 bd2 ba1.4k sqft2348 Mossy Cv, Frisco, TX 75034Off Market
- $429,6002 bd2 ba1.5k sqft2324 Mossy Cv, Frisco, TX 75036Off Market
- $365,5002 bd2 ba1.5k sqft2324R Mossy Cv, Frisco, TX 75036Off Market
- $355,8003 bd2 ba1.4k sqft7871 Gulf Walk Rd, Frisco, TX 75034Off Market
- $355,5002 bd2 ba1.3k sqft7889 Gulf Walk Rd, Frisco, TX 75034Off Market
A local agent can set up tours, give advice and negotiate with sellers.
A local lender can help you make sure your offer is ready when you are.
Similar homes
- $550,0002 bd2 ba2.1k sqft8870 Silent River Rd, Frisco, TX 75036For Sale
 MLS ID #21342926, Connie Miller. NTREIS
 - $625,0003 bd3 ba2.5k sqft2464 Island View Dr, Frisco, TX 75036For Sale
 MLS ID #21350978, Shelly Seltzer. NTREIS
 - $440,0003 bd2 ba1.7k sqft15821 Langsdale St, Frisco, TX 75034For Sale
 MLS ID #21346750, Brittany Hilton. NTREIS
 - $415,0003 bd2 ba2k sqft4000 Blessington Dr, Frisco, TX 75036For Sale
 MLS ID #21334346, Jeff Davids. NTREIS
 - $422,5003 bd2 ba1.8k sqft4009 Wavertree Rd, Argyle, TX 75036For SaleMLS ID #21324921, Tammy Watson. NTREIS
- $375,0002 bd2 ba1.5k sqft7594 Trull Brook Ln, Frisco, TX 75034For SaleMLS ID #21317355, Betty McKean. NTREIS
- $450,0003 bd2 ba1.6k sqft8721 Ludlow Dr, Frisco, TX 75034For SaleMLS ID #21317846, JD Tomlin. NTREIS
- $539,0004 bd3 ba2.2k sqft1600 Silla Dr, Little Elm, TX 75068For SaleMLS ID #21292320, Amara Bautista. NTREIS
- $470,0003 bd2 ba2k sqft13348 Mondovi Dr, Frisco, TX 75033For SaleMLS ID #21258255, Will Harris. NTREIS
- $450,0003 bd2 ba2.1k sqft2908 Winding Ridge Ct, Oak Pt, TX 75068For SaleMLS ID #21343616, Jessie Rittenhouse. NTREIS
- $565,0003 bd2 ba2.2k sqft14976 Brazoria Dr, Frisco, TX 75033For SaleMLS ID #21297728, Tricia Claiborne. NTREIS
- $525,0003 bd3 ba2.2k sqft229 Savannah Ln, Oak Point, TX 75068For SaleMLS ID #21272557, Kathy Gibson. NTREIS
- $475,0004 bd3 ba2.6k sqft2120 Sumard Dr, Little Elm, TX 75068For SaleMLS ID #21347698, Nitin Gupta. NTREIS
- $384,5004 bd2 ba1.8k sqft2784 Morning Song Dr, Little Elm, TX 75068For SaleMLS ID #21345404, Amy Holt. NTREIS
- $444,9004 bd2 ba2k sqft13000 Vitoria Dr, Little Elm, TX 75068For SaleMLS ID #21325226, Brandon Carrington. NTREIS
- $450,0004 bd3 ba2.5k sqft2328 Willow Garden Dr, Little Elm, TX 75068For SaleMLS ID #21338543, Tina Crisp. NTREIS
- $485,0003 bd2 ba2.1k sqft215 Equestrian Rd, Hickory Creek, TX 75065For SaleMLS ID #21248317, Lindsy Santy. NTREIS
- $529,0004 bd4 ba2.7k sqft16501 Stillhouse Hollow Ct, Prosper, TX 75078For SaleMLS ID #21310958, Alexander Taylor. NTREIS
- $499,0004 bd4 ba2.5k sqft16429 Stillhouse Hollow Ct, Prosper, TX 75078For SaleMLS ID #21335917, Justin Zacharko. NTREIS
- $525,0004 bd3 ba2.4k sqft1210 Rooney Ln, Carrollton, TX 75007For SaleMLS ID #21242255, Paul Roberts. NTREIS
