Welcome to this beautiful and spacious home located in Historic Wynnefield, offering a sun filled front porch ideal for that first cup of morning coffee or to sit quietly and read your favorite book, spacious living room with faux fireplace, family room and dining room, modern kitchen with granite counters, breakfast island and stainless steel appliances leading to rear yard, perfect for for those family and friends get togethers. 1/2 bath and laundry. Upstairs you will find the master bedroom with master bath and sitting area, 5 additional bedrooms , sun room and additional modern hall bath. Good sized basement for extra storage that can be easily finished for addtional living space. Crown molding and lovely hardwood floors throughout. Detached garage and plenty of parking. Close to major highways, public trasportation, local restuarants, shopping, the Main Line, Saint Joe's University and only minutes to Center City. Proof of funds are needed with all cash offers and mortgage pre-approval is required for financed offers. Buyer is responsible for obtaining the property certification from the City of Philaelphia. The seller is "The Secretary of Veterans Affairs". Buyer is responsible for both sides of the transfer tax.
Pending
$632,000
2276 N 51st St, Philadelphia, PA 19131
6beds
2,720sqft
Single Family Residence
Built in 1925
7,224 Square Feet Lot
$621,600 Zestimate®
$232/sqft
$-- HOA
What's special
Faux fireplaceDetached garageSun roomPlenty of parkingModern hall bathFamily roomSun filled front porch
- 94 days
- 214
- 6
Zillow last checked:
Listing updated:
Listed by:
Sue Gansz 215-386-2800,
Walter M Wood Jr Inc 2153862800
Source: Bright MLS,MLS#: PAPH2629520
Facts & features
Interior
Bedrooms & bathrooms
- Bedrooms: 6
- Bathrooms: 3
- Full bathrooms: 2
- 1/2 bathrooms: 1
- Main level bathrooms: 1
Rooms
- Room types: Living Room, Dining Room, Kitchen, Family Room, Sun/Florida Room
Dining room
- Level: Main
Family room
- Level: Main
Kitchen
- Level: Main
Living room
- Level: Main
Other
- Level: Upper
Heating
- Forced Air, Natural Gas
Cooling
- Central Air, Electric
Appliances
- Included: Gas Water Heater
- Laundry: Main Level
Features
- Basement: Concrete
- Number of fireplaces: 1
- Fireplace features: Gas/Propane
Interior area
- Total structure area: 2,720
- Total interior livable area: 2,720 sqft
- Finished area above ground: 2,720
- Finished area below ground: 0
Property
Parking
- Total spaces: 5
- Parking features: Garage Faces Front, Detached, Driveway
- Garage spaces: 1
- Uncovered spaces: 4
Accessibility
- Accessibility features: None
Features
- Levels: Two
- Stories: 2
- Pool features: None
Lot
- Size: 7,224 Square Feet
- Dimensions: 52.00 x 140.00
Details
- Additional structures: Above Grade, Below Grade
- Parcel number: 521279700
- Zoning: RSD3
- Special conditions: Real Estate Owned
Construction
Type & style
- Home type: SingleFamily
- Architectural style: Contemporary,Traditional
- Property subtype: Single Family Residence
Materials
- Masonry, Brick
- Foundation: Block, Permanent
Condition
- New construction: No
- Year built: 1925
Utilities & green energy
- Sewer: Public Sewer
- Water: Public
Community & HOA
Community
- Subdivision: Wynnefield
HOA
- Has HOA: No
Location
- Region: Philadelphia
- Municipality: PHILADELPHIA
Financial & listing details
- Price per square foot: $232/sqft
- Date on market: 6/3/2026
- Listing agreement: Exclusive Right To Sell
- Ownership: Fee Simple
Foreclosure details
Estimated market value
$621,600
$591,000 - $653,000
$3,179/mo
Price history
| Date | Event | Price |
|---|---|---|
| 8/24/2024 | Listing removed | -- |
Source:  Bright MLS #PAPH2322776 Report a problem Bright MLS #PAPH2322776 Report a problem | ||
| 8/6/2024 | Price change | $647,000-0.1%$238/sqft |
Source: Bright MLS #PAPH2322776 Report a problem | ||
| 7/24/2024 | Price change | $647,500-0.1%$238/sqft |
Source: Bright MLS #PAPH2322776 Report a problem | ||
| 7/16/2024 | Price change | $648,000-0.1%$238/sqft |
Source: Bright MLS #PAPH2322776 Report a problem | ||
| 7/12/2024 | Price change | $648,500-0.1%$238/sqft |
Source: Bright MLS #PAPH2322776 Report a problem | ||
| 6/24/2024 | Price change | $649,000-0.2%$239/sqft |
Source: Bright MLS #PAPH2322776 Report a problem | ||
| 5/31/2024 | Listed for sale | $650,000$239/sqft |
Source: Bright MLS #PAPH2322776 Report a problem | ||
| 5/10/2024 | Contingent | $650,000$239/sqft |
Source: Bright MLS #PAPH2322776 Report a problem | ||
| 3/18/2024 | Price change | $650,000-3.7%$239/sqft |
Source: Bright MLS #PAPH2322776 Report a problem | ||
| 3/4/2024 | Price change | $675,000-3.6%$248/sqft |
Source: Bright MLS #PAPH2322776 Report a problem | ||
| 2/16/2024 | Listed for sale | $700,000+25%$257/sqft |
Source: Bright MLS #PAPH2322776 Report a problem | ||
| 6/22/2020 | Listing removed | $559,900$206/sqft |
Source: REDBLOCK Realty Inc. #PAPH853820 Report a problem | ||
| 5/14/2020 | Price change | $559,900-3.4%$206/sqft |
Source: REDBLOCK Realty Inc. #PAPH853820 Report a problem | ||
| 3/22/2020 | Price change | $579,900-3.3%$213/sqft |
Source: REDBLOCK Realty Inc. #PAPH853820 Report a problem | ||
| 11/26/2019 | Listed for sale | $599,900$221/sqft |
Source: REDBLOCK Realty Inc. #PAPH853820 Report a problem | ||
Public tax history
Tax history is unavailable.
Find assessor info on the county website
Monthly payment
Climate risks
Neighborhood: Wynnefield
Nearby schools
Similar homes
- $595,0004 bd5 ba2.6k sqft22 S Linden Ave, Upper Darby, PA 19082For Sale

 MLS ID #PADE2121280, Johan Pathan, RE/MAX Preferred - Malvern. Bright MLS
 - $399,9994 bd4 ba2.2k sqft5413 Gainor Rd, Philadelphia, PA 19131For Sale
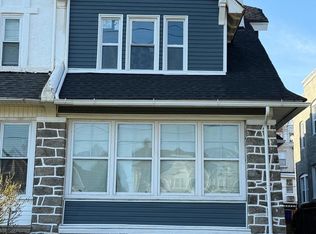 MLS ID #PAPH2610588, OwnerEntry.com White, OwnerEntry.com. Bright MLS
 - $637,0006 bd3 ba3.1k sqft912 Lindale Ave, Drexel Hill, PA 19026For Sale
 MLS ID #PADE2119120, Tamika Nealy-Farmbry, Elfant Wissahickon-Chestnut Hill. Bright MLS
 - $449,9003 bd4 ba2.9k sqft5400 Lebanon Ave, Philadelphia, PA 19131For Sale
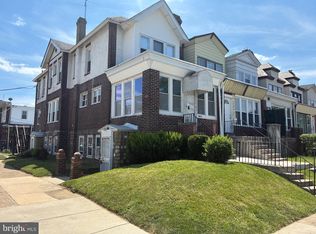 MLS ID #PAPH2653456, Mrs. Sharita Price, Real Estate Bosses. Bright MLS
 - $585,0006 bd4 ba3.2k sqft1329 W Roosevelt Blvd, Philadelphia, PA 19140For SaleMLS ID #PAPH2619894, Kenneth Young, RE/MAX 2000. Bright MLS
- $549,0004 bd3 ba2.2k sqft324 Valley View Rd, Springfield, PA 19064For SaleMLS ID #PADE2123070, MD Ahasanul Khan, BHHS Fox&Roach-Newtown Square. Bright MLS
- $379,9006 bd3 ba1.4k sqft5818 Woodcrest Ave, Philadelphia, PA 19131For SaleMLS ID #PAPH2590546, Joseph Waites, Tara Management Services Inc. Bright MLS
- $599,0005 bd3 ba2.8k sqft674 Meetinghouse Rd, Elkins Park, PA 19027For SaleMLS ID #PAMC2189680, FAZAL SHAKOOR, RE/MAX Select Group. Bright MLS
- $449,0005 bd3 ba2.7k sqft7014 Hazel Ave, Upper Darby, PA 19082For SaleMLS ID #PADE2122122, Tandra Bowers, Keller Williams Main Line. Bright MLS
- $494,9006 bd2 ba2.4k sqft194 E Plumstead Ave, Lansdowne, PA 19050For SaleMLS ID #PADE2121886, Mr. Jose L Cruz, Liberty REO Realty. Bright MLS
- $475,0003 bd2 ba1.5k sqft410 Paoli Ave, Philadelphia, PA 19128For SaleMLS ID #PAPH2650542, Loretta McKeogh, Long & Foster Real Estate, Inc.. Bright MLS
- $565,0005 bd4 ba2.2k sqft659 Roberts Ave, Glenside, PA 19038For SaleMLS ID #PAMC2190072, Bob Teeling, Homestarr Realty. Bright MLS
- $499,9004 bd3 ba2.6k sqft8814 Tyson Rd, Wyndmoor, PA 19038For SaleMLS ID #PAMC2184688, Jane Donohue-Temple, EXP Realty, LLC. Bright MLS
- $599,0004 bd3 ba3k sqft2111 Dekalb Pike, East Norriton, PA 19401For SaleMLS ID #PAMC2182310, Donna Ragusa, Coldwell Banker Realty. Bright MLS
- $399,0006 bd3 ba2.3k sqft811 N Preston St, Philadelphia, PA 19104For SaleMLS ID #PAPH2637376, Shawn Washington, Keller Williams Main Line. Bright MLS
- $640,0004 bd3 ba2.4k sqft503 Balsam Rd, Cherry Hill, NJ 08003For SaleMLS ID #NJCD2113964, Andrew M Knox, Keller Williams Realty - Cherry Hill. Bright MLS
- $449,9006 bd3 ba2.4k sqft500 N 39th St, Philadelphia, PA 19104For SaleMLS ID #PAPH2598152, Javar Clark, Opulent Realty Group LLC. Bright MLS
- $330,0006 bd3 ba3.1k sqft113 N 50th St, Philadelphia, PA 19139For SaleMLS ID #PAPH2625162, David Scannapieco, Franklin Investment Realty. Bright MLS
- $525,0003 bd3 ba2k sqft8000 Stenton Ave, Philadelphia, PA 19118For SaleMLS ID #PAPH2631874, Leslie Russell, Realty Mark Associates - KOP. Bright MLS
- $574,9003 bd2 ba1.5k sqft26 Camelot Dr, Plymouth Meeting, PA 19462For SaleMLS ID #PAMC2187026, Chris Carr, HomeZu. Bright MLS
