Tucked into the trees of sought-after Harpeth Trace Estates, 228 Harpeth Wood lives like a private woodland retreat while keeping everyday Nashville amenities close at hand. The neighborhood may just be Nashville's best kept secret. It captures the feel of a Colorado mountain town: quiet, elevated, and immersed in nature. Vaulted ceilings and open, light-filled living spaces create an airy, effortless flow throughout. Two decks overlooking a protected forest invite life outdoors, ideal for morning coffee in the trees or sunset gatherings. A lower-level bonus room adds flexibility for a media space, home office, gym, or music studio. The yard space has been completely reimagined by the homeowner. What was once an unusable hillside is now a functional backyard oasis with a large patio and turfed lawn designed for year-round enjoyment and easy entertaining. Professionally designed front landscaping ensures the home feels polished and inviting in every season. Perfectly positioned between Edwin Warner Park and Percy Warner Park, the home offers unmatched access to hiking, biking, and nature yet remains just 10 minutes from the new Belle Meade Village development and moments from Green Hills, Belle Meade, Bellevue, and downtown Nashville. A hidden gem, a modern retreat, and a rare sense of escape, right in the heart of Nashville.
Active
Price cut: $10K (7/24)
$875,000
228 Harpeth Wood Dr, Nashville, TN 37221
4beds
3,218sqft
Single Family Residence, Residential
Built in 1985
7,840 Square Feet Lot
$-- Zestimate®
$272/sqft
$45/mo HOA
What's special
Tucked into the treesProfessionally designed front landscapingLarge patioVaulted ceilingsOpen light-filled living spacesAiry effortless flow throughout
- 78 days |
- 681 |
- 36 |
Zillow last checked:
Listing updated:
Listed by:
Devin Roper 901-219-0479,
Compass RE 615-475-5616
Source: RealTracs MLS as distributed by MLS GRID,MLS#: 3229226
Facts & features
Interior
Bedrooms & bathrooms
- Bedrooms: 4
- Bathrooms: 4
- Full bathrooms: 3
- 1/2 bathrooms: 1
- Main level bedrooms: 1
Bedroom 1
- Area: 210 Square Feet
- Dimensions: 15x14
Bedroom 2
- Area: 143 Square Feet
- Dimensions: 13x11
Bedroom 3
- Area: 143 Square Feet
- Dimensions: 13x11
Bedroom 4
- Area: 210 Square Feet
- Dimensions: 15x14
Dining room
- Area: 144 Square Feet
- Dimensions: 12x12
Other
- Area: 144 Square Feet
- Dimensions: 12x12
Kitchen
- Area: 144 Square Feet
- Dimensions: 12x12
Living room
- Area: 266 Square Feet
- Dimensions: 19x14
Recreation room
- Area: 304 Square Feet
- Dimensions: 19x16
Heating
- Central, Natural Gas
Cooling
- Central Air, Electric
Appliances
- Included: Electric Oven, Electric Range, Dishwasher, Dryer, Freezer, Refrigerator, Washer
Features
- Flooring: Carpet, Wood, Tile
- Basement: Finished
- Number of fireplaces: 1
- Fireplace features: Living Room, Wood Burning
Interior area
- Total structure area: 3,218
- Total interior livable area: 3,218 sqft
- Finished area above ground: 2,347
- Finished area below ground: 871
Property
Parking
- Total spaces: 2
- Parking features: Garage Faces Front
- Attached garage spaces: 2
Features
- Levels: Three Or More
- Stories: 3
- Patio & porch: Porch
- Exterior features: Balcony
Lot
- Size: 7,840 Square Feet
- Dimensions: 34 x 126
Details
- Parcel number: 143060A04200CO
- Special conditions: Standard
Construction
Type & style
- Home type: SingleFamily
- Property subtype: Single Family Residence, Residential
Materials
- Wood Siding
- Roof: Metal
Condition
- New construction: No
- Year built: 1985
Utilities & green energy
- Sewer: Public Sewer
- Water: Public
- Utilities for property: Electricity Available, Natural Gas Available, Water Available
Community & HOA
Community
- Subdivision: Harpeth Trace Estates
HOA
- Has HOA: Yes
- HOA fee: $45 monthly
Location
- Region: Nashville
Financial & listing details
- Price per square foot: $272/sqft
- Tax assessed value: $789,800
- Annual tax amount: $5,493
- Date on market: 6/2/2026
- Electric utility on property: Yes
Estimated market value
Not available
Estimated sales range
Not available
Not available
Price history
| Date | Event | Price |
|---|---|---|
| 7/24/2026 | Price change | $875,000-1.1%$272/sqft |
Source:  RealTracs MLS as distributed by MLS GRID #3229226 Report a problem RealTracs MLS as distributed by MLS GRID #3229226 Report a problem | ||
| 6/26/2026 | Price change | $885,000-1.7%$275/sqft |
Source: RealTracs MLS as distributed by MLS GRID #3229226 Report a problem | ||
| 6/3/2026 | Listed for sale | $900,000-5.3%$280/sqft |
Source: RealTracs MLS as distributed by MLS GRID #3229226 Report a problem | ||
| 3/31/2026 | Listing removed | $950,000$295/sqft |
Source: RealTracs MLS as distributed by MLS GRID #3072296 Report a problem | ||
| 3/10/2026 | Contingent | $950,000$295/sqft |
Source: RealTracs MLS as distributed by MLS GRID #3072296 Report a problem | ||
| 2/9/2026 | Price change | $950,000-5%$295/sqft |
Source: RealTracs MLS as distributed by MLS GRID #3072296 Report a problem | ||
| 1/5/2026 | Listed for sale | $999,999+29%$311/sqft |
Source: RealTracs MLS as distributed by MLS GRID #3072296 Report a problem | ||
| 8/31/2022 | Sold | $775,000+1.3%$241/sqft |
Source: RealTracs MLS as distributed by MLS GRID #2399050 Report a problem | ||
| 8/29/2022 | Pending sale | $764,900$238/sqft |
Source: RealTracs MLS as distributed by MLS GRID #2399050 Report a problem | ||
| 6/22/2022 | Contingent | $764,900$238/sqft |
Source: RealTracs MLS as distributed by MLS GRID #2399050 Report a problem | ||
| 6/18/2022 | Listed for sale | $764,900+43%$238/sqft |
Source: RealTracs MLS as distributed by MLS GRID #2399050 Report a problem | ||
| 11/18/2019 | Sold | $535,000-2.7%$166/sqft |
Source: Public Record Report a problem | ||
| 8/25/2019 | Price change | $549,999-2.6%$171/sqft |
Source: Zeitlin Sotheby's International Realty #2060997 Report a problem | ||
| 8/14/2019 | Price change | $564,900-1.7%$176/sqft |
Source: Zeitlin Sotheby's International Realty #2060997 Report a problem | ||
| 7/14/2019 | Listed for sale | $574,900+87.4%$179/sqft |
Source: Zeitlin Sotheby's International Realty #2060997 Report a problem | ||
| 1/10/2014 | Sold | $306,700-1%$95/sqft |
Source: RealTracs MLS as distributed by MLS GRID #1478815 Report a problem | ||
| 10/17/2013 | Price change | $309,900-2.4%$96/sqft |
Source: Keller Williams Realty Nashville #1478815 Report a problem | ||
| 9/28/2013 | Price change | $317,500-2.3%$99/sqft |
Source: Keller Williams Realty Nashville #1478815 Report a problem | ||
| 9/7/2013 | Price change | $324,900-4.4%$101/sqft |
Source: Keller Williams Realty Nashville #1478815 Report a problem | ||
| 8/25/2013 | Listed for sale | $339,900+38.2%$106/sqft |
Source: Keller Williams Realty Nashville #1478815 Report a problem | ||
| 7/18/2013 | Sold | $246,000-28.3%$76/sqft |
Source: Public Record Report a problem | ||
| 1/21/2013 | Listing removed | $343,000$107/sqft |
Source: Urbane Residential Specialists #1388744 Report a problem | ||
| 12/19/2012 | Price change | $343,000-1.4%$107/sqft |
Source: Urbane Residential Specialists #1388744 Report a problem | ||
| 12/8/2012 | Price change | $348,000-2.8%$108/sqft |
Source: Urbane Residential Specialists #1388744 Report a problem | ||
| 12/3/2012 | Price change | $358,000-0.3%$111/sqft |
Source: Urbane Residential Specialists #1388744 Report a problem | ||
| 11/1/2012 | Price change | $359,000-2.7%$112/sqft |
Source: Urbane Residential Specialists #1388744 Report a problem | ||
| 10/10/2012 | Listed for sale | $369,000-6.3%$115/sqft |
Source: Urbane Residential Specialists #1388744 Report a problem | ||
| 4/6/2009 | Sold | $394,000+33.6%$122/sqft |
Source: Public Record Report a problem | ||
| 8/2/2004 | Sold | $295,000$92/sqft |
Source: Public Record Report a problem | ||
Public tax history
| Year | Property taxes | Tax assessment |
|---|---|---|
| 2025 | $5,493 +47.6% | $197,450 +55% |
| 2024 | $3,721 | $127,350 |
| 2023 | $3,721 | $127,350 |
| 2022 | $3,721 -1% | $127,350 |
| 2021 | $3,761 -1.2% | $127,350 +26.7% |
| 2020 | $3,808 +37.5% | $100,525 |
| 2019 | $2,769 | $100,525 |
| 2018 | $2,769 | $100,525 |
| 2017 | $2,769 | $100,525 +20.7% |
| 2016 | $2,769 -15.2% | $83,275 |
| 2015 | $3,268 | $83,275 |
| 2014 | $3,268 | $83,275 |
| 2013 | -- | $83,275 -13.9% |
| 2012 | -- | $96,675 |
| 2011 | -- | $96,675 |
| 2010 | -- | $96,675 +13.9% |
| 2009 | -- | $84,900 +28.3% |
| 2008 | -- | $66,175 |
| 2007 | -- | $66,175 |
| 2006 | -- | -- |
| 2005 | -- | -- |
| 2004 | -- | -- |
| 2003 | -- | -- |
| 2002 | -- | -- |
| 2001 | -- | -- |
| 2000 | -- | -- |
Find assessor info on the county website
Monthly payment
Est. payment
Payment breakdown
Explore the cost of this home by adjusting the details. Changes won't be saved.Climate risks
Neighborhood: 37221
Nearby schools
GreatSchools rating
- 6/10Westmeade Elementary SchoolGrades: K-5Distance: 1.4 mi
- 6/10Bellevue Middle SchoolGrades: 6-8Distance: 2 mi
- 5/10James Lawson High SchoolGrades: 9-12Distance: 4.4 mi
Schools provided by the listing agent
- Elementary: Westmeade Elementary
- Middle: Bellevue Middle
- High: James Lawson High School
Source: RealTracs MLS as distributed by MLS GRID. This data may not be complete. We recommend contacting the local school district to confirm school assignments for this home.
- $845,3004 bd3 ba3.1k sqft224 Harpeth Wood Dr, Nashville, TN 37221Off Market

- $741,9004 bd3 ba3.3k sqft225 Harpeth Wood Dr, Nashville, TN 37221Off Market
- $696,4004 bd3 ba1.7k sqft220 Harpeth Wood Dr, Nashville, TN 37221Off Market
- $980,0005 bd4 ba3.9k sqft221 Harpeth Wood Dr, Nashville, TN 37221Sold

- $854,6004 bd4 ba3.3k sqft217 Harpeth Wood Dr, Nashville, TN 37221Off Market
- $795,2004 bd3 ba3.3k sqft216 Harpeth Wood Dr, Nashville, TN 37221Off Market
- $718,2003 bd4 ba2.8k sqft213 Harpeth Wood Dr, Nashville, TN 37221Off Market
- $883,1004 bd4 ba3.3k sqft209 Harpeth Wood Dr, Nashville, TN 37221Off Market
A local agent can set up tours, give advice and negotiate with sellers.
Similar homes
- $899,0005 bd3 ba2.6k sqft6538 Rolling Fork Dr, Nashville, TN 37205For Sale
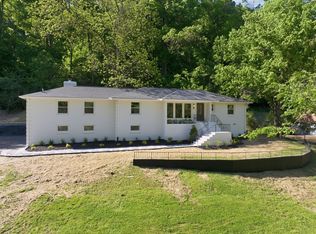
 MLS ID #3516541, Connor Kennedy. RealTracs MLS as distributed by MLS GRID
 - $1,050,0004 bd3 ba3.1k sqft700 Burleigh Ct, Nashville, TN 37221For Sale
 MLS ID #3305581, Happy Fulk. RealTracs MLS as distributed by MLS GRID
 - $799,0003 bd3 ba1.9k sqft202 Harpeth Hills Dr, Franklin, TN 37069For Sale
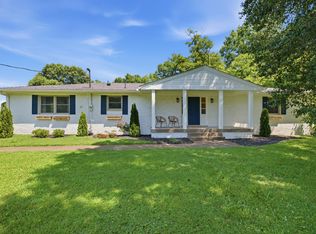 MLS ID #3510432, Wally Dabaghi. RealTracs MLS as distributed by MLS GRID
 - $--2 bd4 ba3.3k sqft1518 Indian Springs Rd, Pegram, TN 37143Auction
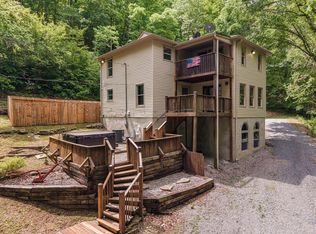 MLS ID #3505870, Mitch Healey. RealTracs MLS as distributed by MLS GRID
 - $795,0003 bd2 ba2.1k sqft703 Clematis Dr, Nashville, TN 37205For SaleMLS ID #3316097, Catherine Languido. RealTracs MLS as distributed by MLS GRID
- $560,0003 bd3 ba2.6k sqft7313 S Colony Ct, Nashville, TN 37221For SaleMLS ID #3214592, Julie A. Davis. RealTracs MLS as distributed by MLS GRID
- $899,9003 bd3 ba2.4k sqft107 Collinwood Close, Franklin, TN 37069For SaleMLS ID #3510913, A.Omar. RealTracs MLS as distributed by MLS GRID
- $999,9004 bd4 ba3.4k sqft1113B Biltmore Dr, Nashville, TN 37204For SaleMLS ID #3304181, Maria Holland. RealTracs MLS as distributed by MLS GRID
- $925,0004 bd4 ba2.6k sqft509 N Woods Ct, Brentwood, TN 37027For SaleMLS ID #3244108, Molly Mitchell Copeland. RealTracs MLS as distributed by MLS GRID
- $749,0003 bd3 ba2.3k sqft814 Kendall Dr, Nashville, TN 37209For SaleMLS ID #3500785, Sutton Lipman Costanza. RealTracs MLS as distributed by MLS GRID
- $950,0004 bd5 ba2.9k sqft541 River Rouge Dr #B, Nashville, TN 37209New ConstructionMLS ID #3260177, Paul Ruff. RealTracs MLS as distributed by MLS GRID
- $649,0004 bd2 ba1.9k sqft729 Woodland Way, Nashville, TN 37209For SaleMLS ID #3255684, Erin Holloway. RealTracs MLS as distributed by MLS GRID
- $1,275,0004 bd3 ba2.8k sqft5911 Post Rd, Nashville, TN 37205For SaleMLS ID #3270499, Margaret Flowers Orton. RealTracs MLS as distributed by MLS GRID
- $749,0003 bd3 ba1.6k sqft4421 Belmont Park Ter, Nashville, TN 37215For SaleMLS ID #3336069, Clint Atkins. RealTracs MLS as distributed by MLS GRID
- $949,9503 bd3 ba2k sqft106 Carolyn Ave, Franklin, TN 37064For SaleMLS ID #3510994, Zach Teige. RealTracs MLS as distributed by MLS GRID
- $1,299,0003 bd2 ba2.4k sqft1912 Ashwood Ave, Nashville, TN 37212For SaleMLS ID #3516304, Theresa Luckett Burdge. RealTracs MLS as distributed by MLS GRID
- $859,9504 bd5 ba2.3k sqft2910 Felicia St #10, Nashville, TN 37209For SaleMLS ID #3234249, Lillian Long. RealTracs MLS as distributed by MLS GRID
- $765,0004 bd3 ba2.1k sqft2320 Ridgeland Dr, Nashville, TN 37214For SaleMLS ID #3319388, Ethan McCormack. RealTracs MLS as distributed by MLS GRID
- $885,0004 bd4 ba2.7k sqft2320 Dalebrook Ct, Nashville, TN 37206For SaleMLS ID #3228459, Jackie Tulumaris. RealTracs MLS as distributed by MLS GRID
- $1,150,0004 bd3 ba3.2k sqft1116 Brookmeade Dr, Nashville, TN 37204For SaleMLS ID #3318444, Lauren Reese. RealTracs MLS as distributed by MLS GRID
