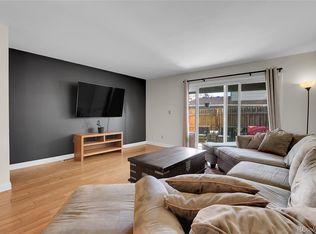
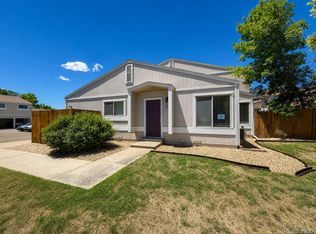
Beautifully refreshed and truly move-in ready, this charming 2-bedroom, 1-bath condo in Balboa Park offers comfort, style, and convenience. Enter a spacious, light-filled living room that flows seamlessly into a cozy, updated kitchen and dining area—perfect for both everyday living and entertaining. The home features two generously sized bedrooms and a full bath, providing a functional and inviting layout. Enjoy your own private balcony just off the living room—an ideal spot for morning coffee or relaxing with a glass of wine at the end of the day. Conveniently located near shopping, dining, entertainment, and more, with easy access to major highways for effortless commuting. Don’t miss this fantastic opportunity! Please note: Some photos in this listing have been virtually staged.
Foreclosure
$245,000
2285 Coronado Parkway #D, Denver, CO 80229
2beds
1,080sqft
Townhouse
Built in 1973
1,080 Square Feet Lot
$243,600 Zestimate®
$227/sqft
$466/mo HOA
What's special
Two generously sized bedroomsBeautifully refreshed
- 82 days |
- 163 |
- 10 |
Zillow last checked:
Listing updated:
Listed by:
Marina Dubrova 720-936-0540 mdubrova@gmail.com,
Dubrova and Associate LLC,
Lori Ross 303-437-4563,
Dubrova and Associate LLC
Source: REcolorado as distributed by MLS GRID,MLS#: 9706658
Facts & features
Interior
Bedrooms & bathrooms
- Bedrooms: 2
- Bathrooms: 1
- Full bathrooms: 1
- Main level bathrooms: 1
- Main level bedrooms: 2
Bedroom
- Level: Main
Bedroom
- Level: Main
Bathroom
- Level: Main
Kitchen
- Level: Main
Living room
- Level: Main
Heating
- Forced Air
Cooling
- Central Air
Appliances
- Included: Dishwasher, Disposal, Microwave, Range, Refrigerator, Self Cleaning Oven
Features
- Granite Counters
- Flooring: Carpet, Laminate
- Has basement: No
- Common walls with other units/homes: End Unit,1 Common Wall
Interior area
- Total structure area: 1,080
- Total interior livable area: 1,080 sqft
- Finished area above ground: 1,080
Video & virtual tour
Property
Parking
- Total spaces: 1
- Parking features: Garage - Attached
- Attached garage spaces: 1
Features
- Levels: One
- Stories: 1
- Entry location: Stairs
- Exterior features: Balcony
Lot
- Size: 1,080 Square Feet
Details
- Parcel number: R0057990
- Zoning: R-3
- Special conditions: Standard,Real Estate Owned
Construction
Type & style
- Home type: Townhouse
- Architectural style: Contemporary
- Property subtype: Townhouse
- Attached to another structure: Yes
Materials
- Frame
- Roof: Composition
Condition
- Year built: 1973
Utilities & green energy
- Sewer: Public Sewer
- Water: Public
- Utilities for property: Cable Available, Electricity Connected
Community & HOA
Community
- Subdivision: Balboa Park
HOA
- Has HOA: Yes
- Services included: Insurance, Maintenance Grounds, Maintenance Structure, Sewer, Snow Removal, Trash, Water
- HOA fee: $466 monthly
- HOA name: Balboa Park / ACCU, Inc.
- HOA phone: 303-733-1121
Location
- Region: Denver
Financial & listing details
- Price per square foot: $227/sqft
- Tax assessed value: $285,000
- Annual tax amount: $1,972
- Date on market: 5/11/2026
- Listing terms: Cash,Conventional,FHA,VA Loan
- Exclusions: None Known
- Ownership: Bank/GSE
- Electric utility on property: Yes
- Road surface type: Paved
Foreclosure details
Estimated market value
$243,600
$231,000 - $256,000
$2,202/mo
Price history
| Date | Event | Price |
|---|---|---|
| 5/31/2025 | Listing removed | $245,000$227/sqft |
Source:  elevateMLS #4317945 Report a problem elevateMLS #4317945 Report a problem | ||
| 4/25/2025 | Price change | $245,000-2%$227/sqft |
Source: elevateMLS #4317945 Report a problem | ||
| 4/18/2025 | Price change | $250,000-2%$231/sqft |
Source: elevateMLS #4317945 Report a problem | ||
| 3/7/2025 | Listed for sale | $255,000+72.9%$236/sqft |
Source: elevateMLS #4317945 Report a problem | ||
| 2/29/2016 | Sold | $147,500-1.7%$137/sqft |
Source: Public Record Report a problem | ||
| 1/15/2016 | Listed for sale | $150,000+76.5%$139/sqft |
Source: Cherry Creek Properties, LLC #7591745 Report a problem | ||
| 8/29/2009 | Listing removed | $85,000$79/sqft |
Source: RE/MAX Alliance #793547 Report a problem | ||
| 8/9/2009 | Price change | $85,000-3.3%$79/sqft |
Source: RE/MAX Alliance #793547 Report a problem | ||
| 7/21/2009 | Listed for sale | $87,900+17.2%$81/sqft |
Source: RE/MAX Alliance #793547 Report a problem | ||
| 3/4/2008 | Sold | $75,000-34.8%$69/sqft |
Source: Public Record Report a problem | ||
| 2/17/2004 | Sold | $115,000$106/sqft |
Source: Public Record Report a problem | ||
Public tax history
| Year | Property taxes | Tax assessment |
|---|---|---|
| 2025 | $1,782 +0.7% | $17,820 -16.1% |
| 2024 | $1,771 +0% | $21,240 |
| 2023 | $1,770 +6.2% | $21,240 +29.4% |
| 2022 | $1,666 | $16,420 -2.8% |
| 2021 | -- | $16,890 +10.3% |
| 2020 | $1,533 | $15,310 -0.2% |
| 2019 | $1,533 +28.7% | $15,340 +37.5% |
| 2018 | $1,191 | $11,160 |
| 2017 | $1,191 | $11,160 +65.1% |
| 2016 | -- | $6,760 |
| 2015 | $723 | $6,760 +51.2% |
| 2014 | -- | $4,470 |
| 2013 | -- | $4,470 +2.5% |
| 2012 | -- | $4,360 |
| 2011 | -- | $4,360 -24.2% |
| 2010 | -- | $5,750 |
| 2009 | -- | $5,750 -37% |
| 2008 | -- | $9,130 |
| 2007 | -- | $9,130 -2.4% |
| 2006 | -- | $9,350 |
| 2005 | -- | $9,350 +4.8% |
| 2004 | -- | $8,920 |
| 2003 | $713 +4.6% | $8,920 +7.1% |
| 2002 | $682 +26.2% | $8,330 +35.9% |
| 2001 | $540 | $6,130 |
Find assessor info on the county website
Monthly payment
Climate risks
Neighborhood: 80229
Nearby schools
GreatSchools rating
- 3/10Coronado Hills Elementary SchoolGrades: PK-5Distance: 0.6 mi
- 2/10Thornton Middle SchoolGrades: 6-8Distance: 1.9 mi
- 2/10Thornton High SchoolGrades: 9-12Distance: 1.9 mi
Schools provided by the listing agent
- Elementary: Coronado Hills
- Middle: Thornton
- High: Thornton
- District: Adams 12 5 Star Schl
Source: REcolorado as distributed by MLS GRID. This data may not be complete. We recommend contacting the local school district to confirm school assignments for this home.
- $254,1002 bd1 ba1k sqft2285 Coronado Pkwy N APT C, Denver, CO 80229Off Market
- $---- bd-- ba-- sqft2285 Coronado Pkwy N APT A, Denver, CO 80229Off Market
- $---- bd-- ba-- sqft2285 Coronado Pkwy N APT B, Denver, CO 80229Off Market
- $274,6002 bd1 ba1k sqft2285 Coronado Pkwy N, Denver, CO 80229Off Market
- $217,2002 bd1 ba1k sqft2285 Coronado Pkwy N, Denver, CO 80229Off Market
- $249,5002 bd1 ba1k sqft2287 Coronado Pkwy N, Denver, CO 80229Off Market
- $236,9002 bd1 ba1k sqft2287 Coronado Pkwy N APT A, Denver, CO 80229Off Market
- $236,8002 bd2 ba1k sqft2287 Coronado Pkwy N APT C, Denver, CO 80229Off Market
A local agent can set up tours, give advice and negotiate with sellers.
Similar homes
- $235,0002 bd1 ba1k sqft1020 Coronado Parkway #B, Denver, CO 80229For Sale
 MLS ID #7391389, Sean Flanigan, Box State Properties. REcolorado as distributed by MLS GRID
 - $258,0002 bd1 ba800 sqft7974 Chase Circle #77, Arvada, CO 80003For Sale
 MLS ID #3210303, Janet Frederick, RE/MAX Professionals. REcolorado as distributed by MLS GRID
 - $248,0002 bd1 ba824 sqft7971 Chase Circle #51, Arvada, CO 80003For Sale
 MLS ID #7863085, Kathy Peterson, Keller Williams Avenues Realty. REcolorado as distributed by MLS GRID
 - $267,0002 bd3 ba1.4k sqft8746 Mariposa Street, Thornton, CO 80260For Sale
 MLS ID #6138271, Debbie Dillman, Keller Williams DTC. REcolorado as distributed by MLS GRID
 - $299,9002 bd2 ba1.3k sqftKings Mill, Broomfield, CO 80021For SaleMLS ID #8985086, Charles Davis, HomeSmart. REcolorado as distributed by MLS GRID
- $264,9003 bd2 ba1.1k sqft8450 Decatur Street #104, Westminster, CO 80031For SaleMLS ID #6978831, Nicholas Falbo, Resident Realty South Metro. REcolorado as distributed by MLS GRID
- $260,0002 bd2 ba968 sqft9901 E Evans Ave Bldg C #17, Aurora, CO 80247For SaleMLS ID #4157812, Sue Kenner, Keller Williams DTC. REcolorado as distributed by MLS GRID
- $239,5002 bd2 ba1.1k sqft7995 E Mississippi Avenue #K1, Denver, CO 80247For SaleMLS ID #3255607, Cassandra Pelley, Hollermeier Realty. REcolorado as distributed by MLS GRID
- $250,0002 bd1 ba740 sqftCapistrano Court Condos, Lakewood, CO 80214For SaleMLS ID #3184935, Jennifer Lee, Compass - Denver. REcolorado as distributed by MLS GRID
- $255,0002 bd2 ba1k sqft1397 Vance Street, Lakewood, CO 80214For SaleMLS ID #8803164, Doreen Stene, Madison & Company Properties. REcolorado as distributed by MLS GRID
- $260,0002 bd2 ba1k sqft14292 E Hawaii Circle #D, Aurora, CO 80012For SaleMLS ID #5305442, Alexa Galindo, Your Castle Real Estate Inc. REcolorado as distributed by MLS GRID
- $254,0002 bd1 ba946 sqft7309 W Hampden Avenue #204, Lakewood, CO 80227For SaleMLS ID #7785392, Emily Vonderheide, Capital Property Group LLC. REcolorado as distributed by MLS GRID
- $262,5001 bd1 ba861 sqft6650 E Arizona Avenue #132, Denver, CO 80224For SaleMLS ID #9789971, Angela Fladebo, Orchard Brokerage LLC. REcolorado as distributed by MLS GRID
- $265,0002 bd1 ba860 sqft3355 S Flower Street #104, Lakewood, CO 80227For SaleMLS ID #1665316, Nathan Adams, REDT LLC. REcolorado as distributed by MLS GRID
- $200,0002 bd1 ba988 sqft12143 Melody Drive #303, Denver, CO 80234For SaleMLS ID #2787373, Andy Carter, LPT Realty. REcolorado as distributed by MLS GRID
- $310,0003 bd3 ba1.5k sqftQuays, Arvada, CO 80003For SaleMLS ID #5082664, Lauren Weakley, HomeSmart Realty. REcolorado as distributed by MLS GRID
- $240,0003 bd2 ba1k sqftAtrium, Denver, CO 80222For SaleMLS ID #2029984, Christine Jaynes, Madison & Company Properties. REcolorado as distributed by MLS GRID
- $239,9002 bd2 ba945 sqft381 S Ames Street #F305, Lakewood, CO 80226For SaleMLS ID #8287210, Dan Buckley, Kentwood Real Estate DTC, LLC. REcolorado as distributed by MLS GRID
- $249,0002 bd2 ba1.2k sqft705 S Alton Way #4C, Denver, CO 80247For SaleMLS ID #1641561, Kathy Goodman, HomeSmart. REcolorado as distributed by MLS GRID
- $300,0001 bd1 ba546 sqft2714 N Federal Boulevard, Denver, CO 80211For SaleMLS ID #9071363, Story Home Group, LPT Realty. REcolorado as distributed by MLS GRID
