Located in the heart of downtown sits this quintessential old town Steamboat home with spectacular tongue and grove cathedral ceilings. The main house has two bedrooms and two bathrooms with a fantastic yard, and there is a one bedroom, one bathroom caretaker unit on the property that could generate rental income or provide space for guests. The primary residence is warm and welcoming with rocking chairs on the front stoop looking out over the neighborhood. Upon entering the home you will find a completely updated kitchen with custom cabinetry, stainless steel appliances, hardwood floors and stove fireplace. There is an adjoining alcove perfect for a dining room table inviting all to gather for a meal. A stunning living room with vaulted ceilings and bay window offers a lovely place to relax. Off the living room is the main level primary bedroom with ensuite bathroom, laundry and access to the back patio and yard. Upstairs is the second lofted bedroom with large walk-in closet. The backyard is fully fenced with a patio, yard, raised garden beds, greenhouse and storage. Property has ample parking for both the main house and accessory dwelling unit via the back alley. Home offers quick access to Stehley Park, the Butcherknife Canyon Trail, Spring Creek Trail as well as both public and private schools. Within less than a 10 minute walk you can find incredible pastries and coffee, yoga studios, ski and bike rental/repair shops, bars, restaurants and retail shops. Within an easy drive you can recreate on Buff Pass, at the Strawberry Park Hot Springs or at the World Class Steamboat Ski Resort.
Pending
Price cut: $50K (7/15)
$1,475,000
229 Logan Avenue, Steamboat Springs, CO 80487
3beds
1,508sqft
:
Get pre-qualified$7,667/mo
Single Family Residence
Built in 1917
9,583 Square Feet Lot
$1,396,500 Zestimate®
$978/sqft
$-- HOA
What's special
Fantastic yardStainless steel appliancesStove fireplaceHardwood floors
- 102 days |
- 816 |
- 53 |
Likely to sell faster than
Zillow last checked:
Listing updated:
Listed by:
Cheryl Foote 970-846-6444,
Compass
Source: Altitude Realtors,MLS#: S1068147 Originating MLS: Steamboat Springs Board of Realtors
Originating MLS: Steamboat Springs Board of RealtorsFacts & features
Interior
Bedrooms & bathrooms
- Bedrooms: 3
- Bathrooms: 3
- Full bathrooms: 3
Heating
- Baseboard, Electric, Radiant
Appliances
- Included: Dishwasher, Disposal, Microwave, Oven, Range, Refrigerator, Washer, Dryer, Washer/Dryer
Features
- Ceiling Fan(s), Entrance Foyer, Eat-in Kitchen, Fireplace, High Ceilings, Main Level Primary, Primary Suite, Open Floorplan, Stone Counters, Vaulted Ceiling(s)
- Flooring: Carpet, Tile, Wood
- Number of fireplaces: 1
- Fireplace features: Gas
Interior area
- Total interior livable area: 1,508 sqft
Property
Parking
- Parking features: Driveway, Off Street
Features
- Levels: Two,Multi/Split
- Has view: Yes
- View description: Mountain(s), Valley
Lot
- Size: 9,583 Square Feet
- Features: City Lot, See Remarks
Details
- Additional structures: Guest House, Other, Shed(s)
- Parcel number: R7717700
- Zoning description: Single Family
Construction
Type & style
- Home type: SingleFamily
- Property subtype: Single Family Residence
Materials
- Frame, Wood Siding
- Roof: Metal
Condition
- Resale
- Year built: 1917
Utilities & green energy
- Sewer: Connected, Public Sewer
- Water: Public
- Utilities for property: Electricity Available, Natural Gas Available, Sewer Available, Water Available, Sewer Connected
Community & HOA
Community
- Features: See Remarks, Trails/Paths
- Subdivision: Crawfrdaddtoss
HOA
- Has HOA: No
Location
- Region: Steamboat Springs
Financial & listing details
- Price per square foot: $978/sqft
- Tax assessed value: $1,397,830
- Annual tax amount: $3,644
- Date on market: 4/16/2026
- Exclusions: No
- Road surface type: Paved
Estimated market value
$1,396,500
$1.33M - $1.47M
$4,699/mo
Price history
| Date | Event | Price |
|---|---|---|
| 7/17/2026 | Pending sale | $1,475,000$978/sqft |
Source:  Altitude Realtors #S1068147 Report a problem Altitude Realtors #S1068147 Report a problem | ||
| 7/15/2026 | Price change | $1,475,000-3.3%$978/sqft |
Source: Altitude Realtors #S1068147 Report a problem | ||
| 5/15/2026 | Price change | $1,525,000-4.7%$1,011/sqft |
Source: Altitude Realtors #S1068147 Report a problem | ||
| 4/16/2026 | Listed for sale | $1,600,000+2918.9%$1,061/sqft |
Source: Altitude Realtors #S1068147 Report a problem | ||
| 3/8/1989 | Sold | $53,000$35/sqft |
Source: Agent Provided Report a problem | ||
Public tax history
| Year | Property taxes | Tax assessment |
|---|---|---|
| 2024 | $3,926 +3.4% | $93,650 |
| 2023 | $3,798 +31% | $93,650 +78.3% |
| 2022 | $2,899 -1.8% | $52,520 -2.8% |
| 2021 | $2,951 +3.8% | $54,030 +3.1% |
| 2020 | $2,843 +2.5% | $52,410 |
| 2019 | $2,772 +35.1% | $52,410 +14.5% |
| 2017 | $2,052 -9% | $45,760 +1.4% |
| 2016 | $2,255 +12.4% | $45,120 |
| 2015 | $2,007 +51.8% | $45,120 +58.7% |
| 2014 | $1,322 +2.1% | $28,430 -19.2% |
| 2012 | $1,295 | $35,200 -36.9% |
| 2010 | -- | $55,810 |
| 2009 | -- | $55,810 +41.5% |
| 2008 | -- | $39,450 |
| 2007 | -- | $39,450 +45.5% |
| 2005 | -- | $27,110 |
Find assessor info on the county website
Monthly payment
Est. payment
Payment breakdown
Explore the cost of this home by adjusting the details. Changes won't be saved.Climate risks
Neighborhood: 80487
Nearby schools
GreatSchools rating
- 8/10Soda Creek Elementary SchoolGrades: PK-5Distance: 0.1 mi
- 8/10Steamboat Springs Middle SchoolGrades: 6-8Distance: 0.6 mi
- 7/10Steamboat Springs High SchoolGrades: 9-12Distance: 0.5 mi
Schools provided by the listing agent
- Elementary: Soda Creek
- Middle: Steamboat Springs
- High: Steamboat Springs
Source: Altitude Realtors. This data may not be complete. We recommend contacting the local school district to confirm school assignments for this home.
- $1,511,4002 bd2 ba1.6k sqft217 Logan Ave, Steamboat Springs, CO 80487Off Market
- $1,561,4004 bd2 ba1.8k sqft237 Logan Ave, Steamboat Springs, CO 80487Off Market
- $2,062,7005 bd4 ba3.2k sqftLAND Logan Ave #228, STEAMBOAT SPRINGS, CO 80487Off Market
- $4,150,0004 bd5 ba4k sqft582 Laurel St, Steamboat Springs, CO 80487Sold

- $3,037,4407 bd5 ba3.6k sqft226 Missouri Ave, Steamboat Springs, CO 80487Off Market
- $3,286,6004 bd3 ba2k sqft218 Missouri Ave, Steamboat Springs, CO 80487Off Market
- $1,710,0004 bd2 ba-- sqft220 Missouri Ave, Steamboat Springs, CO 80487Off Market
- $1,653,0003 bd2 ba1.6k sqft232 Missouri Ave, Steamboat Springs, CO 80487Off Market
A local agent can set up tours, give advice and negotiate with sellers.
Similar homes
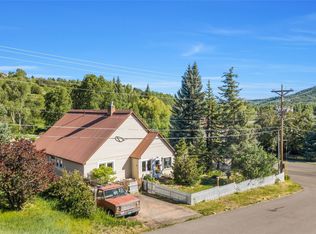
- $1,270,0002 bd2 ba1.4k sqft304 3rd, Steamboat Springs, CO 80487For Sale
 MLS ID #S1070114, Loui Antonucci, Steamboat Mountain Real Estate. Altitude Realtors
 - $1,950,0003 bd2 ba1.8k sqft154 Missouri Avenue, Steamboat Springs, CO 80487For Sale
 MLS ID #S1067868, Tim McCarthy, Mt. Werner Realty. Altitude Realtors
 - $1,475,0003 bd2 ba1.6k sqft2677 Alpenglow Way, Steamboat Springs, CO 80487For Sale
 MLS ID #S1070515, Derek Hodson, The Steamboat Group. Altitude Realtors
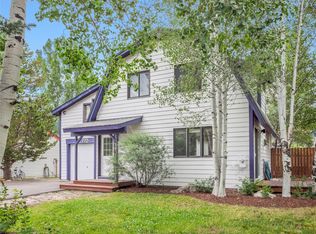
 - $1,236,0003 bd2 ba1.1k sqft770 Pamela Lane, Steamboat Springs, CO 80487For Sale
 MLS ID #S1070322, Mary Pat Munding, MP Munding Realty. Altitude Realtors
 - $1,350,0003 bd2 ba1.6k sqft2609 Abbey Road, Steamboat Springs, CO 80487For SaleMLS ID #S1067735, Lisa Olson, Steamboat Sotheby's International Realty. Altitude Realtors
- $1,475,0003 bd3 ba1.8k sqft27145 E Whitewood Drive E, Steamboat Springs, CO 80487For SaleMLS ID #S1068668, Favia Giordano, The Group Inc.. Altitude Realtors
- $1,335,0003 bd2 ba1.1k sqft1463 Flattop Circle UNIT 311, Steamboat Springs, CO 80487For SaleMLS ID #S1070189, Pam Vanatta, Steamboat Sotheby's International Realty. Altitude Realtors
- $1,600,0003 bd3 ba2.1k sqft1675 Bluebird Lane UNIT A, Steamboat Springs, CO 80487For SaleMLS ID #S1069737, Cindy MacGray, Steamboat Real Estate Professionals, LLC. Altitude Realtors
- $999,0002 bd2 ba1.1k sqft730 Yampa St #A4, Steamboat Springs, CO 80487For Sale
 MLS ID #1063007, Jessica Pike, RE/MAX Alliance-Windsor. IRES as distributed by MLS GRID
 - $1,650,0003 bd4 ba1.7k sqft2335 Apres Ski Way UNIT 128, Steamboat Springs, CO 80487For SaleMLS ID #S1069870, Cindy MacGray, Steamboat Real Estate Professionals, LLC. Altitude Realtors
- $1,539,0004 bd4 ba1.5k sqftTrappeur's Lodge, Steamboat Springs, CO 80487For SaleMLS ID #S1064584, Lisa Olson, Steamboat Sotheby's International Realty. Altitude Realtors
- $1,138,0003 bd3 ba1.5k sqft429 PARKVIEW Drive UNIT 36, Steamboat Springs, CO 80487For SaleMLS ID #S1069946, Diane Emert, RE/MAX Partners. Altitude Realtors
- $1,295,0004 bd3 ba1.8k sqft1863 Clubhouse Drive, Steamboat Springs, CO 80487For SaleMLS ID #S1068081, Ben Berend, Steamboat Sotheby's International Realty. Altitude Realtors
- $1,600,0003 bd2 ba2k sqft50320 Semotan Drive, Steamboat Springs, CO 80487For SaleMLS ID #S1068562, Christy Belton, Ranch and Resort Realty. Altitude Realtors
- $975,0003 bd2 ba1.3k sqft40570 Steamboat Drive, Steamboat Springs, CO 80487For SaleMLS ID #S1068687, Michelle Parilla, The Agency Steamboat Springs. Altitude Realtors
- $898,0003 bd3 ba1.7k sqft189 Willett Heights Trail UNIT 4, Steamboat Springs, CO 80487For SaleMLS ID #S1070102, Cheryl Foote, Compass. Altitude Realtors
- $1,439,0002 bd2 ba1.1k sqft1175 Bangtail Way UNIT 4122, Steamboat Springs, CO 80487For SaleMLS ID #S1065817, Chris Paoli, The Agency Steamboat Springs. Altitude Realtors
- $1,295,0003 bd3 ba2.1k sqft2767 Apres Ski Way UNIT E2, Steamboat Springs, CO 80487For SaleMLS ID #S1069633, Favia Giordano, The Group Inc.. Altitude Realtors
- $1,890,0003 bd2 ba1.8k sqft31575 Kestrel Lane, Steamboat Springs, CO 80487For SaleMLS ID #S1070159, Ashley Walcher, The Group Inc.. Altitude Realtors
- $1,565,0004 bd4 ba2k sqft825 Majestic Circle, Steamboat Springs, CO 80487For SaleMLS ID #S1068548, Allison Montgomery, The Steamboat Group. Altitude Realtors
