CHEAT LAKE CHARMER! Located in the heart of Cheat Lake, this charming home sits on a spacious lot with a flat backyard offering plenty of room for outdoor entertaining, gardening, or everyday enjoyment. Lovingly maintained by its current owners, the home offers a flexible layout with space for everyone. Inside, you’ll find an updated kitchen featuring a new range, new dishwasher, and new garbage disposal, plus the granite countertops! There's a cathedral ceiling in the great room with a cozy gas fireplace, a dedicated dining room, and a first-floor primary bedroom suite. The primary suite offers private access to the deck, a garden tub and generous step-in closet. The massive finished lower level adds even more living space and includes a gathering room, bedroom, and full bath, making it ideal for an in-law suite or guest space. A spacious storage area with newly painted floor has room for all your holiday and crafting projects. Enjoy breath taking sunsets from large large deck or lower level patio. Additional upgrades include new carpet and new paint throughout, newly painted exterior, and more updated finishes you'll need to see! This one won't last long, schedule your appointment today.
Contingent
$590,000
229 Santorini Ave, Morgantown, WV 26508
5beds
3,438sqft
:
Get pre-qualified$3,616/mo
Single Family Residence
Built in 2014
0.36 Acres Lot
$571,000 Zestimate®
$172/sqft
$50/mo HOA
What's special
Cozy gas fireplaceFirst-floor primary bedroom suiteSpacious lotNewly painted exteriorGranite countertopsDedicated dining roomGenerous step-in closet
- 35 days |
- 223 |
- 1 |
Zillow last checked:
Listing updated:
Listed by:
BECKY REES 304-290-1807,
BLUE SKY REALTY, LLC,
ALYSSA REES 304-244-9572,
BLUE SKY REALTY, LLC
Source: NCWV REIN,MLS#: 10165765
Facts & features
Interior
Bedrooms & bathrooms
- Bedrooms: 5
- Bathrooms: 4
- Full bathrooms: 3
- 1/2 bathrooms: 1
Primary bedroom
- Level: First
- Area: 221
- Dimensions: 13 x 17
Bedroom 2
- Features: Ceiling Fan(s)
- Level: Second
- Area: 217
- Dimensions: 15.5 x 14
Bedroom 3
- Features: Ceiling Fan(s)
- Level: Second
- Area: 132
- Dimensions: 11 x 12
Bedroom 4
- Features: Ceiling Fan(s)
- Level: Second
- Area: 249.75
- Dimensions: 18.5 x 13.5
Dining room
- Features: Wood Floor, Dining Area
- Level: First
- Area: 162.5
- Dimensions: 12.5 x 13
Family room
- Level: Basement
- Area: 525
- Dimensions: 15 x 35
Kitchen
- Features: Tile Floor, Dining Area, Pantry, Balcony/Deck
- Level: First
- Area: 307.5
- Dimensions: 15 x 20.5
Living room
- Features: Fireplace, Wood Floor, Cathedral/Vaulted Ceiling
- Level: First
- Area: 276
- Dimensions: 12 x 23
Basement
- Level: Basement
Heating
- Forced Air, Natural Gas
Cooling
- Ceiling Fan(s), Central Air
Appliances
- Included: Dishwasher, Disposal, Range, Refrigerator, Plumbed For Ice Maker
Features
- High Speed Internet, Vaulted Ceiling(s)
- Flooring: Laminate, Tile, Carpet, Wood
- Basement: Exterior Entry,Full,Interior Entry,Partially Finished,Walk-Out Access
- Attic: Interior Access Only,Storage Only
- Number of fireplaces: 1
- Fireplace features: Gas Logs, Gas Starter
Interior area
- Total structure area: 3,916
- Total interior livable area: 3,438 sqft
- Finished area above ground: 2,215
- Finished area below ground: 1,223
Property
Parking
- Total spaces: 3
- Parking features: Garage Door Opener, 3+ Cars, Off Street
- Has attached garage: Yes
Features
- Levels: Two
- Stories: 2
- Patio & porch: Deck, Patio, Porch
- Exterior features: Private Yard
- Fencing: None
- Has view: Yes
- View description: Mountain(s), Neighborhood
- Waterfront features: None
Lot
- Size: 0.36 Acres
- Dimensions: 0.36
- Features: Level, Sloped, Landscaped
Details
- Additional structures: Storage Shed/Outbuilding
- Parcel number: 3108007E00250000
Construction
Type & style
- Home type: SingleFamily
- Property subtype: Single Family Residence
Materials
- Block, Concrete, Frame, Wood, HardiPlank Type
- Foundation: Block, Concrete Perimeter
- Roof: Shingle
Condition
- Year built: 2014
Utilities & green energy
- Electric: 200+ Amp Service
- Sewer: Public Sewer
- Water: Public
- Utilities for property: Cable Available
Community & HOA
Community
- Features: Gated
- Security: Carbon Monoxide Detector(s), Smoke Detector(s)
- Subdivision: Aspria Estates
HOA
- Has HOA: Yes
- Services included: Common Areas, Snow Removal
- HOA fee: $600 annually
Location
- Region: Morgantown
Financial & listing details
- Price per square foot: $172/sqft
- Tax assessed value: $506,500
- Annual tax amount: $2,957
- Date on market: 7/9/2026
- Electric utility on property: Yes
Estimated market value
$571,000
$542,000 - $600,000
$3,287/mo
Price history
| Date | Event | Price |
|---|---|---|
| 7/12/2026 | Contingent | $590,000$172/sqft |
Source:  NCWV REIN #10165765 Report a problem NCWV REIN #10165765 Report a problem | ||
| 7/9/2026 | Listed for sale | $590,000+7.3%$172/sqft |
Source: NCWV REIN #10165765 Report a problem | ||
| 7/5/2023 | Sold | $550,000-4.3%$160/sqft |
Source: Public Record Report a problem | ||
| 6/19/2023 | Contingent | $575,000$167/sqft |
Source: NCWV REIN #10148026 Report a problem | ||
| 5/26/2023 | Price change | $575,000-0.9%$167/sqft |
Source: NCWV REIN #10148026 Report a problem | ||
| 5/23/2023 | Listed for sale | $580,000$169/sqft |
Source: NCWV REIN #10148026 Report a problem | ||
| 5/18/2023 | Contingent | $580,000$169/sqft |
Source: NCWV REIN #10148026 Report a problem | ||
| 5/5/2023 | Price change | $580,000-1.7%$169/sqft |
Source: NCWV REIN #10148026 Report a problem | ||
| 4/24/2023 | Price change | $590,000-0.8%$172/sqft |
Source: NCWV REIN #10148026 Report a problem | ||
| 4/10/2023 | Price change | $595,000-0.7%$173/sqft |
Source: NCWV REIN #10148026 Report a problem | ||
| 3/13/2023 | Listed for sale | $599,000-0.2%$174/sqft |
Source: NCWV REIN #10148026 Report a problem | ||
| 8/11/2022 | Listing removed | -- |
Source: NCWV REIN #10144633 Report a problem | ||
| 8/3/2022 | Price change | $599,900-3.2%$174/sqft |
Source: NCWV REIN #10144633 Report a problem | ||
| 7/25/2022 | Price change | $619,900-1.6%$180/sqft |
Source: NCWV REIN #10144633 Report a problem | ||
| 7/12/2022 | Price change | $629,900-2.9%$183/sqft |
Source: NCWV REIN #10144633 Report a problem | ||
| 7/1/2022 | Listed for sale | $649,000+52.7%$189/sqft |
Source: NCWV REIN #10144633 Report a problem | ||
| 5/30/2014 | Sold | $425,000$124/sqft |
Source: Public Record Report a problem | ||
Public tax history
| Year | Property taxes | Tax assessment |
|---|---|---|
| 2025 | $3,033 -5.2% | $303,900 +1.2% |
| 2024 | $3,199 -0.4% | $300,180 |
| 2023 | $3,211 +5.9% | $300,180 +1.5% |
| 2022 | $3,031 | $295,740 +6.1% |
| 2021 | -- | $278,640 |
| 2020 | -- | $278,640 |
| 2019 | $2,903 +2.7% | $278,640 +3% |
| 2018 | $2,827 +0.6% | $270,480 +1.1% |
| 2017 | $2,810 +0.4% | $267,420 +1% |
| 2016 | $2,799 | $264,720 +1.9% |
| 2015 | $2,799 +6.5% | $259,800 +556.1% |
| 2014 | $2,627 | $39,600 |
Find assessor info on the county website
Monthly payment
Est. payment
Payment breakdown
Explore the cost of this home by adjusting the details. Changes won't be saved.Climate risks
Neighborhood: Cheat Lake
Nearby schools
GreatSchools rating
- 9/10Cheat Lake Elementary SchoolGrades: PK-5Distance: 1.6 mi
- 9/10Mountaineer Middle SchoolGrades: 6-8Distance: 3.7 mi
- 9/10University High SchoolGrades: 9-12Distance: 4.8 mi
Schools provided by the listing agent
- Elementary: Cheat Lake Elementary
- Middle: Mountaineer Middle
- High: University High
- District: Monongalia
Source: NCWV REIN. This data may not be complete. We recommend contacting the local school district to confirm school assignments for this home.
- $75,0004 bd2 ba2.7k sqft328 Salonika Dr, Morgantown, WV 26508Sold
- $672,3004 bd4 ba4.6k sqft227 Santorini Ave, Morgantown, WV 26508Off Market

- $635,0006 bd4 ba4.4k sqft231 Santorini Ave, Morgantown, WV 26508Sold
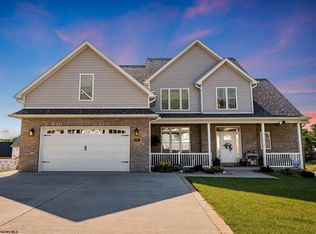
- $611,5003 bd2 ba3.7k sqft230 Santorini Ave, Morgantown, WV 26508Off Market
- $636,1004 bd2 ba3.2k sqft330 Salonika Dr, Morgantown, WV 26508Off Market
- $520,6005 bd3 ba2.9k sqft326 Salonika Dr, Morgantown, WV 26508Off Market
- $638,5004 bd3 ba4.4k sqft228 Santorini Ave, Morgantown, WV 26508Off Market
- $625,7005 bd4 ba2.6k sqft232 Santorini Ave, Morgantown, WV 26508Off Market
A local agent can set up tours, give advice and negotiate with sellers.
A local lender can help you make sure your offer is ready when you are.
Similar homes
- $550,0004 bd4 ba3.6k sqft1014 Deerwood Dr, Morgantown, WV 26508For Sale
 MLS ID #10166298, TRAVIS DOAK. NCWV REIN
 - $575,0004 bd3 ba2.5k sqft4508 Laurel Ridge Dr, Morgantown, WV 26508For Sale
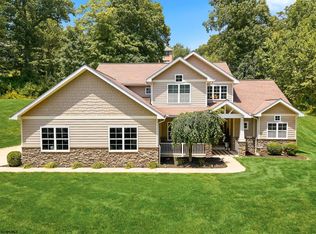 MLS ID #10165738, AUSTYN SKEEN. NCWV REIN
 - $525,0004 bd4 ba2.7k sqft350 Bay St, Morgantown, WV 26508For Sale
 MLS ID #10166319, ROCHELLE NIKZAD. NCWV REIN
 - $499,0005 bd3 ba3k sqft17 Greentree Dr, Morgantown, WV 26508For Sale
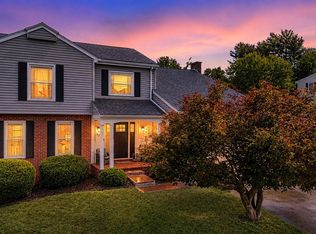 MLS ID #10166047, CHAD FRASHER. NCWV REIN
 - $599,0004 bd4 ba3.6k sqft1017 Brettwald Dr, Morgantown, WV 26508For SaleMLS ID #10165299, JENNIFER ROMEO. NCWV REIN
- $565,0004 bd3 ba3k sqft3300 Fox Run Ct, Morgantown, WV 26508For SaleMLS ID #10165679, MICHELLE OATES. NCWV REIN
- $614,0004 bd4 ba3.6k sqft407 N Harwich Cir, Morgantown, WV 26508For SaleMLS ID #10164108, JASON HOSTETLER. NCWV REIN
- $650,0004 bd5 ba5.1k sqft1124 Steeplechase Dr, Morgantown, WV 26508For SaleMLS ID #10165533, TRACI ABEREGG. NCWV REIN
- $815,0005 bd4 ba3.6k sqft1027 Excaliber Dr, Morgantown, WV 26508For SaleMLS ID #10166356, MORGAN STEPHENS-SIMONETTI. NCWV REIN
- $639,0006 bd4 ba4.2k sqft49 Fairview Rd, Morgantown, WV 26508For SaleMLS ID #10166092, CHRISTA BARVINCHAK. NCWV REIN
- $515,0004 bd4 ba3.6k sqft607 Hayfield St, Morgantown, WV 26508For SaleMLS ID #10165456, JAMIE STACKHOUSE. NCWV REIN
- $609,9004 bd4 ba3.6k sqft231 Falling Water Ln, Morgantown, WV 26508For SaleMLS ID #10164184, ANNA MARIE STEPHENS. NCWV REIN
- $649,0005 bd4 ba3.5k sqft500 Saint Andrews Dr, Morgantown, WV 26508For SaleMLS ID #10164602, DESTINY SYLVESTER. NCWV REIN
- $519,9504 bd4 ba3k sqft1016 October Way, Morgantown, WV 26508For SaleMLS ID #10166048, LEIGH ANN BRYAN. NCWV REIN
- $659,9005 bd4 ba3.6k sqft53 Windermere Ln, Morgantown, WV 26508For SaleMLS ID #10165056, MATTHEW VEITH. NCWV REIN
- $814,9004 bd5 ba3.9k sqft4500 Laurel Ridge Dr, Morgantown, WV 26508For SaleMLS ID #10165586, DEBRA SULLIVAN. NCWV REIN
- $715,0004 bd4 ba4.3k sqft411 N Harwich Cir, Morgantown, WV 26508For SaleMLS ID #10164859, JASON HOSTETLER. NCWV REIN
- $299,0003 bd4 ba2.1k sqft29 Chardonnay Dr, Morgantown, WV 26508For SaleMLS ID #10166379, MICHELLE OATES. NCWV REIN
- $499,9995 bd5 ba3.3k sqft183 Donna Ave, Morgantown, WV 26505For SaleMLS ID #10165186, MATTHEW CUMMINS. NCWV REIN
- $449,4995 bd4 ba2.7k sqft119 Brookdale Dr, Morgantown, WV 26508For SaleMLS ID #10162809, IVEN BOLYARD. NCWV REIN
