Discover the lifestyle you've been waiting for in sought-after Amberwood Village! Nestled among mature trees & green space, this beautifully maintained, sun-filled bungalow combines effortless one-level living with an exceptional community lifestyle. The bright open-concept design showcases hardwood floors throughout the principal rooms. Relax beside the cozy gas fireplace in the spacious living room or entertain in the generous dining room with patio doors opening to a wonderful window-wrapped solarium. Enjoy peaceful views of the mature landscaping before stepping outside to the new interlock patio-perfect for morning coffee or summer evenings. The scrumptious culinary kitchen features abundant cabinetry, generous countertops & a cheerful breakfast nook. Retreat to the spacious primary bedroom with walk-in closet & luxurious 3pc ensuite. A bright 2nd bedroom, beautifully appointed 4pc bath & oversized main-floor laundry complete the level. Convenient direct garage access through the solarium. Downstairs, high ceilings & large bright windows create outstanding potential for future living space. Energy-efficient cold-climate heat pump (2025) & hot water tank (2026). Just steps from the community clubhouse, where pickleball, golf, swimming, social events & dinner with friends are all part of the experience. Close to area amenities yet surrounded by nature-this isn't simply a home, it's the Amberwood lifestyle!
For sale
C$640,000
23 Glen Abbey Cres, Ottawa, ON K2S 1R6
2beds
2baths
Condominium
Built in ----
-- sqft lot
$-- Zestimate®
C$--/sqft
C$658/mo HOA
What's special
Sun-filled bungalowEffortless one-level livingBright open-concept designCozy gas fireplaceWonderful window-wrapped solariumNew interlock patioScrumptious culinary kitchen
- 8 days
- 14
- 0
Zillow last checked:
Listing updated:
Listed by:
INNOVATION REALTY LTD.
Source: TRREB,MLS®#: X13718066 Originating MLS®#: Ottawa Real Estate Board
Originating MLS®#: Ottawa Real Estate BoardFacts & features
Interior
Bedrooms & bathrooms
- Bedrooms: 2
- Bathrooms: 2
Primary bedroom
- Level: Main
- Dimensions: 5.3 x 3.43
Bedroom 2
- Level: Main
- Dimensions: 4.19 x 3.35
Dining room
- Level: Main
- Dimensions: 3.39 x 3.03
Kitchen
- Level: Main
- Dimensions: 5.3 x 2.68
Living room
- Level: Main
- Dimensions: 6.03 x 5.28
Other
- Level: Main
- Dimensions: 3.76 x 2.28
Heating
- Forced Air, Gas
Cooling
- Central Air
Appliances
- Laundry: In-Suite Laundry
Features
- Primary Bedroom - Main Floor
- Basement: Unfinished
- Has fireplace: Yes
Interior area
- Living area range: 1400-1599 null
Video & virtual tour
Property
Parking
- Total spaces: 2
- Parking features: Garage
- Has garage: Yes
Details
- Parcel number: 152430010
Construction
Type & style
- Home type: Condo
- Architectural style: Bungalow
- Property subtype: Condominium
Materials
- Wood
- Roof: Asphalt Shingle
Community & HOA
HOA
- Services included: Building Insurance Included, CAC Included, Water Included
- HOA fee: C$658 monthly
- HOA name: Carleton
Location
- Region: Ottawa
Financial & listing details
- Annual tax amount: C$4,515
- Date on market: 8/27/2026
Price history
Price history is unavailable.
Public tax history
Tax history is unavailable.
Climate risks
Neighborhood: Stittsville
Nearby schools
GreatSchools rating
No schools nearby
We couldn't find any schools near this home.
- C$--2 bd1 ba944 sqft1103 Stittsville Main St #1103K, Ottawa, ON K2S0C7Off Market

- C$240,0002 bd1 ba-- sqft1105 Stittsville Main St #F, Ottawa, ON K2S0C6For Sale
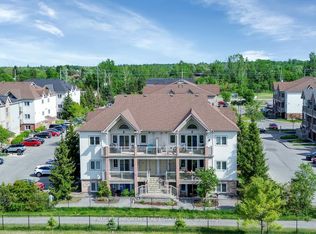
- C$339,9992 bd1 ba-- sqft1109 Stittsville Main St #L, Ottawa, ON K2S0C6For Sale
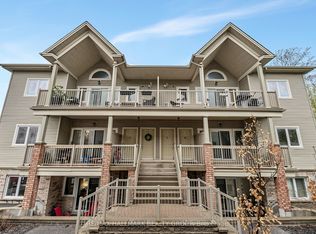
- C$339,9002 bd2 ba-- sqft1113 Stittsville Main St #G, Ottawa, ON K2S0C8For Sale
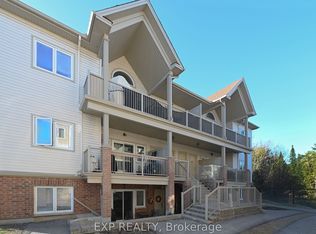
Similar homes
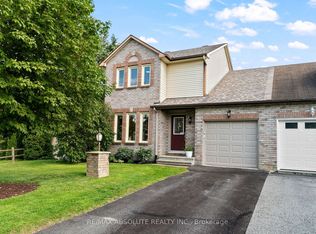
- C$639,9003 bd2 ba-- sqft32 Greer St, Ottawa, ON K2S 1H7For Sale
 MLS ID #X13645396, RE/MAX ABSOLUTE REALTY INC.. TRREB
 - C$649,9003 bd3 ba-- sqft512 Cherokee Way, Ottawa, ON K2S 0H5For Sale
 MLS ID #X13676348, CENTURY 21 SYNERGY REALTY INC.. TRREB
 - C$599,9003 bd3 ba-- sqft32 Innesbrook Ct #16, Ottawa, ON K2S 1C7For Sale
 MLS ID #X13605004, CENTURY 21 SYNERGY REALTY INC. TRREB
 - C$619,9003 bd3 ba-- sqft37 Chantilly Gate, Ottawa, ON K2S 2B1For Sale
 MLS ID #X13652316, INNOVATION REALTY LTD.. TRREB
