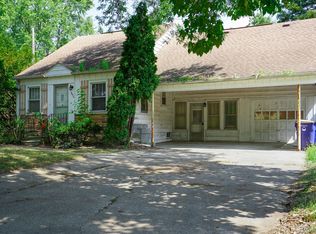
Step into nearly a century of character in this custom-built 1928 Pontiac home, offering approximately 2,100 square feet of above-grade space. Rich black walnut trim, sourced from Woodward Avenue during the home’s construction, frames the windows and doorways throughout. Original hardwood floors, detailed crown molding, and beautifully preserved millwork showcase craftsmanship rarely found today.
A graceful wood staircase welcomes you from the foyer, while an impressive arched stained-glass window fills the upper landing with color and natural light. The spacious living room features a brick natural/gas fireplace flanked by glass-front built-ins, creating a warm gathering space. The formal dining room, sunroom and screened porch provide additional places to entertain, relax and enjoy the home’s timeless atmosphere.
Four traditional bedrooms occupy the upper level with one of the bedrooms containing plumbing remains within the wall where a former upstairs kitchen was once located.. The approximately 475-square-foot attic is partially finished and can serve as a fifth bedroom in its current condition, while also offering space for an office, studio, playroom or future expansion. The approximately 900-square-foot basement adds even more versatility, including a kitchenette, laundry area, full cedar closet and a room with potential for additional sleeping or recreation space.
A 2.5-car garage offers generous parking and storage, along with an attic and Michigan basement.
Located in a city experiencing major new investment, this home offers access to downtown Pontiac’s ongoing redevelopment, the new recreation center, the restored Webster Community Center and FANUC America’s planned robotics facility. Convenient access to M-59 and I-75 connects you to Oakland University and destinations throughout Oakland County and Metro Detroit.
Historic character, flexible living space and an exciting location come together in this truly one-of-a-kind Pontiac home.
Pending
$175,000
23 Grandie St, Pontiac, MI 48342
5beds
3,000sqft
Single Family Residence
Built in 1928
6,098 Square Feet Lot
$173,300 Zestimate®
$58/sqft
$-- HOA
What's special
- 16 days
- 858
- 110
Zillow last checked:
Listing updated:
Listed by:
Orlando Herrera 248-464-5035,
EXP Realty Main 888-501-7085
Source: Realcomp II,MLS#: 20261072488
Facts & features
Interior
Bedrooms & bathrooms
- Bedrooms: 5
- Bathrooms: 3
- Full bathrooms: 2
- 1/2 bathrooms: 1
Primary bedroom
- Level: Second
- Area: 132
- Dimensions: 11 X 12
Bedroom
- Level: Second
- Area: 96
- Dimensions: 8 X 12
Bedroom
- Level: Second
- Area: 99
- Dimensions: 9 X 11
Bedroom
- Level: Second
- Area: 110
- Dimensions: 11 X 10
Bedroom
- Level: Third
- Area: 435
- Dimensions: 15 X 29
Other
- Level: Second
- Area: 56
- Dimensions: 7 X 8
Other
- Level: Basement
- Area: 48
- Dimensions: 8 X 6
Other
- Level: Entry
- Area: 15
- Dimensions: 5 X 3
Bonus room
- Level: Entry
- Area: 108
- Dimensions: 9 X 12
Dining room
- Level: Entry
- Area: 143
- Dimensions: 13 X 11
Kitchen
- Level: Entry
- Area: 99
- Dimensions: 9 X 11
Living room
- Level: Entry
- Area: 308
- Dimensions: 22 X 14
Heating
- Forced Air, Natural Gas
Cooling
- Central Air
Appliances
- Included: Dryer, Free Standing Electric Oven, Free Standing Electric Range, Free Standing Refrigerator, Microwave, Washer
- Laundry: Electric Dryer Hookup, Washer Hookup
Features
- Basement: Bath Stubbed,Partially Finished
- Has fireplace: Yes
- Fireplace features: Gas, Living Room, Wood Burning
Interior area
- Total interior livable area: 3,000 sqft
- Finished area above ground: 2,100
- Finished area below ground: 900
Property
Parking
- Total spaces: 2.5
- Parking features: Twoand Half Car Garage, Detached, Garage Faces Side
- Garage spaces: 2.5
Features
- Levels: Three
- Stories: 3
- Entry location: GroundLevelwSteps
- Patio & porch: Covered, Enclosed, Porch
- Pool features: None
- Fencing: Fenced
Lot
- Size: 6,098 Square Feet
- Dimensions: 51.58 x 117.85
- Features: Corner Lot, Dead End Street
Details
- Parcel number: 1420379001
- Special conditions: Short Sale No,Standard
Construction
Type & style
- Home type: SingleFamily
- Architectural style: Colonial
- Property subtype: Single Family Residence
Materials
- Aluminum Siding, Vinyl Siding
- Foundation: Basement, Block
- Roof: Asphalt
Condition
- New construction: No
- Year built: 1928
Utilities & green energy
- Sewer: Public Sewer
- Water: Public
- Utilities for property: Above Ground Utilities
Community & HOA
Community
- Features: Sidewalks
- Subdivision: ASSRS 8 - CITY OF PONTIAC
HOA
- Has HOA: No
Location
- Region: Pontiac
Financial & listing details
- Price per square foot: $58/sqft
- Tax assessed value: $20,590
- Annual tax amount: $865
- Date on market: 9/11/2026
- Cumulative days on market: 16 days
- Listing agreement: Exclusive Right To Sell
- Listing terms: Cash,Conventional,FHA,Va Loan
- Exclusions: Exclusion(s) Do Not Exist
Estimated market value
$173,300
$165,000 - $182,000
$2,401/mo
Price history
| Date | Event | Price |
|---|---|---|
| 10/6/2026 | Pending sale | $175,000$58/sqft |
Source:  Realcomp II #20261072488 Report a problem Realcomp II #20261072488 Report a problem | ||
| 9/29/2026 | Listed for sale | $175,000$58/sqft |
Source: eXp Realty #20261072488 Report a problem | ||
| 9/17/2026 | Contingent | $175,000$58/sqft |
Source: eXp Realty #20261072488 Report a problem | ||
| 9/11/2026 | Listed for sale | $175,000$58/sqft |
Source: Realcomp II #20261072488 Report a problem | ||
Public tax history
| Year | Property taxes | Tax assessment |
|---|---|---|
| 2025 | $843 +5.8% | $43,330 +2.2% |
| 2024 | $797 +7.4% | $42,400 +12.3% |
| 2023 | $743 +2.9% | $37,770 +12.6% |
| 2022 | $722 -1.3% | $33,530 +12% |
| 2021 | $731 | $29,930 +9.1% |
| 2020 | -- | $27,430 +16.4% |
| 2019 | $655 +3.6% | $23,560 +15.1% |
| 2018 | $632 | $20,470 +2.7% |
| 2017 | -- | $19,930 +8.1% |
| 2016 | -- | $18,430 +2.4% |
| 2015 | -- | $18,000 +6.4% |
| 2014 | -- | $16,920 -26.5% |
| 2011 | -- | $23,020 -29.9% |
| 2010 | $888 +1.2% | $32,820 -16.7% |
| 2009 | $877 +18.7% | $39,410 -42.8% |
| 2005 | $739 | $68,930 +55.6% |
| 2003 | -- | $44,290 +17.3% |
| 2002 | -- | $37,760 +91.4% |
| 2001 | $866 +2.7% | $19,730 +3.2% |
| 2000 | $843 | $19,120 |
Find assessor info on the county website
Monthly payment
Est. payment
Payment breakdown
Explore the cost of this home by adjusting the details. Changes won't be saved.Climate risks
Neighborhood: 48342


Similar homes
- $175,0003 bd2 ba1.8k sqft218 Gage St, Pontiac, MI 48342For Sale

 MLS ID #20261063561, Joi S Taylor, EXP Realty Main. Realcomp II
 - $185,0003 bd2 ba1.9k sqft442 Boyd St, Pontiac, MI 48342For Sale
 MLS ID #20261074271, Herman Bishop, 4Houses Realty, LLC. Realcomp II
 - $211,5003 bd3 ba2.4k sqft47 Osceola Dr, Pontiac, MI 48341For Sale
 MLS ID #20261082518, Jozsef Trattner, Real Estate One-Northville. Realcomp II
 - $149,9003 bd2 ba1.6k sqft2476 Voorheis Rd, Waterford, MI 48328For Sale
 MLS ID #20261082204, John Graham, John Graham Realty, LLC. Realcomp II
 - $214,9004 bd2 ba1.7k sqft208 W Fairmount Ave, Pontiac, MI 48340For SaleMLS ID #20261068779, Ann Byer, Coldwell Banker Metro Real Estate. Realcomp II
- $199,9003 bd1 ba1.6k sqft75 Preston Ave, Waterford, MI 48328For SaleMLS ID #20261078208, Janet K Stockton, KW Showcase Realty. Realcomp II
- $164,9003 bd2 ba1.5k sqft17134 Brady, Redford, MI 48240For SaleMLS ID #20261082138, Rerhi Onomake, Community Choice Realty Inc. Realcomp II
- $170,0003 bd2 ba3k sqft520 E Muir Ave, Hazel Park, MI 48030For SaleMLS ID #20261081182, Jim Shaffer, Good Company. Realcomp II
- $184,9003 bd2 ba1.6k sqft1990 Cass Lake Rd, Keego Harbor, MI 48320For SaleMLS ID #20261071436, Natalie Goodwin Vanoyen, RE/MAX Classic. Realcomp II
- $235,0002 bd1 ba2k sqft206 Coleman Dr, Waterford, MI 48328For SaleMLS ID #20261071361, Jeff Glover, KW Professionals. Realcomp II
- $200,0003 bd1 ba2k sqft13901 Centralia, Redford, MI 48239For SaleMLS ID #20261079869, Bryon Tanana, KW Professionals. Realcomp II
- $179,0003 bd1 ba2.4k sqft6420 London St, Detroit, MI 48221For SaleMLS ID #20261059301, Lashonne Joe Hardy, National Realty Centers, Inc. Realcomp II
- $185,0003 bd2 ba2.2k sqft20310 Redfern St, Detroit, MI 48219For SaleMLS ID #20261056096, Patricia Cannon, Keller Williams Advantage. Realcomp II
- $259,0004 bd3 ba2.6k sqft17620 Cornell Rd, Southfield, MI 48075For SaleMLS ID #20261082039, Mikhail Grigoryan, Detroit Progress Realty LLC. Realcomp II
- $189,9003 bd3 ba2.2k sqft16661 Ardmore St, Detroit, MI 48235For SaleMLS ID #20261069967, Charles McKinney, RE/MAX Leading Edge. Realcomp II
- $174,9003 bd3 ba2.1k sqft15725 Asbury Park, Detroit, MI 48227For SaleMLS ID #20261067397, Clarence E Whitfield, Utica Realty LLC. Realcomp II
- $169,9004 bd2 ba1.5k sqft7239 Gronow Ave, Center Line, MI 48015For SaleMLS ID #20261071173, Autumn Capizzo, TrustLink Real Estate. Realcomp II
- $180,0006 bd3 ba1.9k sqft16554 Fairfield St, Detroit, MI 48221For SaleMLS ID #20261060333, Everest Haxhi, Maxwell Crown. Realcomp II
- $185,0003 bd3 ba2.3k sqft15354 Archdale St, Detroit, MI 48227For SaleMLS ID #20261058652, Taranji C Grant, Keller Williams Advantage. Realcomp II
- $199,9993 bd2 ba2.1k sqft23531 Scotia Rd, Oak Park, MI 48237For SaleMLS ID #20261077656, Thomas J Acho, Max Broock Realtors. Realcomp II
