Note New Price-point! REFURBISHED, fresh paint, move in ready W/tile entry. The Kitchen has new S.S. appliances, loads of cabinet storage, spacious workspace for the chef! The first floor includes the convenience of laundry and a 1/2 Bath. Hardwood floors in the living room adds to the inviting ambiance. There is a fireplace: it can easily become working with the insert of a Pellet or Wood-burning stove insert. The Woodlake Office will guide you w/the easy permit process. New carpet upstairs. The Primary Bedroom is ensuite and offers plenty of closet space. The lower level is a spacious "clean" canvas; finish to suit your needs... perhaps a media room, home office, work out room, storage etc. Please see Prop. Disclosures RE: Fee structure. With HOA, WTD & Town of Woodbury. Note with new budgets pending: the stated fees may change July 1st, 2026. Woodbury is a quintessential Town: Recently voted the Best Small Town In CT: by the Boston Globe and Readers Digest. Main Street is picturesque with period homes and two village greens. Activities at Hollow Park, Flanders Nature Center, Antique and boutique browsing, The CT wine trail, The Glebe House Museum, learning and performing arts centers, not to be missed; fabulous restaurants to suit everyones palate. You will enjoy living the vacation at home, "Woodlake Life Style". A gem of a community with on-site management to ensure needs are promptly addressed. Watch for the summer of 2026 reopening of the Clubhouse Community Center
Under contract
Price cut: $5K (5/20)
$267,500
23 Lower Commons #23, Woodbury, CT 06798
2beds
1,182sqft
:
Get pre-qualified$2,224/mo
Condominium, Townhouse
Built in 1980
-- sqft lot
$-- Zestimate®
$226/sqft
$359/mo HOA
What's special
New carpet upstairsLoads of cabinet storageTile entry
- 91 days |
- 28 |
- 0 |
Zillow last checked:
Listing updated:
Listed by:
Terry Lee Adams (203)592-6062,
Adams & Adams Real Estate 203-592-6062
Source: Smart MLS,MLS#: 24160938
Facts & features
Interior
Bedrooms & bathrooms
- Bedrooms: 2
- Bathrooms: 3
- Full bathrooms: 2
- 1/2 bathrooms: 1
Primary bedroom
- Features: Bedroom Suite
- Level: Upper
Bedroom
- Level: Upper
Dining room
- Features: Combination Liv/Din Rm
- Level: Main
Living room
- Level: Main
Heating
- Forced Air, Electric
Cooling
- Central Air
Appliances
- Included: Oven/Range, Microwave, Range Hood, Refrigerator, Dishwasher, Washer, Dryer, Electric Water Heater, Water Heater
- Laundry: Main Level
Features
- Basement: Full
- Attic: Access Via Hatch
- Number of fireplaces: 1
Interior area
- Total structure area: 1,182
- Total interior livable area: 1,182 sqft
- Finished area above ground: 1,182
Property
Parking
- Total spaces: 1
- Parking features: Detached, Assigned
- Garage spaces: 1
Features
- Stories: 2
Lot
- Features: Wooded, Level
Details
- Parcel number: 934086
- Zoning: OS60
Construction
Type & style
- Home type: Condo
- Architectural style: Townhouse
- Property subtype: Condominium, Townhouse
Materials
- Vertical Siding
Condition
- New construction: No
- Year built: 1980
Details
- Builder model: Countryhouse
Utilities & green energy
- Sewer: Public Sewer
- Water: Public
Community & HOA
Community
- Subdivision: Woodlake
HOA
- Has HOA: Yes
- Amenities included: Basketball Court, Gardening Area, Park, Playground, Management
- Services included: Front Desk Receptionist, Security, Maintenance Grounds, Pest Control, Insurance
- HOA fee: $359 monthly
Location
- Region: Woodbury
Financial & listing details
- Price per square foot: $226/sqft
- Tax assessed value: $139,370
- Annual tax amount: $3,292
- Date on market: 4/25/2026
Estimated market value
Not available
Estimated sales range
Not available
Not available
Price history
| Date | Event | Price |
|---|---|---|
| 7/1/2026 | Pending sale | $267,500$226/sqft |
Source:  Smart MLS #24160938 Report a problem Smart MLS #24160938 Report a problem | ||
| 5/20/2026 | Price change | $267,500-1.8%$226/sqft |
Source: Smart MLS #24160938 Report a problem | ||
| 4/25/2026 | Listed for sale | $272,500+127.1%$231/sqft |
Source: Smart MLS #24160938 Report a problem | ||
| 2/10/2003 | Sold | $120,000$102/sqft |
Source: Smart MLS #W1009712 Report a problem | ||
Public tax history
Tax history is unavailable.
Monthly payment
Est. payment
Payment breakdown
Explore the cost of this home by adjusting the details. Changes won't be saved.Climate risks
Neighborhood: 06798
Nearby schools
GreatSchools rating
- 5/10Mitchell Elementary SchoolGrades: PK-5Distance: 2.7 mi
- 6/10Woodbury Middle SchoolGrades: 6-8Distance: 2.7 mi
- 9/10Nonnewaug High SchoolGrades: 9-12Distance: 3.8 mi
Schools provided by the listing agent
- Elementary: Mitchell
- High: Nonnewaug
Source: Smart MLS. This data may not be complete. We recommend contacting the local school district to confirm school assignments for this home.
- $267,3002 bd2 ba1.1k sqft23 Lower Cmns, Woodbury, CT 06798Off Market
- $269,5002 bd3 ba1.1k sqft23 Lower Commons, Woodbury, CT 06798Off Market
- $287,1003 bd2 ba1.4k sqft21 Lower Cmns, Woodbury, CT 06798Off Market
- $246,6002 bd2 ba1.1k sqft19 Lower Cmns, Woodbury, CT 06798Off Market
- $241,9002 bd3 ba1.1k sqft19 Lower Commons, Woodbury, CT 06798Off Market
- $260,7002 bd2 ba1.1k sqft17 Lower Cmns, Woodbury, CT 06798Off Market
- $285,8002 bd2 ba1.4k sqft15 Lower Cmns, Woodbury, CT 06798Off Market
- $285,4002 bd2 ba1.4k sqft15 Lower Commons, Woodbury, CT 06798Off Market
A local agent can set up tours, give advice and negotiate with sellers.
Similar homes
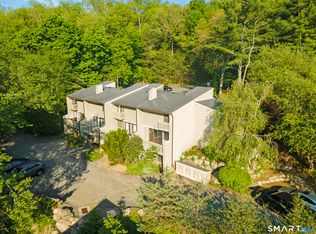
- $279,5002 bd2 ba1.1k sqftWoodlake, Woodbury, CT 06798For Sale

 MLS ID #24176500, Terry Lee Adams, Adams & Adams Real Estate. Smart MLS
 - $310,0002 bd3 ba1.4k sqftWoodlake, Woodbury, CT 06798For Sale
 MLS ID #24188916, Lynn LaForme, Regency Real Estate, LLC. Smart MLS
 - $286,0003 bd3 ba1.7k sqftWoodlake, Woodbury, CT 06798For Sale
 MLS ID #24176300, Macey Mazzella, RE/MAX RISE. Smart MLS
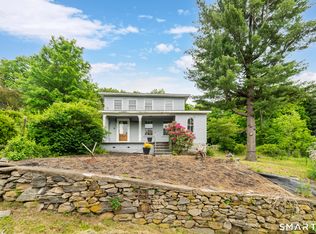
 - $259,0003 bd2 ba1.5k sqft6 Easy Street, Woodbury, CT 06798For Sale
 MLS ID #24179875, Jessica Caruso, Berkshire Hathaway NE Prop.. Smart MLS
 - $249,0002 bd1 ba866 sqft60 Lee Farm Drive, Southbury, CT 06488For SaleMLS ID #24193380, Kaitlyn Walsh, William Raveis Real Estate. Smart MLS
- $284,0002 bd2 ba1.3k sqftHeritage Village, Southbury, CT 06488For SaleMLS ID #24178170, Lisa Hintzen, Berkshire Hathaway NE Prop.. Smart MLS
- $235,0002 bd2 ba1k sqftHeritage Village, Southbury, CT 06488For SaleMLS ID #24188160, Macey Mazzella, RE/MAX RISE. Smart MLS
- $219,9002 bd2 ba1.3k sqftHeritage Village, Southbury, CT 06488For SaleMLS ID #24170135, Filomena Ramos, Coldwell Banker Realty. Smart MLS
- $205,0002 bd2 ba1k sqftHeritage Village, Southbury, CT 06488For SaleMLS ID #24187698, Bonnie Wilson, Berkshire Hathaway NE Prop.. Smart MLS
- $204,0002 bd2 ba1k sqftHeritage Village, Southbury, CT 06488For SaleMLS ID #24186843, Donna J. Doyle, Keller Williams Realty. Smart MLS
- $214,7502 bd2 ba1k sqftHeritage Village, Southbury, CT 06488For SaleMLS ID #24159361, Jennifer Gurnell, William Raveis Real Estate. Smart MLS
- $269,0002 bd2 ba1.1k sqftTaft View, Waterbury, CT 06708For SaleMLS ID #24185402, Norinne M. Byrne, Calcagni Real Estate. Smart MLS
- $249,0001 bd1 ba928 sqftHeritage Village, Southbury, CT 06488For SaleMLS ID #24164328, Jacqueline Ruppert, Berkshire Hathaway NE Prop.. Smart MLS
- $219,0001 bd1 ba928 sqftHeritage Village, Southbury, CT 06488For SaleMLS ID #24170635, Maryanne Betso, Coldwell Banker Realty. Smart MLS
- $240,0002 bd2 ba1.2k sqftTaft Pointe, Waterbury, CT 06708For SaleMLS ID #24186402, Nataliya Honcharenko, Century 21 Scala Group. Smart MLS
- $244,9952 bd2 ba1.1k sqftDeepwood, Cheshire, CT 06410For SaleMLS ID #24188652, Josh B. Arkenbout, Coldwell Banker Realty. Smart MLS
- $399,9002 bd2 ba1.3k sqftHeritage Village, Southbury, CT 06488For SaleMLS ID #24188456, Terence Dominick, Exceptional Real Estate LLC. Smart MLS
- $285,0001 bd1 ba983 sqftThe Hills Of Monroe, Monroe, CT 06468For SaleMLS ID #24193446, Mary Beth Grasso, Keller Williams Realty. Smart MLS
- $279,9002 bd2 ba1k sqftBeacon Hill, Beacon Falls, CT 06403For SaleMLS ID #24186825, Kenneth Viele, Jr., Coldwell Banker Realty. Smart MLS
- $354,0002 bd2 ba1.4k sqftHeritage Village, Southbury, CT 06488For SaleMLS ID #24169870, Michelle Alvord, Berkshire Hathaway NE Prop.. Smart MLS
