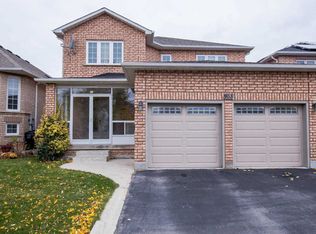

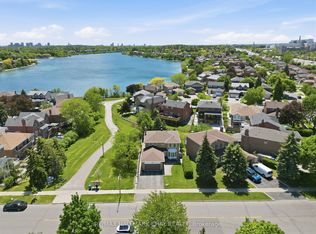
Welcome to one of the most quiet, peaceful and sought-after streets in Sandringham-Wellington. Located minutes from local shopping and transit, but nestled in a serene community, just steps from Snowcap Park. This is a community you can feel proud to call home - surrounded by generous, impressive and well-maintained residences. This 2 story detached home is sure to please. Your main floor offers a generous and functional floorplan featuring a formal living and dining room, a bright eat-in kitchen, a generous family room with a gas fireplace and an oak hardwood staircase. From your kitchen, walk out to your covered patio and private resort-like setting. Upstairs you'll find 4 spacious bedrooms, including an oversized primary bedroom, generous ensuite bath and walk- in closet. All additional bedrooms offer ample size and closet space. No carpet anywhere. Upper hardwood flooring 2025. Freshly painted in neutrals throughout 2025. Upgraded lighting throughout. Roof 2018. Furnace 2020. No Front Sidewalk. The unspoiled basement is your blank canvas. Close to Schools, Parks, Hospital, Shopping, Hwy 410, Banks, Public Transit, and more.
Under contract
C$995,000
23 Mount McKinley Ln, Brampton, ON L6R 2C2
4beds
3baths
Single Family Residence
Built in ----
4,308 Square Feet Lot
$-- Zestimate®
C$--/sqft
C$-- HOA
What's special
Generous and functional floorplanBright eat-in kitchenOak hardwood staircaseCovered patioPrivate resort-like settingOversized primary bedroomGenerous ensuite bath
- 32 days |
- 20 |
- 0 |
Zillow last checked:
Listing updated:
Listed by:
ROYAL LEPAGE SIGNATURE REALTY
Source: TRREB,MLS®#: W13264718 Originating MLS®#: Toronto Regional Real Estate Board
Originating MLS®#: Toronto Regional Real Estate BoardFacts & features
Interior
Bedrooms & bathrooms
- Bedrooms: 4
- Bathrooms: 3
Primary bedroom
- Level: Second
- Dimensions: 5.94 x 3.08
Bedroom 2
- Level: Second
- Dimensions: 2.96 x 3.41
Bedroom 3
- Level: Second
- Dimensions: 2.96 x 3.35
Bedroom 4
- Level: Second
- Dimensions: 3.05 x 3.66
Breakfast
- Level: Main
- Dimensions: 3.6 x 4.21
Dining room
- Level: Main
- Dimensions: 7.32 x 2.78
Family room
- Level: Main
- Dimensions: 4.88 x 3.17
Kitchen
- Level: Main
- Dimensions: 2.83 x 3.17
Laundry
- Level: Main
- Dimensions: 2.59 x 1.77
Living room
- Level: Main
- Dimensions: 7.32 x 2.78
Heating
- Forced Air, Gas
Cooling
- Central Air
Appliances
- Included: Water Heater
Features
- Floor Drain, Storage Area Lockers
- Flooring: Carpet Free
- Basement: Unfinished
- Has fireplace: Yes
- Fireplace features: Natural Gas
Interior area
- Living area range: 2000-2500 null
Video & virtual tour
Property
Parking
- Total spaces: 6
- Parking features: Private, Garage Door Opener
- Has garage: Yes
Features
- Stories: 2
- Patio & porch: Porch
- Exterior features: Awning(s), Canopy, Landscape Lighting, Landscaped, Lighting, Privacy
- Pool features: None
Lot
- Size: 4,308 Square Feet
- Features: Fenced Yard, Hospital, Park, Place Of Worship, Public Transit, Rectangular Lot
- Topography: Dry
Details
- Parcel number: 142210650
Construction
Type & style
- Home type: SingleFamily
- Property subtype: Single Family Residence
Materials
- Brick
- Foundation: Brick
- Roof: Asphalt Shingle
Utilities & green energy
- Sewer: Sewer
Community & HOA
Location
- Region: Brampton
Financial & listing details
- Annual tax amount: C$6,747
- Date on market: 6/5/2026
ROYAL LEPAGE SIGNATURE REALTY
ROYAL LEPAGE SIGNATURE REALTY
By pressing Contact Agent, you agree that the real estate professional identified above may call/text you about your search, which may involve use of automated means and pre-recorded/artificial voices. You don't need to consent as a condition of buying any property, goods, or services. Message/data rates may apply. You also agree to our Terms of Use. Zillow does not endorse any real estate professionals. We may share information about your recent and future site activity with your agent to help them understand what you're looking for in a home.
Price history
Price history is unavailable.
Public tax history
Tax history is unavailable.
Climate risks
Neighborhood: Sandringham
Nearby schools
GreatSchools rating
No schools nearby
We couldn't find any schools near this home.



- Ontario
- Peel Regional Municipality
- Brampton
- L6R 2C2
- Sandringham
- 23 Mount McKinley Ln
Nearby cities
Nearby neighborhoods
Nearby zip codes
Other Brampton Topics
