This beautifully renovated end-unit townhome in the Central West End offers two bedrooms and 2.5 baths with wonderful, turnkey finishes throughout. The designer kitchen features granite countertops, a striking waterfall island, a gas cooktop, custom cabinetry, and stainless steel appliances. Soaring 10-foot ceilings and freshly painted interiors enhance the elegant living room with a gas fireplace, while a versatile breakfast room or dining area adds flexibility. A finished lower level with a full bath, ideal for guests or extended living. French doors open to a private patio, creating seamless indoor-outdoor living, complemented by a charming courtyard with a community pool. Additional highlights include secure, gated parking with one assigned space. All of this in an exceptional location just moments from Forest Park, premier hospitals, dining, and major highways.
Pending
Listed by: Coldwell Banker Realty - Gundaker • Steven S Mathes • Contact: 314-503-6533
$389,000
23 N Boyle Ave, Saint Louis, MO 63108
2beds
2,173sqft
Townhouse
Built in 1985
1,934 Square Feet Lot
$-- Zestimate®
$179/sqft
$375/mo HOA
What's special
Gas fireplaceStriking waterfall islandGranite countertopsTurnkey finishes throughoutStainless steel appliancesFreshly painted interiorsGas cooktop
- 99 days |
- 81 |
- 0 |
Zillow last checked:
Listing updated:
Listed by:
Steven S Mathes 314-503-6533,
Coldwell Banker Realty - Gundaker,
Joe L Mathes 314-276-1604,
Coldwell Banker Realty - Gundaker
Source: MARIS,MLS#: 26021888 Originating MLS: St. Louis Association of REALTORS
Originating MLS: St. Louis Association of REALTORSFacts & features
Interior
Bedrooms & bathrooms
- Bedrooms: 2
- Bathrooms: 3
- Full bathrooms: 2
- 1/2 bathrooms: 1
- Main level bathrooms: 1
Primary bedroom
- Description: wood floor, crown molding, ceiling fan
- Features: Floor Covering: Wood
- Level: Second
- Area: 195
- Dimensions: 15x13
Bedroom 2
- Description: wood floor, crown molding, ceiling fan
- Features: Floor Covering: Wood
- Level: Second
- Area: 143
- Dimensions: 13x11
Breakfast room
- Description: breakfast/dining area
- Features: Floor Covering: Wood
- Level: First
- Area: 72
- Dimensions: 9x8
Kitchen
- Description: wood and tile floors, stainless appliances, renovated in 2021
- Features: Floor Covering: Wood
- Level: First
- Area: 132
- Dimensions: 11x12
Living room
- Description: wood floor, gas fireplace
- Features: Floor Covering: Wood
- Level: First
- Area: 255
- Dimensions: 17x15
Recreation room
- Features: Floor Covering: Ceramic Tile
- Level: Basement
- Area: 253
- Dimensions: 23x11
Heating
- Forced Air, Natural Gas
Cooling
- Ceiling Fan(s), Central Air, Electric
Appliances
- Included: Stainless Steel Appliance(s), Gas Cooktop, Dishwasher, Microwave, Oven, Refrigerator, Water Heater
- Laundry: In Basement
Features
- Breakfast Room, Ceiling Fan(s), Double Vanity, Entrance Foyer, Granite Counters, High Ceilings, Kitchen Island, Kitchen/Dining Room Combo
- Flooring: Ceramic Tile, Wood
- Basement: Partially Finished
- Number of fireplaces: 1
- Fireplace features: Gas, Living Room, Ventless
Interior area
- Total structure area: 2,173
- Total interior livable area: 2,173 sqft
- Finished area above ground: 1,248
- Finished area below ground: 925
Property
Parking
- Parking features: Off Street, Secured
Features
- Levels: Two
- Has private pool: Yes
- Pool features: In Ground
Lot
- Size: 1,934 Square Feet
- Dimensions: 22 x 90
- Features: Near Public Transit, Other
Details
- Parcel number: 39060008350
- Special conditions: Standard
Construction
Type & style
- Home type: Townhouse
- Architectural style: Traditional
- Property subtype: Townhouse
Materials
- Brick
Condition
- Updated/Remodeled
- New construction: No
- Year built: 1985
Utilities & green energy
- Electric: Ameren
- Sewer: Public Sewer
- Water: Public
- Utilities for property: Cable Available, Electricity Connected, Natural Gas Connected
Community & HOA
Community
- Security: Smoke Detector(s)
- Subdivision: Laclede East
HOA
- Has HOA: Yes
- Amenities included: Association Management, Pool
- Services included: Insurance, Maintenance Grounds, Common Area Maintenance, Pool, Sewer, Trash, Water
- HOA fee: $375 monthly
- HOA name: Manhattan Mews Complex
Location
- Region: Saint Louis
Financial & listing details
- Price per square foot: $179/sqft
- Tax assessed value: $57,320
- Annual tax amount: $5,015
- Date on market: 4/15/2026
- Cumulative days on market: 99 days
- Listing terms: Cash,Conventional
- Ownership: Private
- Electric utility on property: Yes
Estimated market value
Not available
Estimated sales range
Not available
Not available
Price history
| Date | Event | Price |
|---|---|---|
| 5/13/2026 | Pending sale | $389,000$179/sqft |
Source:  MARIS #26021888 Report a problem MARIS #26021888 Report a problem | ||
| 4/27/2026 | Contingent | $389,000$179/sqft |
Source: MARIS #26021888 Report a problem | ||
| 4/15/2026 | Listed for sale | $389,000+46.8%$179/sqft |
Source: MARIS #26021888 Report a problem | ||
| 3/17/2021 | Sold | -- |
Source: MARIS #20057285 Report a problem | ||
| 2/24/2021 | Pending sale | $265,000$122/sqft |
Source: MARIS #20057285 Report a problem | ||
| 1/22/2021 | Listed for sale | $265,000$122/sqft |
Source: MARIS #20057285 Report a problem | ||
| 1/13/2021 | Pending sale | $265,000$122/sqft |
Source: MARIS #20057285 Report a problem | ||
| 12/1/2020 | Price change | $265,000-1.9%$122/sqft |
Source: The Agency #20057285 Report a problem | ||
| 9/14/2020 | Price change | $270,000-1.8%$124/sqft |
Source: The Agency #20057285 Report a problem | ||
| 8/17/2020 | Listed for sale | $275,000+14.6%$127/sqft |
Source: The Agency #20057285 Report a problem | ||
| 5/2/2016 | Listing removed | $239,999$110/sqft |
Source: Janet McAfee Inc. #16005266 Report a problem | ||
| 3/9/2016 | Price change | $239,999-4%$110/sqft |
Source: Janet McAfee Inc. #16005266 Report a problem | ||
| 2/17/2016 | Price change | $249,989-3.8%$115/sqft |
Source: Janet McAfee Inc. #16005266 Report a problem | ||
| 2/5/2016 | Listed for sale | $259,993$120/sqft |
Source: Janet McAfee Inc. #16005266 Report a problem | ||
Public tax history
| Year | Property taxes | Tax assessment |
|---|---|---|
| 2025 | $5,189 +3.5% | $57,320 +5.6% |
| 2024 | $5,015 +4.7% | $54,280 |
| 2023 | $4,792 +4.3% | $54,280 +8.3% |
| 2022 | $4,595 +0.1% | $50,100 |
| 2021 | $4,589 -0.3% | $50,100 -1.4% |
| 2020 | $4,605 | $50,790 |
| 2019 | $4,605 | $50,790 +36.9% |
| 2018 | $4,605 +39.7% | $37,090 |
| 2017 | $3,296 +37.2% | $37,090 +37.6% |
| 2016 | $2,402 +9.8% | $26,960 |
| 2015 | $2,188 +4.6% | $26,960 +3.9% |
| 2014 | $2,093 | $25,940 +0.6% |
| 2013 | $2,093 | $25,790 -10.9% |
| 2012 | -- | $28,960 |
| 2011 | -- | $28,960 |
| 2010 | -- | $28,960 -19.8% |
| 2009 | -- | $36,100 +84% |
| 2005 | $771 -5.4% | $19,620 +0.1% |
| 2004 | $815 | $19,600 |
Find assessor info on the county website
Monthly payment
Est. payment
Payment breakdown
Explore the cost of this home by adjusting the details. Changes won't be saved.Climate risks
Neighborhood: Central West End
Nearby schools
GreatSchools rating
- 2/10Adams Elementary SchoolGrades: PK-6Distance: 1 mi
- 3/10Long Middle Community Ed. CenterGrades: 6-8Distance: 4.1 mi
- 1/10Roosevelt High SchoolGrades: 9-12Distance: 2.8 mi
Schools provided by the listing agent
- Elementary: Adams Elem.
- Middle: Fanning Middle Community Ed.
- High: Roosevelt High
Source: MARIS. This data may not be complete. We recommend contacting the local school district to confirm school assignments for this home.
- $352,7003 bd2 ba1.5k sqft23 N Boyle Ave #2, Saint Louis, MO 63108Off Market

- $--2 bd3 ba1.2k sqft21 N Boyle Ave, Saint Louis, MO 63108Sold

- $300,900-- bd1 ba1.2k sqft19 N Boyle Ave, Saint Louis, MO 63108Off Market
- $267,1002 bd3 ba1.2k sqft17 N Boyle Ave, Saint Louis, MO 63108Off Market
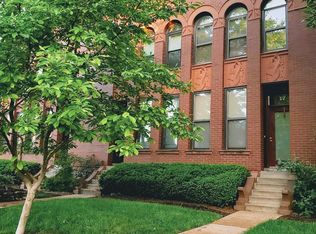
- $--2 bd3 ba1.8k sqft15 N Boyle Ave, Saint Louis, MO 63108Sold
- $279,500-- bd1 ba1.2k sqft13 N Boyle Ave, Saint Louis, MO 63108Off Market
- $349,5002 bd3 ba1.2k sqft11 N Boyle Ave, Saint Louis, MO 63108Off Market
- $--2 bd2 ba-- sqft4323R Laclede Ave #F320A52C6, Saint Louis, MO 63108Off Market
A local agent can set up tours, give advice and negotiate with sellers.
A local lender can help you make sure your offer is ready when you are.
Similar homes
- $360,0003 bd3 ba2.6k sqft4157 Westminster Pl, Saint Louis, MO 63108For Sale

 MLS ID #26042693, Joe Bobnick, Garcia Properties. MARIS
 - $460,0002 bd4 ba1.9k sqft11 Portland Ct, Saint Louis, MO 63108For Sale
 MLS ID #26033141, Laura Cutting Arnold, Coldwell Banker Realty - Gundaker. MARIS
 - $414,9003 bd3 ba1.9k sqft4349 Gibson Ave, Saint Louis, MO 63110For Sale
 MLS ID #26045379, Lance Merrick, Real Broker LLC. MARIS
 - $450,0003 bd3 ba2k sqft4445 Olive St, Saint Louis, MO 63108For Sale
 MLS ID #26005008, Ted Wight, Dielmann Sotheby's International Realty. MARIS
 - $399,9994 bd2 ba2.4k sqft4249 Arco Ave, Saint Louis, MO 63110For SaleMLS ID #26037687, Ford S Manion, Gladys Manion, Inc.. MARIS
- $399,9003 bd3 ba2.3k sqft3006 Victor St, Saint Louis, MO 63104For SaleMLS ID #26041198, Lauren A Watkins, Platinum Realty of St. Louis. MARIS
- $365,0003 bd2 ba1.4k sqft6306 Southwood Ave APT 3E, Saint Louis, MO 63105For SaleMLS ID #26046657, Aileen L Garcia, Garcia Properties. MARIS
- $325,0003 bd3 ba1.8k sqft4238 McRee Ave, Saint Louis, MO 63110For SaleMLS ID #26038303, Christopher M Thiemet, RedKey Realty Leaders Circa. MARIS
- $284,9003 bd2 ba1.7k sqft4468 McPherson Ave #4A, Saint Louis, MO 63108For SaleMLS ID #26014022, John A Zarky, Janet McAfee Inc.. MARIS
- $269,9002 bd2 ba1.7k sqft4250 Lindell Blvd APT A, Saint Louis, MO 63108For SaleMLS ID #25072776, Brian D Tash, The Agency. MARIS
- $349,0003 bd2 ba1.7k sqft6523 Odell St, Saint Louis, MO 63139For SaleMLS ID #26044787, Jeff H Lottmann, Compass Realty Group. MARIS
- $289,9002 bd2 ba1.2k sqftKnickerbocker, Saint Louis, MO 63108For SaleMLS ID #26016106, Will B Springer, Compass Realty Group. MARIS
- $440,0003 bd4 ba2.4k sqft2312 Pestalozzi St, Saint Louis, MO 63118For SaleMLS ID #26036759, Mary Krummenacher, RE/MAX Results. MARIS
- $314,9003 bd3 ba1.9k sqft2732 Accomac St, Saint Louis, MO 63104For SaleMLS ID #26025530, Elliott J Black, Sansone Residential Collective LLC. MARIS
- $399,9003 bd2 ba1.8k sqft4062 Arsenal St, Saint Louis, MO 63116For SaleMLS ID #26039042, Benjamin Nichols, Nichols & Associates Real Estate. MARIS
- $385,0005 bd2 ba2.4k sqft4939 Lisette Ave, Saint Louis, MO 63109For SaleMLS ID #26039336, Aurel Bardho, 4U Realty. MARIS
- $399,0004 bd2 ba2.6k sqft5621 Pernod Ave, Saint Louis, MO 63139For SaleMLS ID #26039668, Zoe E Taylor, Compass Realty Group. MARIS
- $350,0003 bd3 ba2.3k sqft2835 McNair Ave, Saint Louis, MO 63118For SaleMLS ID #26032040, Katie T Berry, RedKey Realty Leaders. MARIS
- $404,9003 bd3 ba1.6k sqft3006 Virginia Ave, Saint Louis, MO 63118For SaleMLS ID #26028660, Patty A Vergano, County Cottage Realty LLC. MARIS
- $414,9004 bd3 ba1.6k sqft4038 Juniata St, Saint Louis, MO 63116For SaleMLS ID #26043039, Rachel L Murphy, Magnolia Real Estate. MARIS
