Welcome to 23 Shetland Crescent, a spacious two-storey home on a large landscaped lot in sought-after Masonville. Offering approximately 3,131 sq. ft. above grade, this home features a practical family layout, a three-car garage and driveway parking for six vehicles. The two-storey foyer opens to bright formal living and dining rooms with hardwood flooring. The eat-in kitchen offers ample cabinetry, hard-surface countertops, a tiled backsplash and an extended peninsula with breakfast-bar seating. Enjoy views of the pool and backyard, with direct access to the outdoor living area. The inviting family room features a wood-burning fireplace, creating a warm gathering space. A main-floor laundry room provides garage and exterior access. Upstairs are four spacious bedrooms with hardwood flooring. The oversized primary bedroom overlooks the backyard and mature trees. It includes a walk-in closet and a 5-piece ensuite with a soaker tub, separate shower and double vanity. A second bedroom has a 2-piece ensuite, and a 4-piece bathroom serves the remaining bedrooms. The finished lower level includes a large recreation room, great room, office, 3-piece bathroom (2025) and plenty of storage. A separate walk-up entrance leads to the side of the garage, offering flexibility for extended family, a home office or recreation use. Outside, enjoy the in-ground pool (Custom-fitted pool cover 2025) , covered deck, hot tub and mature landscaping. The backyard offers open views toward Camden Crescent Park and the surrounding green space. Freshly painted main and upper levels (2026). Close to schools, Western University, University Hospital, Masonville Place, parks, public transit and everyday amenities, this home offers space, convenience and a beautiful park-side setting in North London.
For sale
C$1,199,000
23 Shetland Cres, London, ON N5X 3P6
4beds
5baths
Single Family Residence
Built in ----
0.38 Acres Lot
$-- Zestimate®
C$--/sqft
C$-- HOA
What's special
Spacious two-storey homeLarge landscaped lotThree-car garageTwo-storey foyerHardwood flooringEat-in kitchenAmple cabinetry
- 3 days
- 25
- 0
Zillow last checked:
Listing updated:
Listed by:
CENTURY 21 FIRST CANADIAN CORP
Source: TRREB,MLS®#: X13712960 Originating MLS®#: London and St. Thomas Association of REALTORS
Originating MLS®#: London and St. Thomas Association of REALTORSFacts & features
Interior
Bedrooms & bathrooms
- Bedrooms: 4
- Bathrooms: 5
Primary bedroom
- Level: Second
- Dimensions: 4.2 x 6.5
Bedroom 2
- Level: Second
- Dimensions: 4.3 x 3.8
Bedroom 3
- Level: Second
- Dimensions: 3.6 x 3.3
Bedroom 4
- Level: Second
- Dimensions: 3.7 x 3.2
Bathroom
- Level: Basement
- Dimensions: 2.6 x 2.3
Bathroom
- Level: Second
- Dimensions: 0.9 x 2
Bathroom
- Level: Main
- Dimensions: 3.2 x 1.6
Bathroom
- Level: Second
- Dimensions: 2.6 x 2.4
Bathroom
- Level: Second
- Dimensions: 3.5 x 4
Dining room
- Level: Main
- Dimensions: 5.5 x 3.6
Family room
- Level: Main
- Dimensions: 4.2 x 5.8
Foyer
- Level: Main
- Dimensions: 6.7 x 2.4
Great room
- Level: Basement
- Dimensions: 5.6 x 6.6
Kitchen
- Level: Main
- Dimensions: 6.4 x 4
Laundry
- Level: Main
- Dimensions: 3.8 x 2.1
Living room
- Level: Main
- Dimensions: 6 x 3.9
Office
- Level: Basement
- Dimensions: 3.6 x 3.7
Recreation
- Level: Basement
- Dimensions: 5.6 x 3.6
Utility room
- Level: Basement
- Dimensions: 4.1 x 9.1
Heating
- Forced Air, Gas
Cooling
- Central Air
Features
- Water Meter
- Basement: Finished,Full
- Has fireplace: Yes
- Fireplace features: Family Room, Wood Burning
Interior area
- Living area range: 3000-3500 null
Video & virtual tour
Property
Parking
- Total spaces: 9
- Parking features: Private Triple
- Has garage: Yes
Features
- Stories: 2
- Patio & porch: Deck
- Exterior features: Landscaped, Privacy
- Has private pool: Yes
- Pool features: In Ground
- Has spa: Yes
- Spa features: Hot Tub
- Waterfront features: None
Lot
- Size: 0.38 Acres
- Features: Irregular Lot, Clear View, Hospital, Library, Park, School, Public Transit
- Topography: Flat
Details
- Parcel number: 080831143
Construction
Type & style
- Home type: SingleFamily
- Property subtype: Single Family Residence
- Attached to another structure: Yes
Materials
- Brick
- Foundation: Poured Concrete
- Roof: Shingle
Utilities & green energy
- Sewer: Sewer
Community & HOA
Location
- Region: London
Financial & listing details
- Annual tax amount: C$9,840
- Date on market: 8/26/2026
Price history
Price history is unavailable.
Public tax history
Tax history is unavailable.
Climate risks
Neighborhood: Masonville
Nearby schools
GreatSchools rating
No schools nearby
We couldn't find any schools near this home.


Similar homes
- C$1,249,0004 bd4 ba-- sqft103 Carriage Hill Dr, London, ON N5X 3W7For Sale
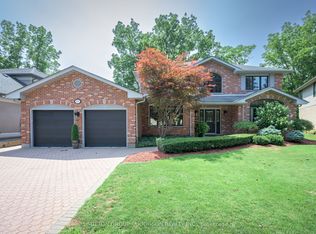 MLS ID #X13598360, SUTTON GROUP - HODGSON REALTY INC.. TRREB
 - C$1,188,0004 bd4 ba-- sqft944 Collins Dr, London, ON N6K 4X6For Sale
 MLS ID #X13716846, THRIVE REALTY GROUP INC.. TRREB
 - C$1,199,9005 bd4 ba-- sqft2 Havenwood Way, London, ON N6H 5C2For Sale
 MLS ID #X13706890, RE/MAX CENTRE CITY REALTY INC.. TRREB
 - C$1,199,9996 bd5 ba-- sqft56 Glenridge Cres, London, ON N6G 4W6For Sale
 MLS ID #X13638136, ROYAL LEPAGE TRILAND REALTY. TRREB
