The right house isn't always the one someone else already made their own, sometimes it's the one that gives you the space, location, and opportunity to make it yours! Welcome to 230 Northridge Drive, offering single-level living in an established, sought-after area near T.L. Hanna High School and just minutes from shopping, dining, schools, and everything you need day to day. Inside, you'll find comfortable living spaces with plenty of opportunity to add your own style over time. Thoughtful accessibility features, including a ramp from the garage and a mobility-friendly primary bath, add flexibility to the way the home can be enjoyed. Outside may just be the best part! A spacious backyard with beautiful established green space and room for pets, play, gardening, entertaining, or simply enjoying a quiet afternoon on the deck. Some of the big-ticket items have already been addressed with a newer roof and HVAC, a new water heater, and a recently partially replaced deck. With a great location, usable space inside and out, and the freedom to make it your own, 230 Northridge Drive is ready for whatever comes next.
Under contract
$300,000
230 Northridge Dr, Anderson, SC 29621
3beds
1,700sqft
Single Family Residence
Built in 1992
0.59 Acres Lot
$295,500 Zestimate®
$176/sqft
$-- HOA
What's special
Single-level livingBeautiful established green spaceComfortable living spacesNewer roofRecently partially replaced deckMobility-friendly primary bathThoughtful accessibility features
- 25 days
- 1,795
- 175
Likely to sell faster than
Zillow last checked:
Listing updated:
Listed by:
Jennifer Hudson 864-570-5390,
Keller Williams DRIVE
Source: WUMLS,MLS#: 20306058 Originating MLS: Western Upstate Association of Realtors
Originating MLS: Western Upstate Association of RealtorsFacts & features
Interior
Bedrooms & bathrooms
- Bedrooms: 3
- Bathrooms: 2
- Full bathrooms: 2
- Main level bathrooms: 2
- Main level bedrooms: 3
Rooms
- Room types: Dining Room
Primary bedroom
- Level: Main
- Dimensions: 12' x 15'
Bedroom 2
- Level: Main
- Dimensions: 11.9' x 10'
Bedroom 3
- Level: Main
- Dimensions: 12' x 11'
Dining room
- Level: Main
- Dimensions: 11' x 11'
Kitchen
- Level: Main
- Dimensions: 11.5' x 11.5'
Laundry
- Level: Main
- Dimensions: 5.7' x 6.11'
Living room
- Level: Main
- Dimensions: 19.9' x 15'
Heating
- Central, Electric
Cooling
- Central Air, Forced Air
Appliances
- Included: Dishwasher, Disposal, Gas Oven, Gas Range
Features
- Bookcases, Built-in Features, Ceiling Fan(s), Dual Sinks, Fireplace, Jack and Jill Bath, Laminate Countertop, Bath in Primary Bedroom, Tub Shower, Cable TV, Walk-In Closet(s)
- Flooring: Laminate, Vinyl
- Windows: Insulated Windows, Tilt-In Windows, Vinyl
- Basement: None,Crawl Space
- Has fireplace: Yes
- Fireplace features: Gas Log
Interior area
- Total structure area: 1,700
- Total interior livable area: 1,700 sqft
Video & virtual tour
Property
Parking
- Total spaces: 2
- Parking features: Attached, Garage, Driveway, Garage Door Opener
- Attached garage spaces: 2
Features
- Levels: One
- Stories: 1
- Patio & porch: Deck
- Exterior features: Deck
Lot
- Size: 0.59 Acres
- Features: Corner Lot, Gentle Sloping, Outside City Limits, Subdivision, Sloped
Details
- Parcel number: 1471303001
Construction
Type & style
- Home type: SingleFamily
- Architectural style: Ranch
- Property subtype: Single Family Residence
Materials
- Brick
- Foundation: Crawlspace
- Roof: Composition,Shingle
Condition
- Year built: 1992
Utilities & green energy
- Sewer: Public Sewer
- Water: Public
- Utilities for property: Cable Available
Community & HOA
Community
- Security: Smoke Detector(s)
- Subdivision: Northridge
HOA
- Has HOA: No
Location
- Region: Anderson
Financial & listing details
- Price per square foot: $176/sqft
- Tax assessed value: $184,320
- Annual tax amount: $40
- Date on market: 9/10/2026
- Cumulative days on market: 26 days
- Listing agreement: Exclusive Right To Sell
Estimated market value
$295,500
$281,000 - $310,000
$1,839/mo
Price history
| Date | Event | Price |
|---|---|---|
| 9/24/2026 | Contingent | $300,000$176/sqft |
Source:  WUMLS #20306058 Report a problem WUMLS #20306058 Report a problem | ||
| 9/24/2026 | Pending sale | $300,000$176/sqft |
Source:  Greater Greenville AOR #1603530 Report a problem Greater Greenville AOR #1603530 Report a problem | ||
| 9/10/2026 | Listed for sale | $300,000+100%$176/sqft |
Source: WUMLS #20306058 Report a problem | ||
| 12/5/2024 | Listing removed | $1,850$1/sqft |
Source: Zillow Rentals Report a problem | ||
| 11/13/2024 | Price change | $1,850-7.3%$1/sqft |
Source: Zillow Rentals Report a problem | ||
| 11/6/2024 | Listed for rent | $1,995$1/sqft |
Source: Zillow Rentals Report a problem | ||
| 8/28/2015 | Sold | $150,000-6.2%$88/sqft |
Source: WUMLS #20158143 Report a problem | ||
| 7/17/2015 | Price change | $159,900-3.6%$94/sqft |
Source: RE/MAX REALTY PROFESSIONALS #20158143 Report a problem | ||
| 5/23/2015 | Price change | $165,900-2.4%$98/sqft |
Source: RE/MAX REALTY PROFESSIONALS #20158143 Report a problem | ||
| 9/20/2014 | Listed for sale | $169,900$100/sqft |
Source: RE/MAX REALTY PROFESSIONALS #20158143 Report a problem | ||
Public tax history
| Year | Property taxes | Tax assessment |
|---|---|---|
| 2025 | $40 | $7,370 |
| 2024 | $40 | $7,370 |
| 2023 | $40 | $7,370 |
| 2022 | $40 | $7,370 +18.9% |
| 2021 | $40 | $6,200 |
| 2020 | $40 | $6,200 -33.3% |
| 2019 | $40 | $9,300 +50% |
| 2018 | $40 | $6,200 |
| 2017 | $40 | $6,200 -34.3% |
| 2016 | -- | $9,430 +50.2% |
| 2015 | -- | $6,280 |
| 2014 | -- | $6,280 |
| 2013 | -- | $6,280 -0.2% |
| 2012 | -- | $6,290 |
| 2011 | -- | $6,290 |
| 2010 | -- | $6,290 |
| 2009 | -- | $6,290 |
| 2008 | -- | $6,290 |
| 2007 | -- | $6,290 +48.7% |
| 2006 | -- | $4,230 |
| 2005 | -- | $4,230 |
| 2004 | -- | $4,230 |
| 2003 | -- | $4,230 +3.2% |
| 2002 | -- | $4,100 |
| 2001 | -- | $4,100 |
| 2000 | -- | $4,100 |
Find assessor info on the county website
Monthly payment
Est. payment
Payment breakdown
Explore the cost of this home by adjusting the details. Changes won't be saved.Climate risks
Neighborhood: 29621
Nearby schools
Schools provided by the listing agent
- Elementary: Midway Elem
- Middle: Glenview Middle
- High: Tl Hanna High
Source: WUMLS. This data may not be complete. We recommend contacting the local school district to confirm school assignments for this home.
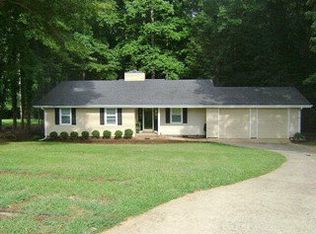

Similar homes
- $325,0003 bd2 ba1.5k sqft200 Lakewood Dr, Anderson, SC 29621For Sale
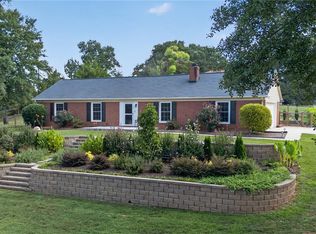 MLS ID #20305583, Brian Becker, Western Upstate Keller William. WUMLS
 - $269,5003 bd2 ba1.4k sqft167 Mediterranean Ave, Anderson, SC 29621For Sale
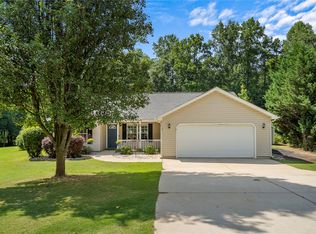 MLS ID #20303483, Suzette Christopher, RE/MAX Executive. WUMLS
 - $275,0004 bd2 ba1.4k sqft1614 Manse Jolly Rd, Anderson, SC 29621For Sale
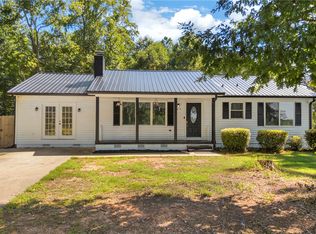 MLS ID #20306097, Stephanie Burdette, Real Broker, LLC. WUMLS
 - $270,0003 bd2 ba1.3k sqft415 Ponce Deleon Dr, Anderson, SC 29621For Sale
 MLS ID #20306206, Andrew Lamkin, EXP Realty LLC. WUMLS
