Authentic Bucktown loft living at its finest. Soaring timber ceilings, exposed brick, oversized windows, and an expansive open layout create a warm, character-filled home that lives much larger than a typical one-bedroom. The flexible floor plan offers room to live, work, dine, entertain, or create a dedicated fitness or hobby space, all highlighted by dramatic natural light and a cozy gas fireplace. The open kitchen connects seamlessly to the living and dining areas and features an oversized island with breakfast bar seating, ample cabinetry, and great entertaining flow. The spacious king-sized bedroom offers generous closet space, while in-unit laundry adds everyday convenience. One indoor deeded parking space available for an additional $25,000. Residents enjoy a common roof deck with skyline views and a well-equipped fitness center. Ideally located on a quiet tree-lined street in Bucktown, you're moments from North/Damen/Milwaukee, The 606 Trail, the CTA Blue Line at Damen and Western, and neighborhood favorites like Le Bouchon, Club Lucky, The Bristol, Mable's Table, Big Star, Small Cheval, Piece Pizza, and Mindy's Bakery.
Contingent
$399,000
2300 W Wabansia Ave APT 122, Chicago, IL 60647
1beds
--sqft
Condominium, Apartment, Single Family Residence
Built in 1906
-- sqft lot
$-- Zestimate®
$--/sqft
$530/mo HOA
What's special
Cozy gas fireplaceExposed brickSpacious king-sized bedroomSoaring timber ceilingsDramatic natural lightOversized windowsIn-unit laundry
- --
- on Zillow |
- 65
- views |
- 1
- save |
Zillow last checked:
Listed by:
Matt Laricy 708-250-2696,
Americorp, Ltd
Source: MRED as distributed by MLS GRID,MLS#: 12675452
Facts & features
Interior
Bedrooms & bathrooms
- Bedrooms: 1
- Bathrooms: 1
- Full bathrooms: 1
Rooms
- Room types: Sitting Room
Primary bedroom
- Features: Flooring (Hardwood)
- Level: Main
- Area: 132 Square Feet
- Dimensions: 12X11
Dining room
- Features: Flooring (Hardwood)
- Level: Main
- Area: 72 Square Feet
- Dimensions: 9X8
Kitchen
- Features: Kitchen (Eating Area-Breakfast Bar, Island), Flooring (Hardwood)
- Level: Main
- Area: 88 Square Feet
- Dimensions: 11X8
Laundry
- Features: Flooring (Other)
- Level: Main
- Area: 9 Square Feet
- Dimensions: 3X3
Living room
- Features: Flooring (Hardwood)
- Level: Main
- Area: 198 Square Feet
- Dimensions: 11X18
Sitting room
- Features: Flooring (Hardwood)
- Level: Main
- Area: 198 Square Feet
- Dimensions: 18X11
Heating
- Natural Gas, Forced Air
Cooling
- Central Air, Electric
Appliances
- Included: Range, Microwave, Dishwasher, Refrigerator, Washer, Dryer, Disposal
- Laundry: Washer Hookup, In Unit
Features
- Elevator, Storage, Built-in Features, Beamed Ceilings, Open Floorplan
- Flooring: Hardwood
- Windows: Screens
- Basement: None
- Number of fireplaces: 1
- Fireplace features: Gas Starter, Living Room
Interior area
- Total structure area: 0
Property
Parking
- Total spaces: 1
- Parking features: Off Alley, Garage Door Opener, Yes, Deeded, Attached, Garage
- Attached garage spaces: 1
- Has uncovered spaces: Yes
Accessibility
- Accessibility features: No Interior Steps, Disability Access
Features
- Patio & porch: Roof Deck, Deck
Details
- Additional structures: None
- Additional parcels included: 14313190291186
- Parcel number: 14313190291023
- Special conditions: None
Construction
Type & style
- Home type: Condo
- Property subtype: Condominium, Apartment, Single Family Residence
Materials
- Brick
- Foundation: Concrete Perimeter
Condition
- New construction: No
- Year built: 1906
Utilities & green energy
- Electric: Circuit Breakers
- Sewer: Public Sewer
- Water: Public
- Utilities for property: Cable Available
Community & HOA
HOA
- Has HOA: Yes
- Amenities included: Bike Room/Bike Trails, Elevator in Residence, Exercise Room, Storage, Sundeck, Intercom
- Services included: Water, Parking, Insurance, Cable TV, Exercise Facilities, Exterior Maintenance, Lawn Care, Scavenger, Snow Removal
- HOA fee: $530 monthly
Location
- Region: Chicago
Financial & listing details
- Tax assessed value: $370,430
- Annual tax amount: $8,554
- Ownership: Condo
Estimated market value
Not available
Estimated sales range
Not available
Not available
Price history
| Date | Event | Price |
|---|---|---|
| 2/5/2025 | Listing removed | $2,800 |
Source: Zillow Rentals Report a problem | ||
| 1/17/2025 | Listed for rent | $2,800 |
Source: Zillow Rentals Report a problem | ||
| 2/11/2022 | Sold | $295,000+7.3% |
Source:  MRED as distributed by MLS GRID #11295258 Report a problem MRED as distributed by MLS GRID #11295258 Report a problem | ||
| 1/6/2022 | Contingent | $275,000 |
Source: MRED as distributed by MLS GRID #11295258 Report a problem | ||
| 12/29/2021 | Listed for sale | $275,000-6.8% |
Source: MRED as distributed by MLS GRID #11295258 Report a problem | ||
| 12/14/2021 | Listing removed | -- |
Source: MRED as distributed by MLS GRID #11061109 Report a problem | ||
| 11/2/2021 | Price change | $295,000-7.7% |
Source: MRED as distributed by MLS GRID #11061109 Report a problem | ||
| 8/23/2021 | Price change | $319,777-3.1% |
Source: MRED as distributed by MLS GRID #11061109 Report a problem | ||
| 4/21/2021 | Price change | $329,900-2.7% |
Source: MRED as distributed by MLS GRID #11061109 Report a problem | ||
| 4/4/2021 | Price change | $339,000-3.1% |
Source: MRED as distributed by MLS GRID #11013332 Report a problem | ||
| 3/7/2021 | Listed for sale | $350,000+40.1% |
Source: MRED as distributed by MLS GRID #11013332 Report a problem | ||
| 7/1/2015 | Listing removed | $249,900 |
Source: Newman Realty #08881977 Report a problem | ||
| 6/7/2015 | Price change | $249,900-3.8% |
Source: Newman Realty #08881977 Report a problem | ||
| 4/7/2015 | Listed for sale | $259,900+20.9% |
Source: Newman Realty Services Inc #08881977 Report a problem | ||
| 5/30/2002 | Sold | $215,000+20.8% |
Source: Public Record Report a problem | ||
| 4/13/2000 | Sold | $178,000+48.3% |
Source: Public Record Report a problem | ||
| 1/27/1997 | Sold | $120,000 |
Source: Public Record Report a problem | ||
Public tax history
| Year | Property taxes | Tax assessment |
|---|---|---|
| 2024 | -- | $37,043 +4.8% |
| 2023 | $7,487 +2.6% | $35,358 |
| 2022 | $7,297 +2.3% | $35,358 |
| 2021 | $7,134 +3.8% | $35,358 +15% |
| 2020 | $6,874 +2.1% | $30,744 -7.9% |
| 2019 | $6,734 +2.1% | $33,394 |
| 2018 | $6,596 +16% | $33,394 +26.5% |
| 2017 | $5,685 +7.5% | $26,408 |
| 2016 | $5,289 +9.3% | $26,408 |
| 2015 | $4,839 +5.7% | $26,408 +7% |
| 2014 | $4,579 +2% | $24,677 |
| 2013 | $4,488 +1.4% | $24,677 |
| 2012 | $4,428 -1.5% | $24,677 -11% |
| 2011 | $4,495 -0.4% | $27,740 |
| 2010 | $4,514 +4.4% | $27,740 |
| 2009 | $4,326 +17.1% | $27,740 +7.7% |
| 2008 | $3,693 +1% | $25,745 |
| 2007 | $3,656 -5.3% | $25,745 -4.3% |
| 2006 | $3,861 +30.9% | $26,893 +49% |
| 2005 | $2,949 +1% | $18,048 |
| 2004 | $2,919 +2.2% | $18,048 |
| 2003 | $2,856 -5.9% | $18,048 +6.8% |
| 2002 | $3,035 +17.9% | $16,891 |
| 2001 | $2,574 +277.2% | $16,891 |
| 2000 | $682 -36.4% | $16,891 +204.2% |
| 1999 | $1,074 | $5,552 |
Find assessor info on the county website
Monthly payment
Est. payment
Payment breakdown
Explore the cost of this home by adjusting the details. Changes won't be saved.Climate risks
Neighborhood: Bucktown
Nearby schools
GreatSchools rating
- 7/10Pulaski International School of ChicagoGrades: PK-8Distance: 0.4 mi
- 1/10Clemente Community Academy High SchoolGrades: 9-12Distance: 0.7 mi
Schools provided by the listing agent
- Elementary: Pulaski International
- Middle: Pulaski International
- High: Clemente Community Academy Senio
- District: 299
Source: MRED as distributed by MLS GRID. This data may not be complete. We recommend contacting the local school district to confirm school assignments for this home.
- $427,5001 bd2 ba950 sqft2300 W Wabansia Ave APT 101, Chicago, IL 60647Sold
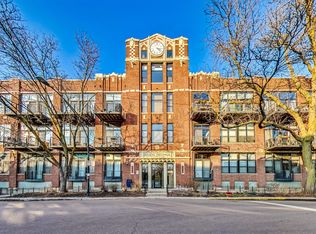
- $519,1002 bd1 ba1k sqft2300 W Wabansia Ave APT 103, Chicago, IL 60647Off Market
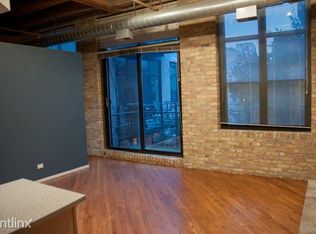
- $552,8002 bd2 ba1.2k sqft2300 W Wabansia Ave APT 105, Chicago, IL 60647Off Market
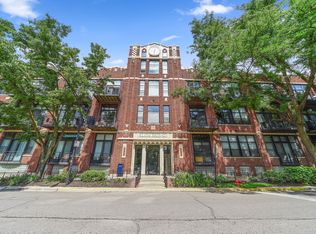
- $438,0001 bd2 ba1.1k sqft2300 W Wabansia Ave APT 106, Chicago, IL 60647Off Market
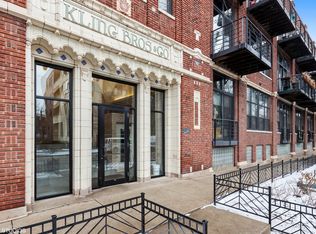
- $498,5002 bd2 ba1k sqft2300 W Wabansia Ave APT 107, Chicago, IL 60647Off Market
- $622,5002 bd2 ba1.6k sqft2300 W Wabansia Ave APT 108, Chicago, IL 60647Off Market
- $474,2002 bd1 ba-- sqft2300 W Wabansia Ave APT 109, Chicago, IL 60647Off Market
- $459,7001 bd2 ba1.1k sqft2300 W Wabansia Ave APT 110, Chicago, IL 60647Off Market
- $452,5002 bd2 ba1.2k sqft2300 W Wabansia Ave APT 111, Chicago, IL 60647Sold
A local agent can set up tours, give advice and negotiate with sellers.
A local lender can help you make sure your offer is ready when you are.
Similar homes
- $379,0002 bd2 ba-- sqft1525 N Claremont Ave APT 1A, Chicago, IL 60622Active
 MLS ID #12699606, Grigory Pekarsky, Vesta Preferred LLC. MRED as distributed by MLS GRID
 - $389,0002 bd1 ba900 sqft1249 W Roscoe St #1, Chicago, IL 60657New
 MLS ID #12692363, Kathryn Schrage, Redfin Corporation. MRED as distributed by MLS GRID
 - $399,9992 bd2 ba1.2k sqft2000 S Michigan Ave APT 103, Chicago, IL 60616New
 MLS ID #12710428, Matt Laricy, Americorp, Ltd. MRED as distributed by MLS GRID
 - $399,0001 bd1 ba1.3k sqft515 N Noble St APT 310, Chicago, IL 60642Active
 MLS ID #12703291, Tim Sacks, @properties Christie's International Real Estate. MRED as distributed by MLS GRID
 - $399,0002 bd2 ba1.5k sqft850 N Dewitt Pl APT 7K, Chicago, IL 60611NewMLS ID #12712602, Alexandre Stoykov, Compass. MRED as distributed by MLS GRID
- $389,0002 bd2 ba1k sqft1000 W 15th St Unit 116, Chicago, IL 60608ActiveMLS ID #12700024, John Bitting, @properties Christie's International Real Estate. MRED as distributed by MLS GRID
- $375,0001 bd1 ba800 sqft740 W Fulton St APT 1112, Chicago, IL 60661NewMLS ID #12710794, Roger Duarte Nevarez, Midwest SignatureProperties Co. MRED as distributed by MLS GRID
- $329,0002 bd2 ba1.4k sqft3100 N Lake Shore Dr APT 601, Chicago, IL 60657NewMLS ID #12711734, Eric Hublar, Redfin Corporation. MRED as distributed by MLS GRID
- $439,0002 bd2 ba1.1k sqft949 N Willard Ct APT 403, Chicago, IL 60642ActiveMLS ID #12694396, Lauren Green, Baird & Warner. MRED as distributed by MLS GRID
- $399,9991 bd2 ba-- sqft1071 W 15th St Unit 109, Chicago, IL 60608ActiveMLS ID #12699586, Cory Tanzer, Option Premier LLC. MRED as distributed by MLS GRID
- $544,0002 bd2 ba1.4k sqft520 W Huron St APT 414, Chicago, IL 60654NewMLS ID #12690273, Sandra Wright, ELLSBURY GROUP LLC. MRED as distributed by MLS GRID
- $449,0002 bd2 ba1.2k sqft420 W Ontario St APT 209, Chicago, IL 60654ActiveMLS ID #12703419, Jeanne Rickard, ABR,RENE, Compass. MRED as distributed by MLS GRID
- $425,0002 bd2 ba1.1k sqft1600 W Adams St #202, Chicago, IL 60612ActiveMLS ID #12698096, Giovanni Leopaldi, Compass. MRED as distributed by MLS GRID
- $359,0002 bd1 ba1.1k sqft540 N Lake Shore Dr APT 225, Chicago, IL 60611ActiveMLS ID #12696818, Jennifer Bustillo, @properties Christie's International Real Estate. MRED as distributed by MLS GRID
- $379,9002 bd1 ba1k sqft540 N Lake Shore Dr APT 603, Chicago, IL 60611ActiveMLS ID #12665265, Carrie McCormick, @properties Christie's International Real Estate. MRED as distributed by MLS GRID
- $420,9002 bd2 ba1.3k sqft1500 W Monroe St Unit 623, Chicago, IL 60607ActiveMLS ID #12668107, Kris Berger, Compass. MRED as distributed by MLS GRID
- $435,0001 bd1 ba-- sqft933 W Van Buren St APT 326, Chicago, IL 60607ActiveMLS ID #12704339, Justin Hooks, @properties Christie's International Real Estate. MRED as distributed by MLS GRID
- $500,0002 bd2 ba1.1k sqft1436 N Bosworth Ave #2, Chicago, IL 60642ActiveMLS ID #12706036, Phillip Judge, @properties Christie's International Real Estate. MRED as distributed by MLS GRID
- $450,0002 bd1 ba1.1k sqft360 W Illinois St APT 5C, Chicago, IL 60654Re-activatedMLS ID #12699525, Sophia Klopas, Jameson Sotheby's Int'l Realty. MRED as distributed by MLS GRID
- $415,0001 bd1 ba-- sqft616 W Fulton St APT 212, Chicago, IL 60661ActiveMLS ID #12682001, Nick Nastos, Fulton Grace Realty. MRED as distributed by MLS GRID
