Finding a home with a separate guest suite is rare. Finding one with a guest suite and enough garage space for your vehicles, RV, boat, business equipment, hobbies, and projects is even rarer. The detached living quarters feature a private bedroom, full bathroom, and covered patio, creating the perfect setup for multigenerational living, extended guests, a college student, home office, or private retreat.
And then there are the garages. A massive Texas-sized detached garage offers room for multiple vehicles, oversized toys, a boat, RV, workshop space, or all of the above. A second detached garage with electricity provides even more flexibility for hobbies, storage, or projects, while the attached carport and traditional two-car garage ensure no shortage of covered parking. Properties with this much garage and workshop space are incredibly hard to find.
Inside, the home has been owned and maintained by the same owners for nearly 30 years. The brick exterior and landscaped front yard provide curb appeal upon arrival. The interior features a functional layout with four bedrooms and three full bathrooms in the main home, along with an enclosed sunroom offering additional living space.
With four bedrooms and three full bathrooms in the main home, there is plenty of space for everyday living. The enclosed sunroom provides the perfect place to enjoy your morning coffee or unwind at the end of the day while overlooking the backyard.
Outside, a sparkling pool, open green space, and peaceful pond views create a backyard designed for both entertaining and relaxation. A generator provides added peace of mind, and the entire property offers the flexibility, space, and functionality that are increasingly difficult to find.
Whether you need room for family, guests, vehicles, hobbies, or all of the above, this property delivers a combination of living space and garage capacity that is truly one of a kind.
Under contract
Price cut: $60K (6/11)
$1,099,999
2303 Hillside Ct, Southlake, TX 76092
5beds
2,479sqft
:
Get pre-qualified$7,953/mo
Single Family Residence
Built in 1987
0.7 Acres Lot
$1,051,300 Zestimate®
$444/sqft
$-- HOA
What's special
Sparkling poolBrick exteriorWell-kept lawnOpen green spacePeaceful pond views
- 124 days |
- 716 |
- 22 |
Zillow last checked:
Listing updated:
Listed by:
Starria McLaughlin 0685236 817-721-4589,
OnDemand Realty 214-766-5833
Source: NTREIS,MLS#: 21219290
Facts & features
Interior
Bedrooms & bathrooms
- Bedrooms: 5
- Bathrooms: 4
- Full bathrooms: 4
Primary bedroom
- Features: Ceiling Fan(s), Dual Sinks, Garden Tub/Roman Tub, Separate Shower, Walk-In Closet(s)
- Level: First
- Dimensions: 15 x 16
Bedroom
- Features: Ceiling Fan(s), Split Bedrooms
- Level: First
- Dimensions: 11 x 11
Bedroom
- Features: Ceiling Fan(s)
- Level: First
- Dimensions: 11 x 10
Bedroom
- Features: Ceiling Fan(s)
- Level: First
- Dimensions: 11 x 9
Bedroom
- Features: Ceiling Fan(s)
- Level: First
- Dimensions: 12 x 10
Breakfast room nook
- Level: First
- Dimensions: 13 x 11
Dining room
- Level: First
- Dimensions: 11 x 10
Family room
- Features: Ceiling Fan(s), Fireplace
- Level: First
- Dimensions: 12 x 19
Kitchen
- Features: Built-in Features, Eat-in Kitchen, Granite Counters, Kitchen Island, Pantry
- Level: First
- Dimensions: 11 x 10
Laundry
- Features: Built-in Features, Granite Counters
- Level: First
- Dimensions: 5 x 8
Living room
- Features: Ceiling Fan(s)
- Level: First
- Dimensions: 17 x 20
Sunroom
- Level: First
- Dimensions: 14 x 30
Heating
- Central
Cooling
- Central Air, Ceiling Fan(s)
Appliances
- Included: Dishwasher, Electric Cooktop, Electric Oven, Disposal, Microwave
Features
- Built-in Features, Decorative/Designer Lighting Fixtures, Eat-in Kitchen, Granite Counters, High Speed Internet, Kitchen Island, Pantry, Cable TV, Natural Woodwork, Walk-In Closet(s)
- Flooring: Carpet, Tile
- Has basement: No
- Number of fireplaces: 1
- Fireplace features: Gas
Interior area
- Total interior livable area: 2,479 sqft
Video & virtual tour
Property
Parking
- Total spaces: 6
- Parking features: Additional Parking, Carport, Door-Multi, Detached Carport, Direct Access, Driveway, Epoxy Flooring, Garage Faces Front, Garage, Garage Door Opener, Guest, Oversized, RV Garage, Garage Faces Side, Boat, RV Access/Parking
- Attached garage spaces: 5
- Carport spaces: 1
- Covered spaces: 6
Features
- Levels: One
- Stories: 1
- Exterior features: Rain Gutters
- Pool features: In Ground, Pool
- Fencing: Wood,Wrought Iron
Lot
- Size: 0.7 Acres
- Features: Landscaped, Few Trees
Details
- Parcel number: 05729912
- Other equipment: Generator
Construction
Type & style
- Home type: SingleFamily
- Architectural style: Traditional,Detached
- Property subtype: Single Family Residence
- Attached to another structure: Yes
Materials
- Brick
- Foundation: Slab
- Roof: Composition
Condition
- Year built: 1987
Utilities & green energy
- Sewer: Public Sewer
- Water: Public
- Utilities for property: Electricity Connected, Sewer Available, Water Available, Cable Available
Community & HOA
Community
- Security: Carbon Monoxide Detector(s), Smoke Detector(s)
- Subdivision: Hillside Estates
HOA
- Has HOA: No
Location
- Region: Southlake
Financial & listing details
- Price per square foot: $444/sqft
- Tax assessed value: $529,458
- Annual tax amount: $9,914
- Date on market: 3/26/2026
- Cumulative days on market: 125 days
- Listing terms: Cash,Conventional
- Exclusions: Personal property. Items in the large detached garage are not for sale.
Estimated market value
$1,051,300
$999,000 - $1.10M
$5,617/mo
Price history
| Date | Event | Price |
|---|---|---|
| 7/14/2026 | Contingent | $1,099,999$444/sqft |
Source: NTREIS #21219290 Report a problem | ||
| 6/11/2026 | Price change | $1,099,999-5.2%$444/sqft |
Source: NTREIS #21219290 Report a problem | ||
| 4/30/2026 | Price change | $1,160,000-1.3%$468/sqft |
Source: NTREIS #21219290 Report a problem | ||
| 3/26/2026 | Listed for sale | $1,175,000+167.7%$474/sqft |
Source: NTREIS #21219290 Report a problem | ||
| 9/8/2011 | Listing removed | $439,000$177/sqft |
Source: Sackborn Corp, LLC #11640856 Report a problem | ||
| 9/1/2011 | Price change | $439,000+33.1%$177/sqft |
Source: Sackborn Corp, LLC #11640856 Report a problem | ||
| 8/8/2011 | Listed for sale | $329,900$133/sqft |
Source: Sackborn Corp, LLC #11640856 Report a problem | ||
Public tax history
| Year | Property taxes | Tax assessment |
|---|---|---|
| 2025 | $7,552 +0.7% | $529,458 -4% |
| 2024 | $7,503 +6.8% | $551,519 +7.4% |
| 2023 | $7,023 -14.7% | $513,602 +25.6% |
| 2022 | $8,237 -9.2% | $408,778 -2.7% |
| 2021 | $9,070 -2.9% | $420,000 |
| 2020 | $9,342 -0.4% | $420,000 |
| 2019 | $9,383 +4.3% | $420,000 +10.3% |
| 2018 | $8,995 +8.8% | $380,666 -15.5% |
| 2017 | $8,265 +8.8% | $450,408 +16.1% |
| 2016 | $7,594 +5.5% | $387,804 +35.6% |
| 2015 | $7,197 | $286,000 |
| 2014 | $7,197 | $286,000 |
| 2013 | -- | $286,000 |
| 2012 | -- | $286,000 -0.8% |
| 2011 | -- | $288,400 +19.8% |
| 2010 | -- | $240,700 -2.2% |
| 2009 | -- | $246,000 |
| 2008 | -- | $246,000 +6.5% |
| 2007 | -- | $231,000 +2.5% |
| 2006 | -- | $225,300 |
| 2005 | -- | $225,300 |
| 2004 | -- | $225,300 |
| 2003 | -- | $225,300 |
| 2002 | -- | $225,300 +7.1% |
| 2001 | -- | $210,300 |
| 2000 | -- | $210,300 |
Find assessor info on the county website
Monthly payment
Est. payment
Payment breakdown
Explore the cost of this home by adjusting the details. Changes won't be saved.Climate risks
Neighborhood: 76092
Nearby schools
GreatSchools rating
- 8/10Florence Elementary SchoolGrades: PK-4Distance: 0.9 mi
- 8/10Keller Middle SchoolGrades: 7-8Distance: 3.7 mi
- 8/10Keller High SchoolGrades: 9-12Distance: 2.8 mi
Schools provided by the listing agent
- Elementary: Florence
- Middle: Keller,Bear Creek
- High: Keller
- District: Keller ISD
Source: NTREIS. This data may not be complete. We recommend contacting the local school district to confirm school assignments for this home.
- $502,908-- bd-- ba-- sqft2424 Top Rail Ln, Southlake, TX 76092Off Market
- $2,054,0165 bd6 ba6k sqft2302 Hillside Ct, Southlake, TX 76092Off Market

- $1,527,7761.07 Acres2300 Hillside Ct, Southlake, TX 76092Off Market
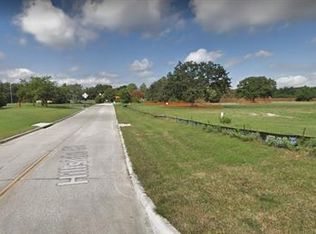
- $668,8004 bd3 ba2.4k sqft2305 Hillside Ct, Southlake, TX 76092Off Market
- $1,676,5005 bd4 ba5.3k sqft2308 Ranch House Dr, Southlake, TX 76092Off Market
- $1,499,9005 bd4 ba5.1k sqft2301 Ranch House Dr, Southlake, TX 76092Off Market
- $1,214,9004 bd3 ba3.6k sqft465 Randol Mill Ave, Southlake, TX 76092Off Market
- $1,231,9004 bd5 ba4.7k sqft2312 Ranch House Dr, Grapevine, TX 76092Off Market
A local agent can set up tours, give advice and negotiate with sellers.
Similar homes
- $1,095,0004 bd5 ba3.5k sqft303 Waterford Court, Out of Area, TX 76092For Sale
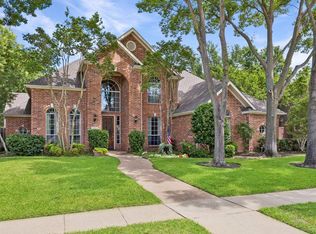
 MLS ID #178571, Lesli Akers, Keller Williams - Lake Travis. HLMLS as distributed by MLS GRID
 - $879,9004 bd3 ba2.8k sqft2909 Sutton Pl, Southlake, TX 76092For Sale
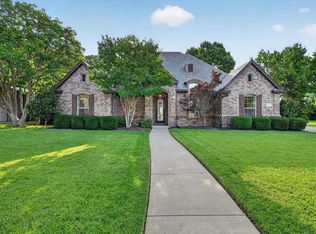 MLS ID #21304144, Marvin Balvin. NTREIS
 - $950,0003 bd2 ba2.1k sqft1261 Emerald Cir, Southlake, TX 76092For Sale
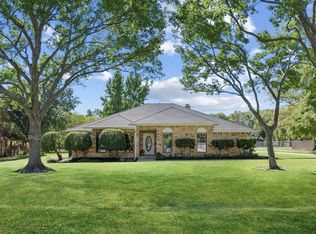 MLS ID #21114189, Sonya Nabily. NTREIS
 - $1,099,0004 bd4 ba3.3k sqft4308 Equestrian Way, Flower Mound, TX 75028For Sale
 MLS ID #21314005, Judy Jobin. NTREIS
 - $869,9003 bd4 ba2.8k sqft1530 Nightingale Cir, Keller, TX 76262For SaleMLS ID #21304928, Cynthia Stewart. NTREIS
- $1,200,0003 bd2 ba2k sqft108 S Walnut St, Roanoke, TX 76262For SaleMLS ID #21268688, Kelly Delgado. NTREIS
- $865,0004 bd3 ba3.2k sqft1612 Wingate Ct, Keller, TX 76248For SaleMLS ID #21243342, TJ Hotchkin. NTREIS
- $649,8994 bd3 ba3.5k sqft7921 Shady Oaks Dr, North Richland Hills, TX 76182For SaleMLS ID #21337629, Winnie Wayne. NTREIS
- $620,0003 bd3 ba2.5k sqft9 Wentworth Ct, Trophy Club, TX 76262For SaleMLS ID #21339036, DeeDee Grider. NTREIS
- $675,0004 bd4 ba2.9k sqft3500 Nandina Dr, Flower Mound, TX 75022For SaleMLS ID #21341115, Carissa Acker. NTREIS
- $775,0003 bd3 ba3.1k sqft150 Fall Crk, Grapevine, TX 76051For SaleMLS ID #21339421, Kerri Rushing. NTREIS
- $899,9995 bd4 ba3.5k sqft810 Cross Timbers Dr, Double Oak, TX 75077For SaleMLS ID #21311818, Kristy Pirrello. NTREIS
- $789,0004 bd3 ba2.9k sqft2200 Melanie Dr, Colleyville, TX 76034For SaleMLS ID #21309473, Austin Mcfarland. NTREIS
- $850,0004 bd4 ba3.1k sqft2749 Waverley Dr, Trophy Club, TX 76262For SaleMLS ID #21327319, Angelo Puma. NTREIS
- $725,0004 bd3 ba3k sqft1118 Berkshire Ct, Trophy Club, TX 76262For SaleMLS ID #21180641, Brenda Colvin. NTREIS
- $569,9004 bd3 ba3.4k sqft5224 Winterberry Ct, Fort Worth, TX 76244For SaleMLS ID #21339065, Tom Schneider. NTREIS
- $1,250,0004 bd4 ba3.5k sqft25459 Dove Hollow Dr, Justin, TX 76247For SaleMLS ID #21333733, Tomie Fox. NTREIS
- $620,0003 bd3 ba2.3k sqft2816 N Creekwood Dr, Grapevine, TX 76051For SaleMLS ID #21337875, Paul Bush. NTREIS
- $748,0004 bd4 ba3k sqft7901 Bentley Dr, North Richland Hills, TX 76182For SaleMLS ID #21295135, Kelli Wenzel. NTREIS
- $839,9004 bd3 ba3.6k sqft842 Mallard Dr, Coppell, TX 75019For SaleMLS ID #21339622, Kristen Babovec. NTREIS
