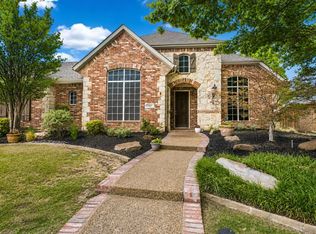
Welcome to 2304 Trinity Ln in Mckinney, a stunning REMODELED 4-bedroom, 3.5 bathroom home designed for luxurious living and entertaining. Gorgeous open kitchen, complete with SS Appliances, farm sink, island and sleek quartz countertops with a convenient eat-in breakfast area. The kitchen overlooks the living room that boast soaring ceilings, walls of windows, and anchored by a fantastic fireplace making it the perfect room to unwind after a busy day. Venture outdoors to your private retreat overlooking Westridge Golf Course.This amazing backyard featuring a pristine pool and spa, ideal for relaxing after a round of golf, or enjoying sunny days with family and friends. Enjoy your evenings grilling and dining al fresco in the outdoor kitchen and covered patio overlooking the large turf backyard. For the golf enthusiast, a putting green awaits. With amazing views of the backyard the downstairs primary suite is generous in size and the spa like bath features a tub, separate shower, and two separate sinks with large walk-in closet. Upstairs you will find 3 guest suites, 2 beautifully remodeled full baths, a large office space and a great study nook to top it off. Located in the master planned community of Stonebridge Ranch, and right around the corner from Trader Joes and HEB, local dining spots and highly rated schools, you will find this home to be the perfect choice for your next home.
For sale
$790,000
2304 Trinity Ln, McKinney, TX 75072
4beds
3,182sqft
Single Family Residence
Built in 2005
10,018 Square Feet Lot
$768,700 Zestimate®
$248/sqft
$88/mo HOA
What's special
Fantastic fireplaceLarge turf backyardOutdoor kitchenWalls of windowsCovered patioSleek quartz countertopsLarge walk-in closet
- 7 days |
- 1,903 |
- 149 |
Likely to sell faster than
Zillow last checked:
Listing updated:
Listed by:
John Wendell 0673516 972-338-5441,
Pinnacle Realty Advisors 972-338-5441
Source: NTREIS,MLS#: 21363899
Facts & features
Interior
Bedrooms & bathrooms
- Bedrooms: 4
- Bathrooms: 4
- Full bathrooms: 3
- 1/2 bathrooms: 1
Primary bedroom
- Features: En Suite Bathroom, Garden Tub/Roman Tub, Separate Shower, Walk-In Closet(s)
- Level: First
- Dimensions: 18 x 12
Bedroom
- Level: Second
- Dimensions: 11 x 10
Bedroom
- Level: Second
- Dimensions: 14 x 10
Bedroom
- Level: Second
- Dimensions: 15 x 12
Breakfast room nook
- Level: First
- Dimensions: 10 x 8
Dining room
- Level: First
- Dimensions: 18 x 10
Kitchen
- Features: Built-in Features, Granite Counters, Pantry, Walk-In Pantry
- Level: First
- Dimensions: 17 x 10
Living room
- Features: Fireplace
- Level: First
- Dimensions: 21 x 19
Office
- Level: Second
- Dimensions: 15 x 12
Utility room
- Features: Built-in Features, Utility Room
- Level: First
- Dimensions: 6 x 6
Heating
- Central
Cooling
- Central Air
Appliances
- Included: Some Gas Appliances, Dishwasher, Electric Oven, Gas Cooktop, Disposal, Gas Water Heater, Microwave, Plumbed For Gas
- Laundry: Dryer Hookup, ElectricDryer Hookup, Laundry in Utility Room
Features
- Decorative/Designer Lighting Fixtures, Eat-in Kitchen, Granite Counters, High Speed Internet, Open Floorplan, Pantry, Cable TV, Vaulted Ceiling(s)
- Flooring: Carpet, Luxury Vinyl Plank, Tile
- Windows: Window Coverings
- Has basement: No
- Number of fireplaces: 1
- Fireplace features: Gas Log, Living Room
Interior area
- Total interior livable area: 3,182 sqft
Video & virtual tour
Property
Parking
- Total spaces: 2
- Parking features: Driveway, Garage Faces Front, Garage, Garage Door Opener
- Attached garage spaces: 2
Features
- Levels: Two
- Stories: 2
- Patio & porch: Covered
- Exterior features: Gas Grill, Outdoor Grill, Outdoor Kitchen, Outdoor Living Area
- Pool features: Gunite, In Ground, Pool, Water Feature, Community
- Fencing: Wrought Iron
Lot
- Size: 10,018 Square Feet
- Features: On Golf Course, Subdivision, Sprinkler System
Details
- Additional structures: Outdoor Kitchen
- Parcel number: R844200E04901
Construction
Type & style
- Home type: SingleFamily
- Architectural style: Traditional,Detached
- Property subtype: Single Family Residence
Materials
- Brick
- Foundation: Slab
- Roof: Composition
Condition
- Year built: 2005
Utilities & green energy
- Sewer: Public Sewer
- Water: Public
- Utilities for property: Natural Gas Available, Sewer Available, Separate Meters, Water Available, Cable Available
Community & HOA
Community
- Features: Clubhouse, Golf, Lake, Playground, Park, Pool, Tennis Court(s), Trails/Paths, Putting Green, Sidewalks
- Security: Smoke Detector(s)
- Subdivision: Fountainview Ph Three
HOA
- Has HOA: Yes
- Services included: All Facilities, Association Management
- HOA fee: $1,053 annually
- HOA name: Stonebridge Ranch
- HOA phone: 855-947-2636
Location
- Region: Mckinney
Financial & listing details
- Price per square foot: $248/sqft
- Tax assessed value: $693,695
- Annual tax amount: $12,120
- Date on market: 8/20/2026
- Cumulative days on market: 7 days
- Listing terms: Cash,Conventional,FHA,VA Loan
- Exclusions: Wall mounted tv's and brackets, samsung fridge, LG washer and dryer, curtains and rods
Estimated market value
$768,700
$730,000 - $807,000
$4,025/mo
Price history
| Date | Event | Price |
|---|---|---|
| 8/20/2026 | Listed for sale | $790,000+5.3%$248/sqft |
Source: NTREIS #21363899 Report a problem | ||
| 8/20/2024 | Sold | -- |
Source: NTREIS #20671792 Report a problem | ||
| 8/2/2024 | Pending sale | $750,000$236/sqft |
Source: NTREIS #20671792 Report a problem | ||
| 7/18/2024 | Contingent | $750,000$236/sqft |
Source: NTREIS #20671792 Report a problem | ||
| 7/12/2024 | Listed for sale | $750,000+114.3%$236/sqft |
Source: NTREIS #20671792 Report a problem | ||
| 6/28/2019 | Sold | -- |
Source: Agent Provided Report a problem | ||
| 5/16/2019 | Listed for sale | $350,000-4.1%$110/sqft |
Source: RE/MAX Dallas Suburbs #14088827 Report a problem | ||
| 7/25/2018 | Listing removed | $365,000$115/sqft |
Source: RE/MAX Dallas Suburbs #13783232 Report a problem | ||
| 7/22/2018 | Listing removed | $2,250-2%$1/sqft |
Source: RE/MAX Dallas Suburbs #13859039 Report a problem | ||
| 7/11/2018 | Price change | $365,000-1.3%$115/sqft |
Source: RE/MAX Dallas Suburbs #13783232 Report a problem | ||
| 6/27/2018 | Listed for rent | $2,295+31.1%$1/sqft |
Source: RE/MAX Dallas Suburbs #13859039 Report a problem | ||
| 6/16/2018 | Price change | $369,900-1.4%$116/sqft |
Source: RE/MAX Dallas Suburbs #13783232 Report a problem | ||
| 5/5/2018 | Price change | $375,000-1.3%$118/sqft |
Source: RE/MAX Dallas Suburbs #13783232 Report a problem | ||
| 3/9/2018 | Listed for sale | $379,900$119/sqft |
Source: RE/MAX Dallas Suburbs #13783232 Report a problem | ||
| 10/21/2011 | Listing removed | $1,750$1/sqft |
Source: Re/Max Dallas Suburbs #11635532 Report a problem | ||
| 10/5/2011 | Price change | $1,750-2.8%$1/sqft |
Source: Re/Max Dallas Suburbs #11635532 Report a problem | ||
| 9/1/2011 | Price change | $1,800-5%$1/sqft |
Source: RE/MAX Dallas Suburbs #11635532 Report a problem | ||
| 8/17/2011 | Price change | $1,895+2.4%$1/sqft |
Source: RE/MAX Dallas Suburbs #11635532 Report a problem | ||
| 7/30/2011 | Listed for rent | $1,850$1/sqft |
Source: RE/MAX Dallas Suburbs #11635532 Report a problem | ||
Public tax history
| Year | Property taxes | Tax assessment |
|---|---|---|
| 2025 | $10,409 +2.1% | $693,695 +7.1% |
| 2024 | $10,192 -7.6% | $647,616 +4.8% |
| 2023 | $11,031 +5.1% | $617,800 +18% |
| 2022 | $10,493 +14.8% | $523,600 +21.7% |
| 2021 | $9,139 +2.5% | $430,326 +7.9% |
| 2020 | $8,920 +7.8% | $398,712 +8.9% |
| 2019 | $8,271 -2.5% | $365,962 +2.5% |
| 2018 | $8,484 +11.9% | $356,884 +5.3% |
| 2017 | $7,582 | $338,987 +11% |
| 2016 | $7,582 +16.9% | $305,398 +12.1% |
| 2015 | $6,484 | $272,317 +7.9% |
| 2014 | $6,484 | $252,315 +16.8% |
| 2013 | -- | $216,000 +3.5% |
| 2012 | -- | $208,676 -1.6% |
| 2011 | -- | $212,162 -0.8% |
| 2010 | -- | $213,776 +0.7% |
| 2009 | -- | $212,378 -6.1% |
| 2008 | -- | $226,138 +2.6% |
| 2007 | -- | $220,463 -5.5% |
| 2006 | -- | $233,335 +381.7% |
| 2005 | -- | $48,438 |
Find assessor info on the county website
Monthly payment
Est. payment
Payment breakdown
Explore the cost of this home by adjusting the details. Changes won't be saved.Climate risks
Neighborhood: Stonebridge Ranch
Nearby schools
GreatSchools rating
- 9/10Dean And Mildred Bennett Elementary SchoolGrades: K-5Distance: 0.6 mi
- 7/10Leonard Evans Jr Middle SchoolGrades: 6-8Distance: 1.3 mi
- 7/10McKinney Boyd High SchoolGrades: 9-12Distance: 3.2 mi
Schools provided by the listing agent
- Elementary: Bennett
- Middle: Dowell
- High: Mckinney Boyd
- District: McKinney ISD
Source: NTREIS. This data may not be complete. We recommend contacting the local school district to confirm school assignments for this home.
- $--4 bd3 ba2.5k sqft2308 Trinity Ln, McKinney, TX 75072Sold
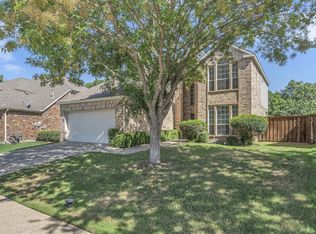
- $435,9004 bd2 ba2.1k sqft2300 Trinity Ln, McKinney, TX 75072Off Market
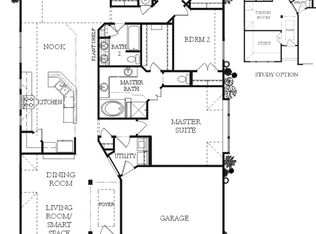
- $572,4004 bd3 ba2.5k sqft2400 Trinity Ln, McKinney, TX 75072Off Market
- $427,3003 bd2 ba1.7k sqft2208 Trinity Ln, McKinney, TX 75072Off Market
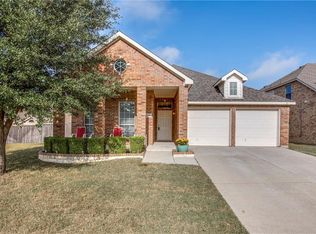
- $409,3003 bd2 ba1.7k sqft8309 Sandlin Dr, McKinney, TX 75072Off Market
- $610,7004 bd3 ba3k sqft2401 Trinity Ln, McKinney, TX 75072Off Market
- $432,500-- bd-- ba2.1k sqft2404 Trinity Ln, McKinney, TX 75072Off Market
- $--4 bd3 ba2.5k sqft2204 Trinity Ln, McKinney, TX 75072Sold
A local agent can set up tours, give advice and negotiate with sellers.
Similar homes
- $850,0004 bd4 ba3.8k sqft8405 Gallery Way, McKinney, TX 75072For Sale
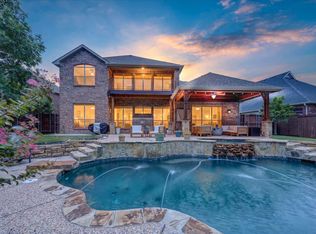 MLS ID #21332252, Vickie Hendricks. NTREIS
 - $765,0004 bd4 ba2.8k sqft8605 Spectrum Dr, McKinney, TX 75072For Sale
 MLS ID #21361636, Charles Russell. NTREIS
 - $775,0004 bd4 ba3.9k sqft1401 Bristlewood Dr, McKinney, TX 75072For Sale
 MLS ID #21317053, Kim Davis. NTREIS
 - $815,0004 bd5 ba3.6k sqft1105 Woodhaven Dr, McKinney, TX 75072For Sale
 MLS ID #21293006, Janice James. NTREIS
 - $725,0003 bd3 ba3.1k sqft103 Troon Rd, McKinney, TX 75072For SaleMLS ID #21368674, Patricia Manos. NTREIS
- $710,0005 bd4 ba3.1k sqft601 Coralberry Dr, McKinney, TX 75072For SaleMLS ID #21317870, Kirk Scott. NTREIS
- $825,0006 bd4 ba4.5k sqft8417 Gallery Way, McKinney, TX 75072For SaleMLS ID #21307892, Tiffany Smith. NTREIS
- $675,0004 bd4 ba3.1k sqft8805 Abbington Pl, McKinney, TX 75072For SaleMLS ID #21332286, Melissa Holland. NTREIS
- $695,0004 bd3 ba3.1k sqft8813 Brunswick Ln, McKinney, TX 75072For SaleMLS ID #21275303, Kim Davis. NTREIS
- $865,0004 bd4 ba4.6k sqft2013 Covey Glen Rd, McKinney, TX 75072For SaleMLS ID #21215116, Neil Bowie Jr.. NTREIS
- $749,0005 bd4 ba3.7k sqft1204 Pecan Valley Dr, McKinney, TX 75072For SaleMLS ID #21201273, Rachelle Hearrell. NTREIS
- $649,9904 bd4 ba2.9k sqft801 Coralberry Dr, McKinney, TX 75072For SaleMLS ID #21247045, Syed Shahzaman. NTREIS
- $779,9004 bd4 ba4k sqft713 Royal Crest Ct, McKinney, TX 75072For SaleMLS ID #20987840, Omar Al-Tememe. NTREIS
- $789,0004 bd5 ba3.8k sqft7208 Los Padres Pl, McKinney, TX 75070For SaleMLS ID #21346373, Barry Waechter. NTREIS
- $600,0004 bd3 ba3.2k sqft7312 Midcrest Ct, McKinney, TX 75072For SaleMLS ID #21299242, Alicia Brown. NTREIS
- $449,9004 bd3 ba2.6k sqft9300 Jerico Dr, McKinney, TX 75072For SaleMLS ID #21368553, Christie Cannon. NTREIS
- $1,099,0004 bd4 ba4.5k sqft6808 Echo Canyon Dr, McKinney, TX 75072For SaleMLS ID #21369647, Christie Thornton. NTREIS
- $749,9004 bd4 ba3.6k sqft8016 Blue Hole Ct, McKinney, TX 75070For SaleMLS ID #21323337, Jill Hartsell. NTREIS
- $710,0005 bd4 ba4.1k sqft12873 Spring Hill Dr, Frisco, TX 75035For SaleMLS ID #21367524, Barbara Collins. NTREIS
- $699,0004 bd4 ba3.9k sqft11701 Lampwick Ln, Frisco, TX 75035For SaleMLS ID #21362863, Brad Johnson. NTREIS
